Listing Provided Courtesy of Tamara LaRowe. The Douglass Home Team, LLC, tammy.larowehomes@gmail.com, Phone: 260-908-0370
This content last refreshed on 10/26/2026 3:22 pm EDT.
About the Property
| MLS # | 202632084 |
| Status | Closed |
| Property Type | Residential |
| Property SubType | Single Family Residence |
| Square Feet | 2,766 sqft |
| New Construction | No |
| Type | Site-Built Home |
| Bedrooms | 3 |
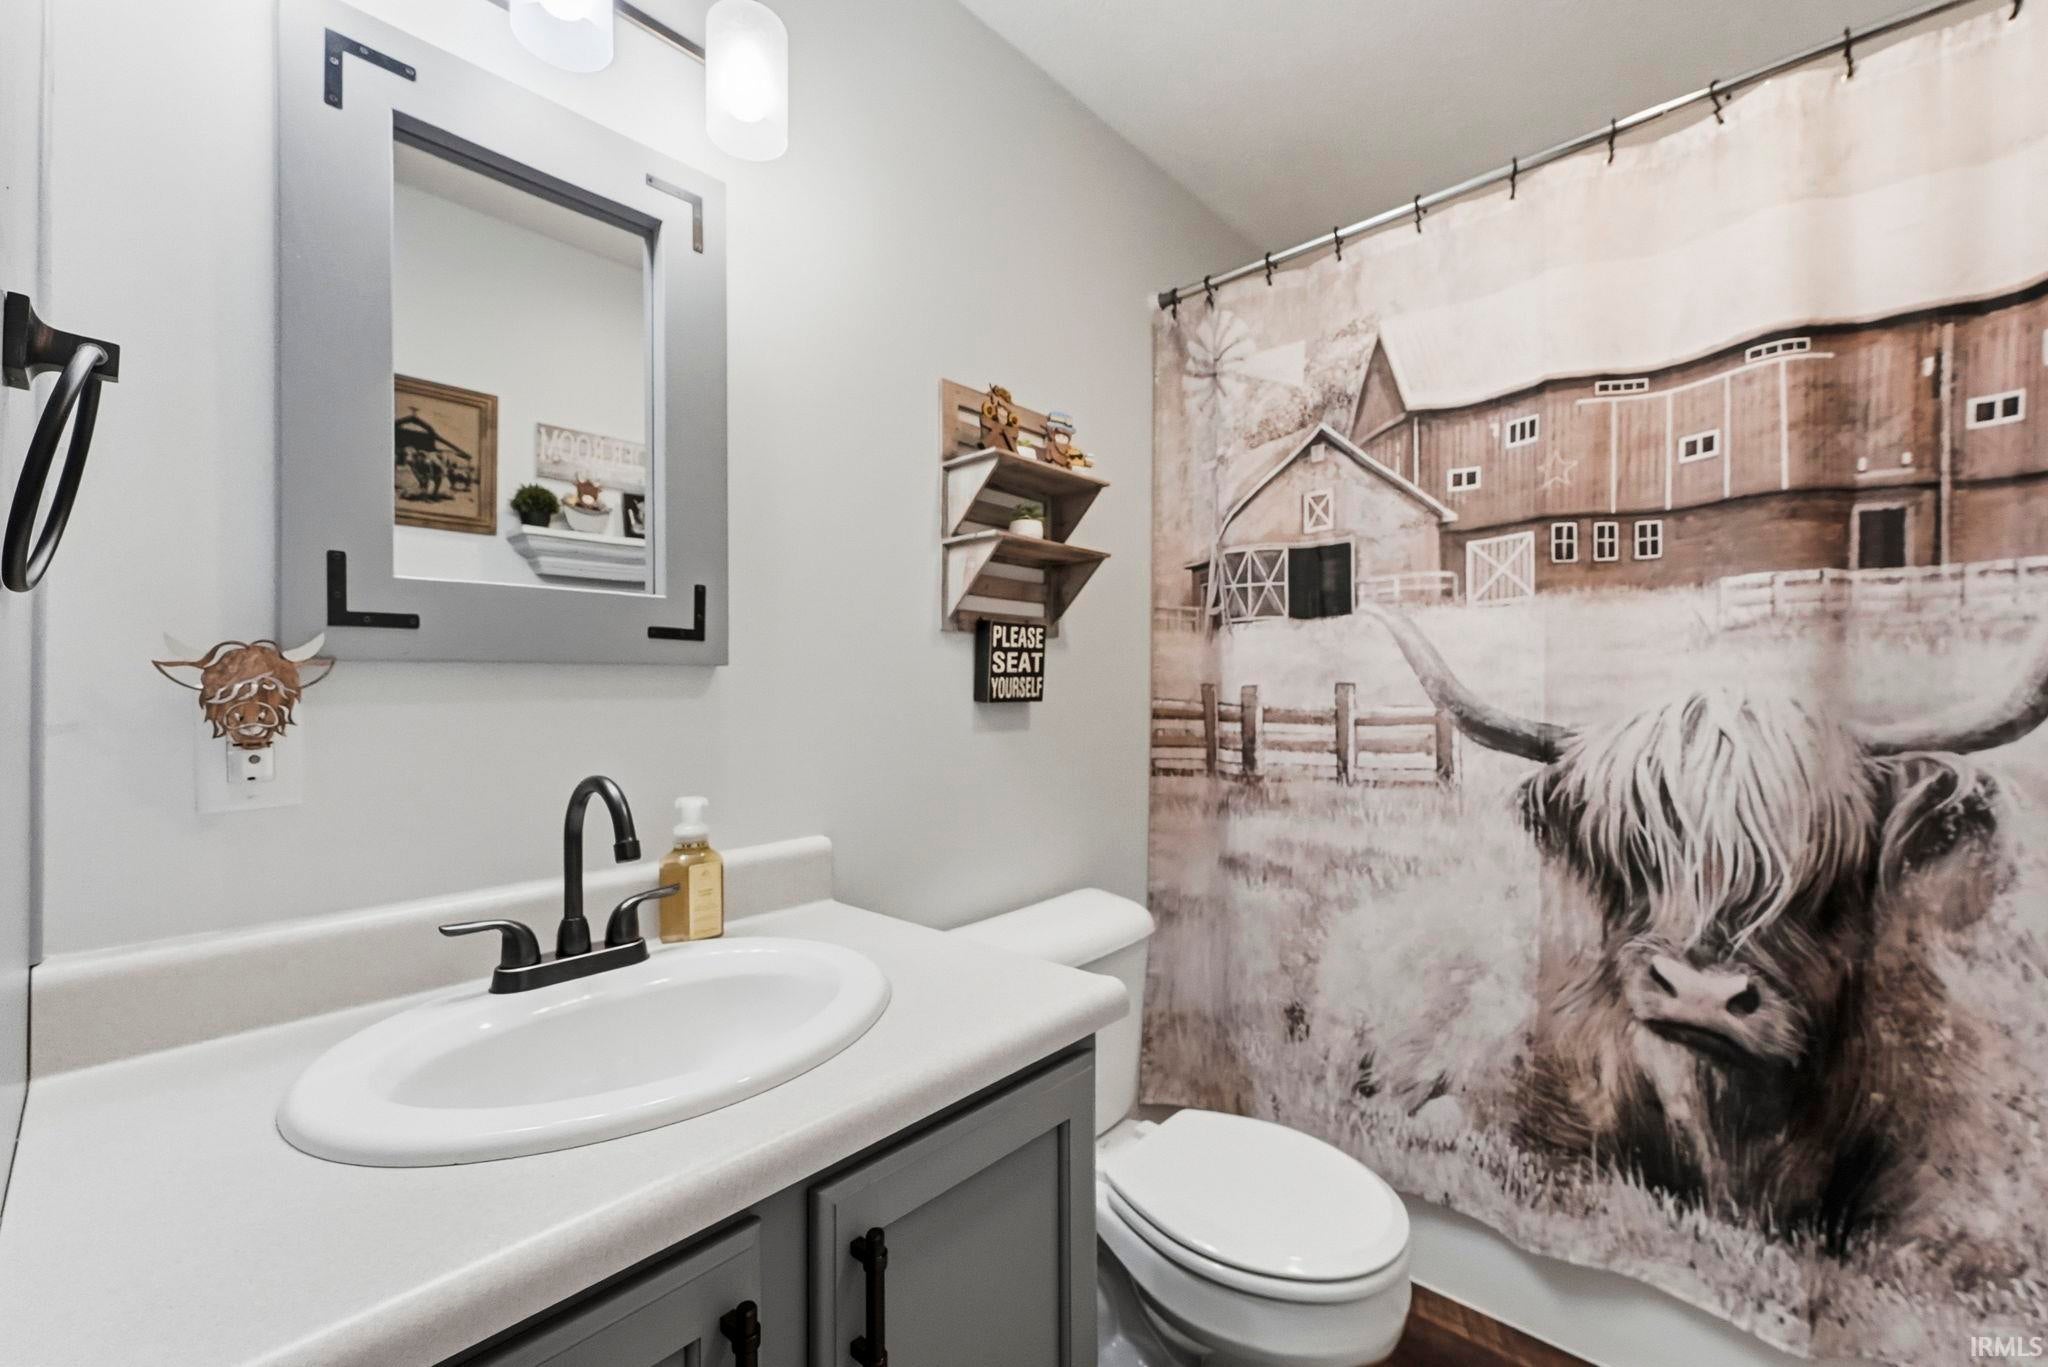
| Bathrooms | 3 (2 Full, 1 Half) |
| Year Built | 2003 |
| Days On Market | 81 |
| Design | Ranch |
| Cooling | Central Air |
| Heating | Natural Gas, Forced Air |
| Basement | Walk-Out Access |
| Garage | Attached |
| Garage Spaces | 2 |
| Sewer | Septic Tank |
| Fencing | None |
Financial
| Assoc. Dues | N/A |

This property is sold and is not currently available for rent or sale.
2,766
Sq. Ft.
3
Bed
3
Bath
2 Car
Garage
2.50
Acre(s)
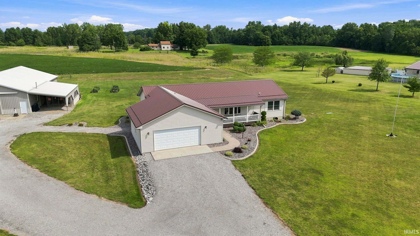
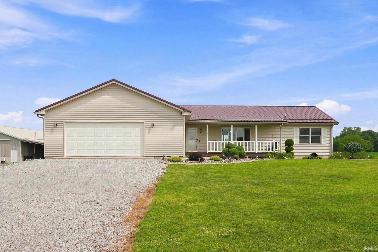
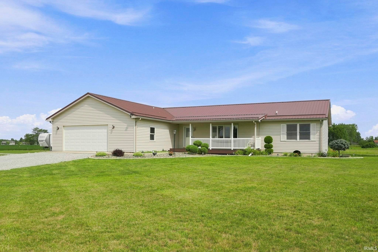
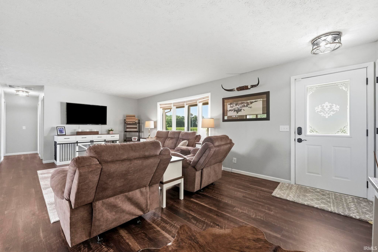
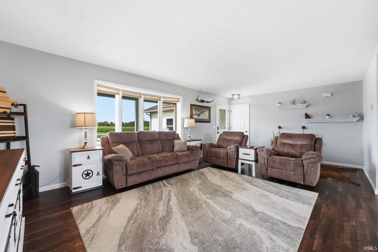
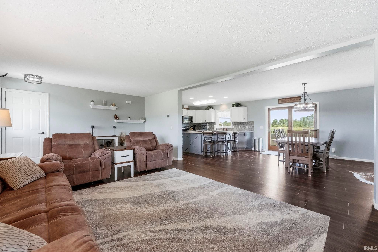
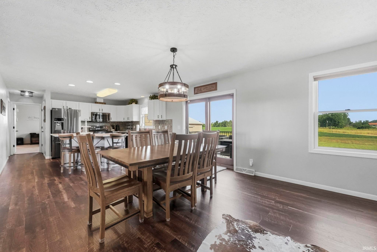
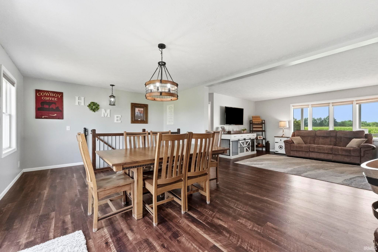
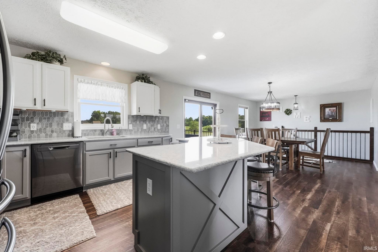
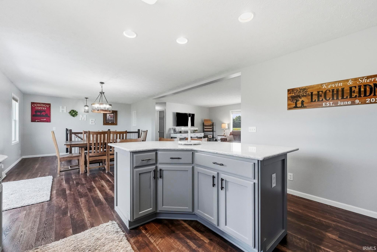
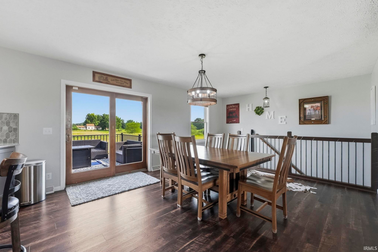
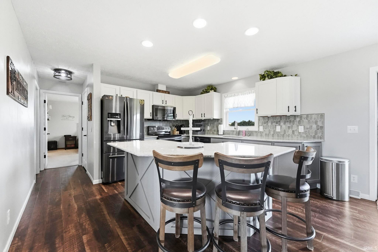
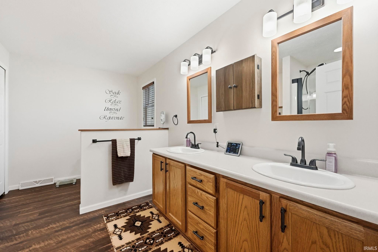
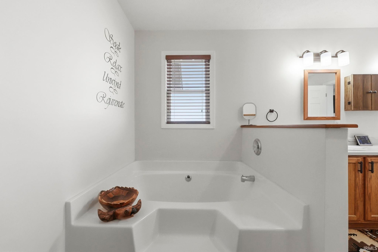
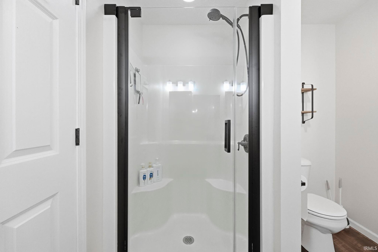
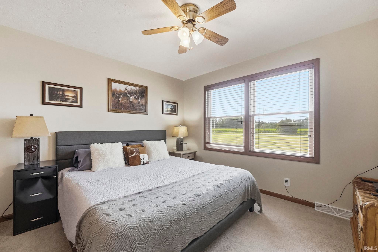
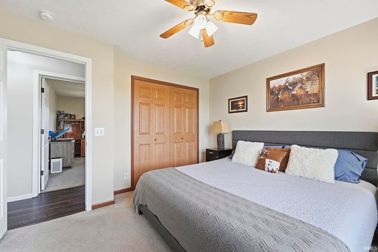
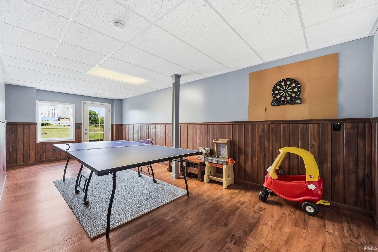
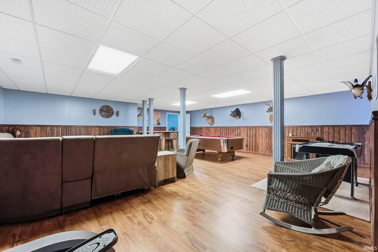
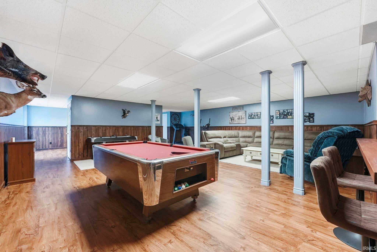
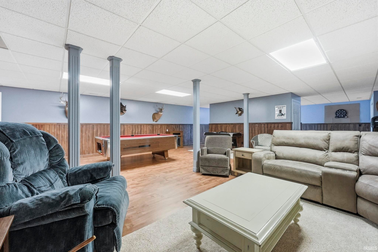
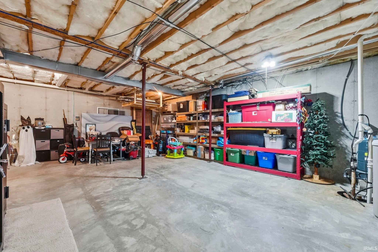
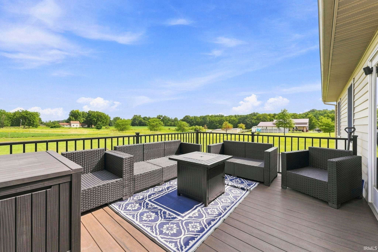
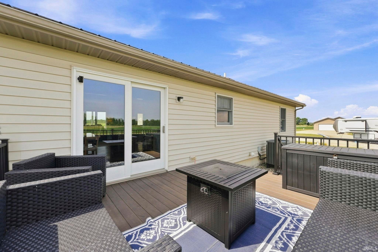
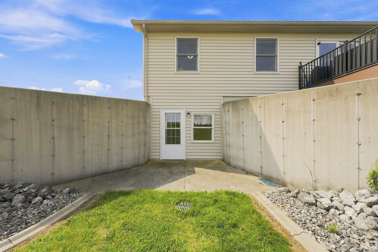
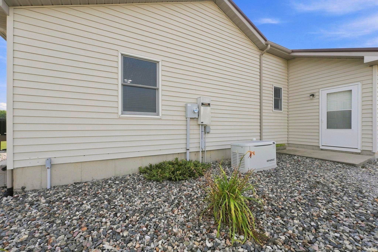
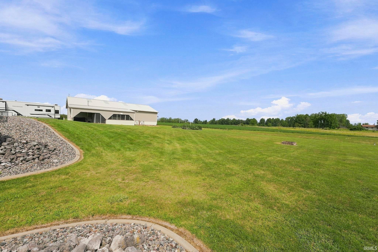
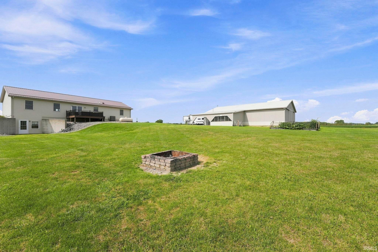
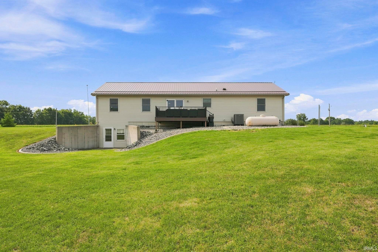
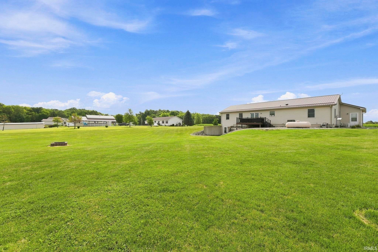
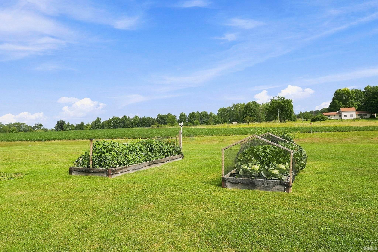
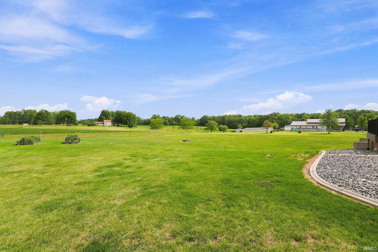
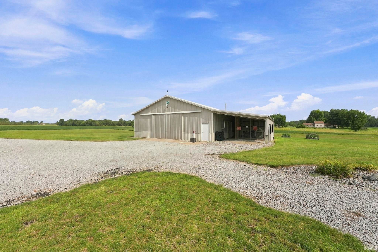
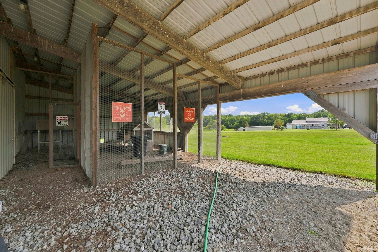
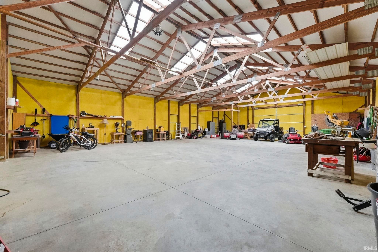
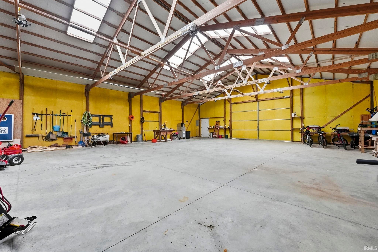
Welcome home to this spacious 3-bedroom, 2.5-bath home situated on 2.5 acres with plenty of room to spread out, inside and out! The main level features an open-concept, split-bedroom floor plan, offering comfortable gathering spaces while providing added privacy. All three bedrooms and 2.5 baths are conveniently located on the main level. Just off the dining room, step outside onto the deck and enjoy the peaceful surroundings and views of your own acreage. The walk-out basement adds even more living space with a large recreation room that's perfect for entertaining, a game room, home theater, or additional family space. You'll also find tons of storage with plenty of room to keep everything organized. Outside, this property has even more to offer! The impressive 40' x 60' pole barn provides endless possibilities for vehicles, equipment, hobbies, a workshop, or additional storage. There's also a chicken coop ready for anyone looking to enjoy a little country lifestyle. Additional features include a 2-car attached garage and a whole-house Generac generator for added peace of mind. With a functional floor plan, generous living space, 2.5 acres, and an incredible outbuilding, this property offers the space and versatility you've been looking for. Come see all the possibilities this property has to offer!
Amenities
Walk-In Closet(s)
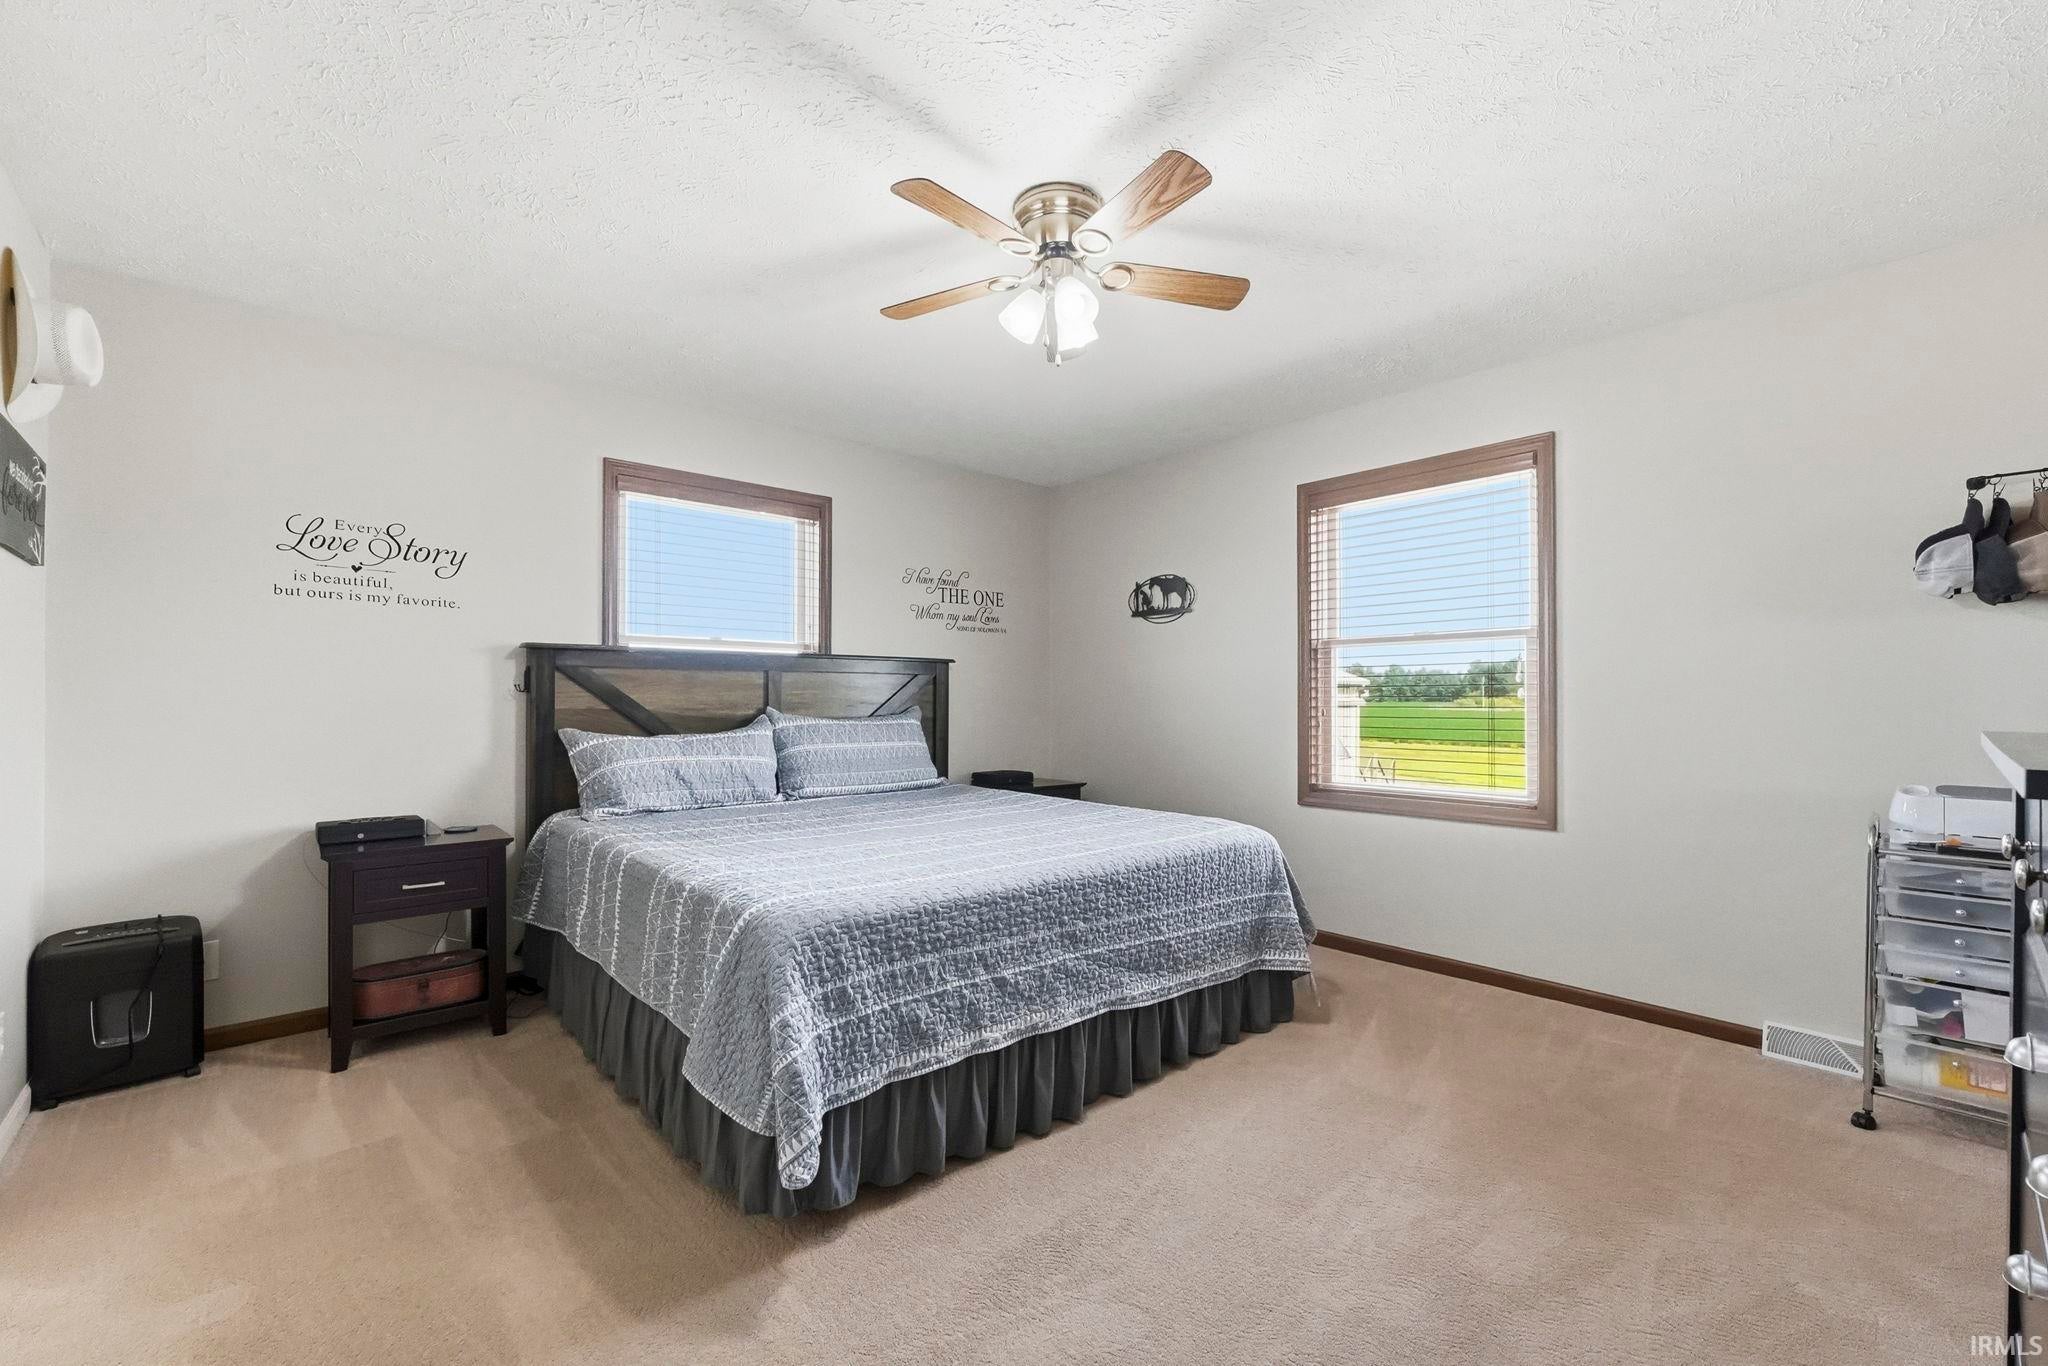
Master Downstairs
Sale Includes:
- Dishwasher
- Microwave
- Refrigerator
- Washer
- Electric Range
- Dryer
Map & Directions:
Listing Provided Courtesy of Tamara LaRowe. The Douglass Home Team, LLC, tammy.larowehomes@gmail.com, Phone: 260-908-0370
This content last refreshed on 10/26/2026 3:22 pm EDT.
About the Property
| MLS # | 202632084 |
| Status | Closed |
| Property Type | Residential |
| Property SubType | Single Family Residence |
| Square Feet | 2,766 sqft |
| New Construction | No |
| Type | Site-Built Home |
| Bedrooms | 3 |
| Bathrooms | 3 (2 Full, 1 Half) |
| Year Built | 2003 |
| Days On Market | 81 |
| Design | Ranch |
| Cooling | Central Air |
| Heating | Natural Gas, Forced Air |
| Basement | Walk-Out Access |
| Garage | Attached |
| Garage Spaces | 2 |
| Sewer | Septic Tank |
| Fencing | None |
Financial
| Assoc. Dues | N/A |
Dimensions & Additional Detail
| Exterior | Vinyl Siding |
| Lot Square Feet | 108900 |
| Lot Size | 2.50 Acres |
| Lot Dimensions | 330x330 |
| Bedroom 1 | 14 x 13 Main Level |
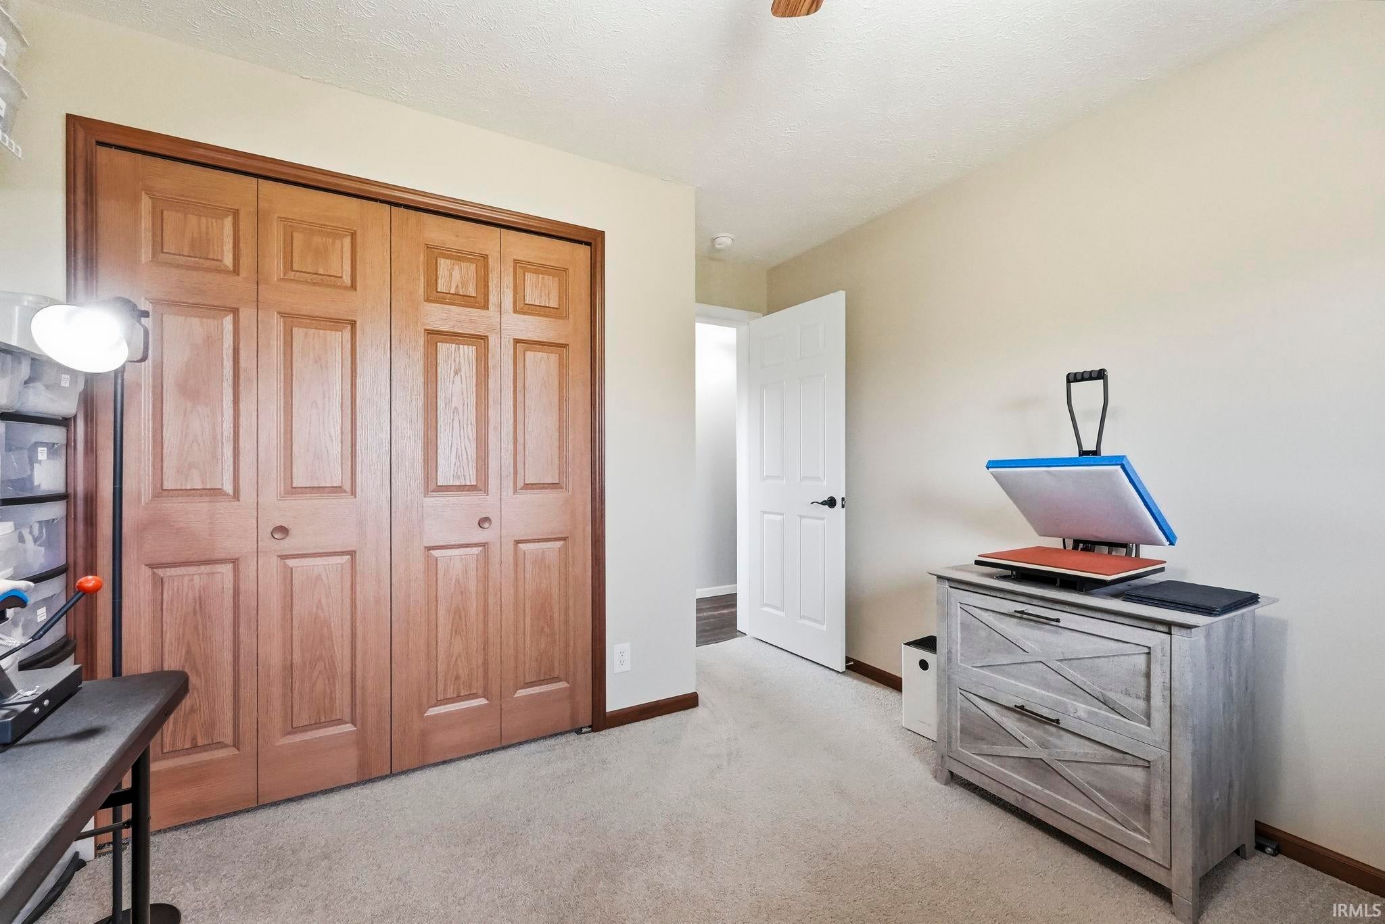
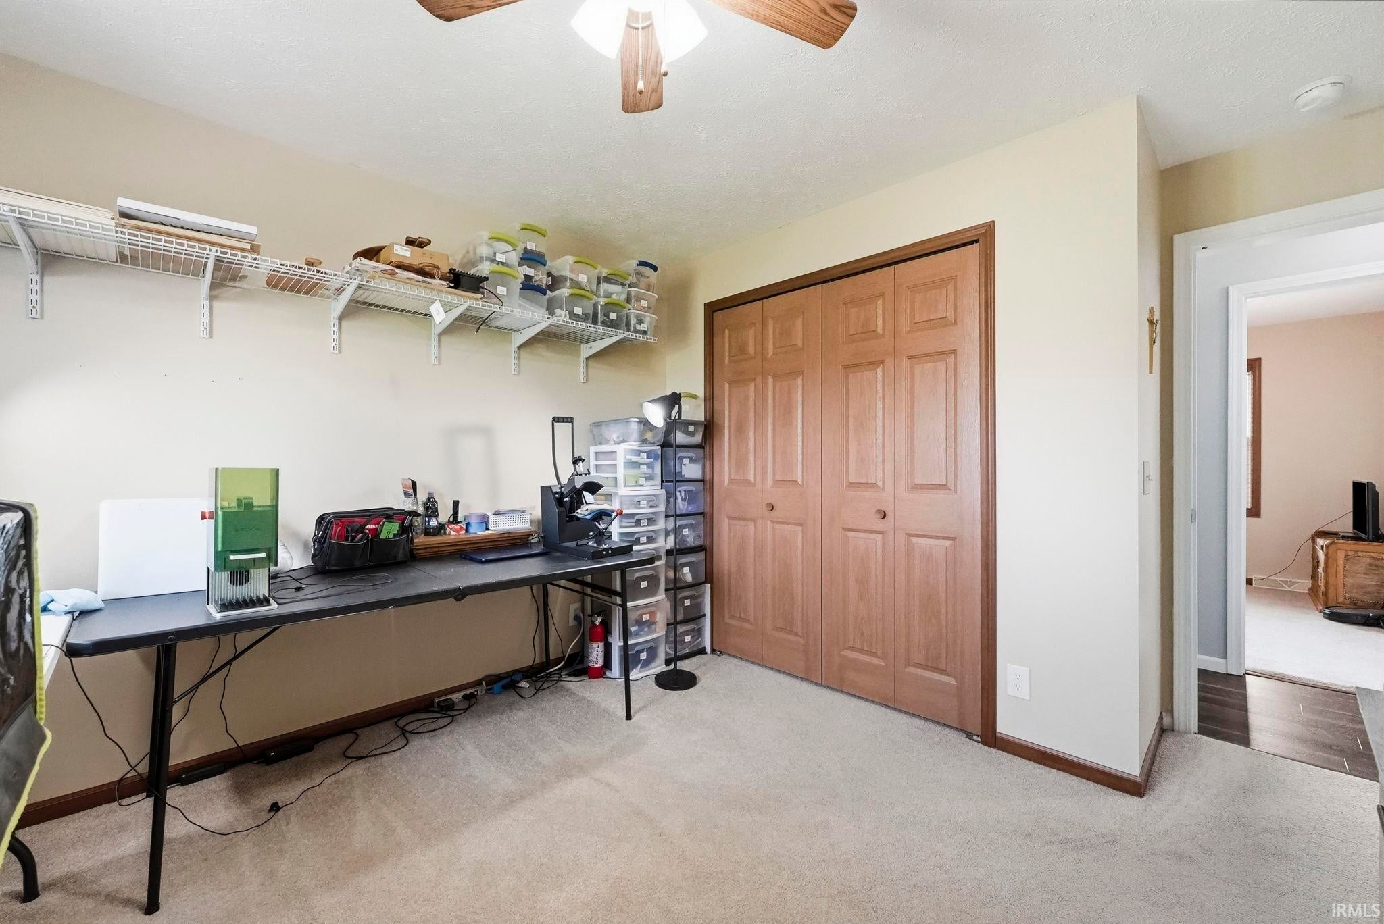
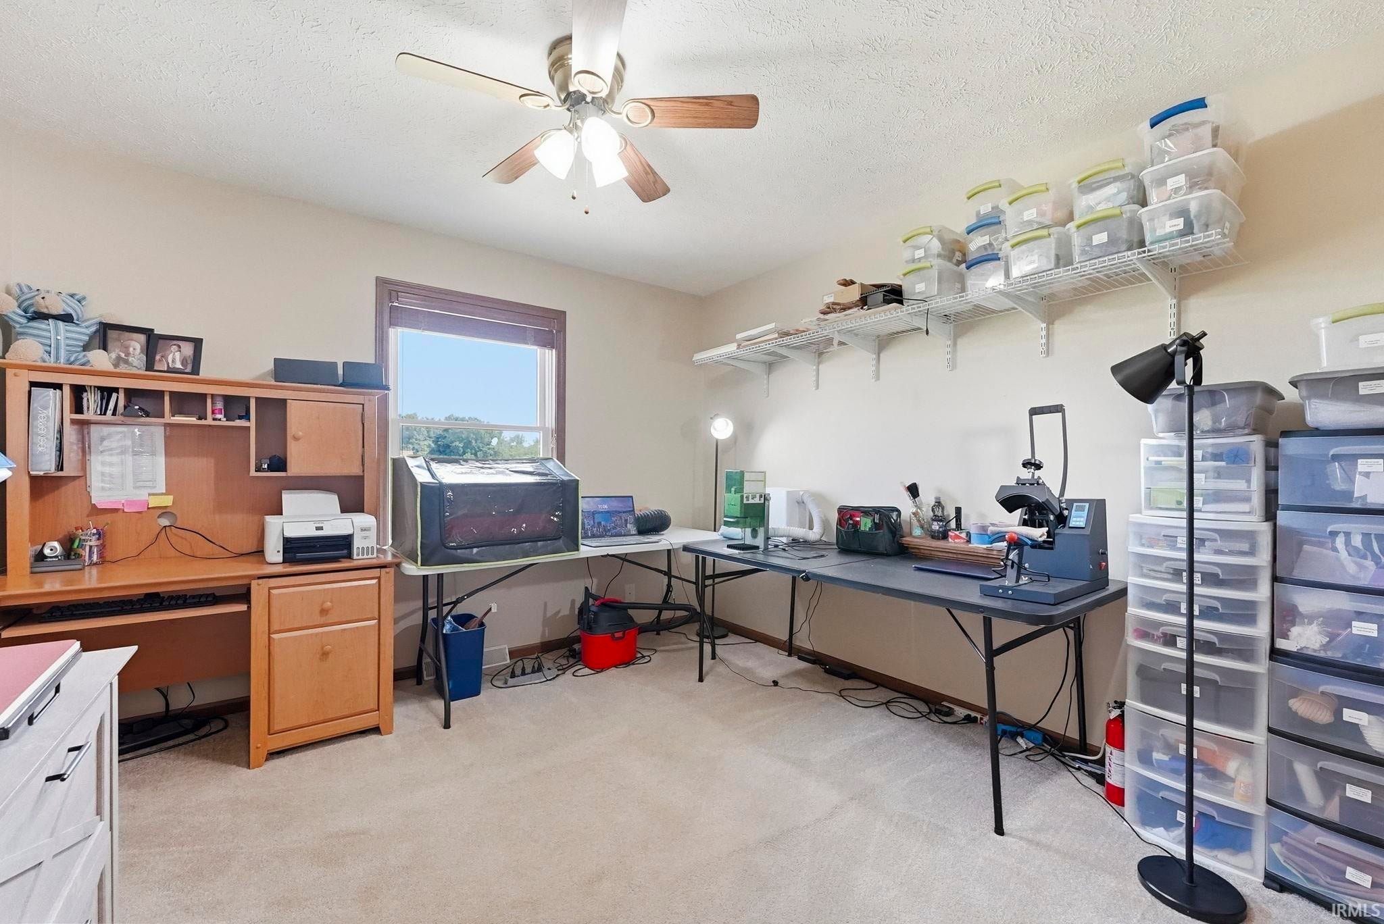
| Bedroom 2 | 11 x 13 Main Level |
| Bedroom 3 | 12 x 10 Main Level |
| Bonus Room | 14 x 26 Lower Level |
| Dining Room | 17 x 13 Main Level |
| Kitchen | 12 x 13 Main Level |
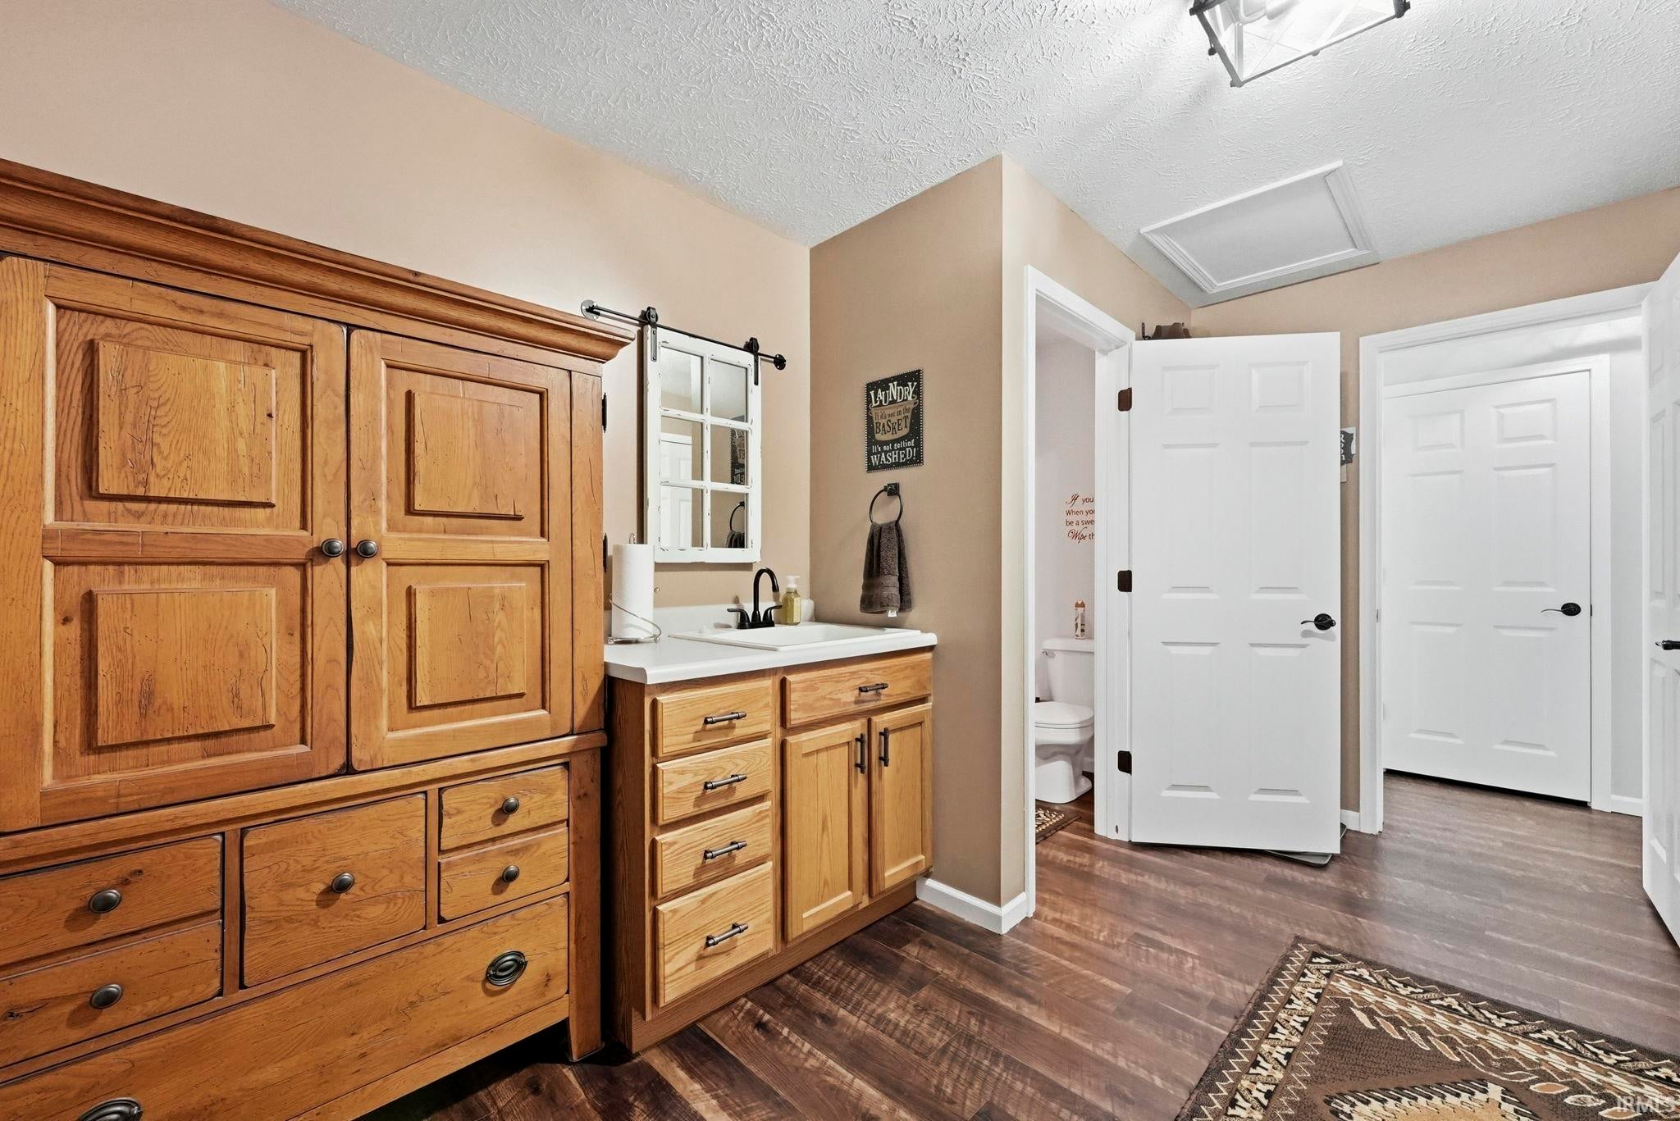
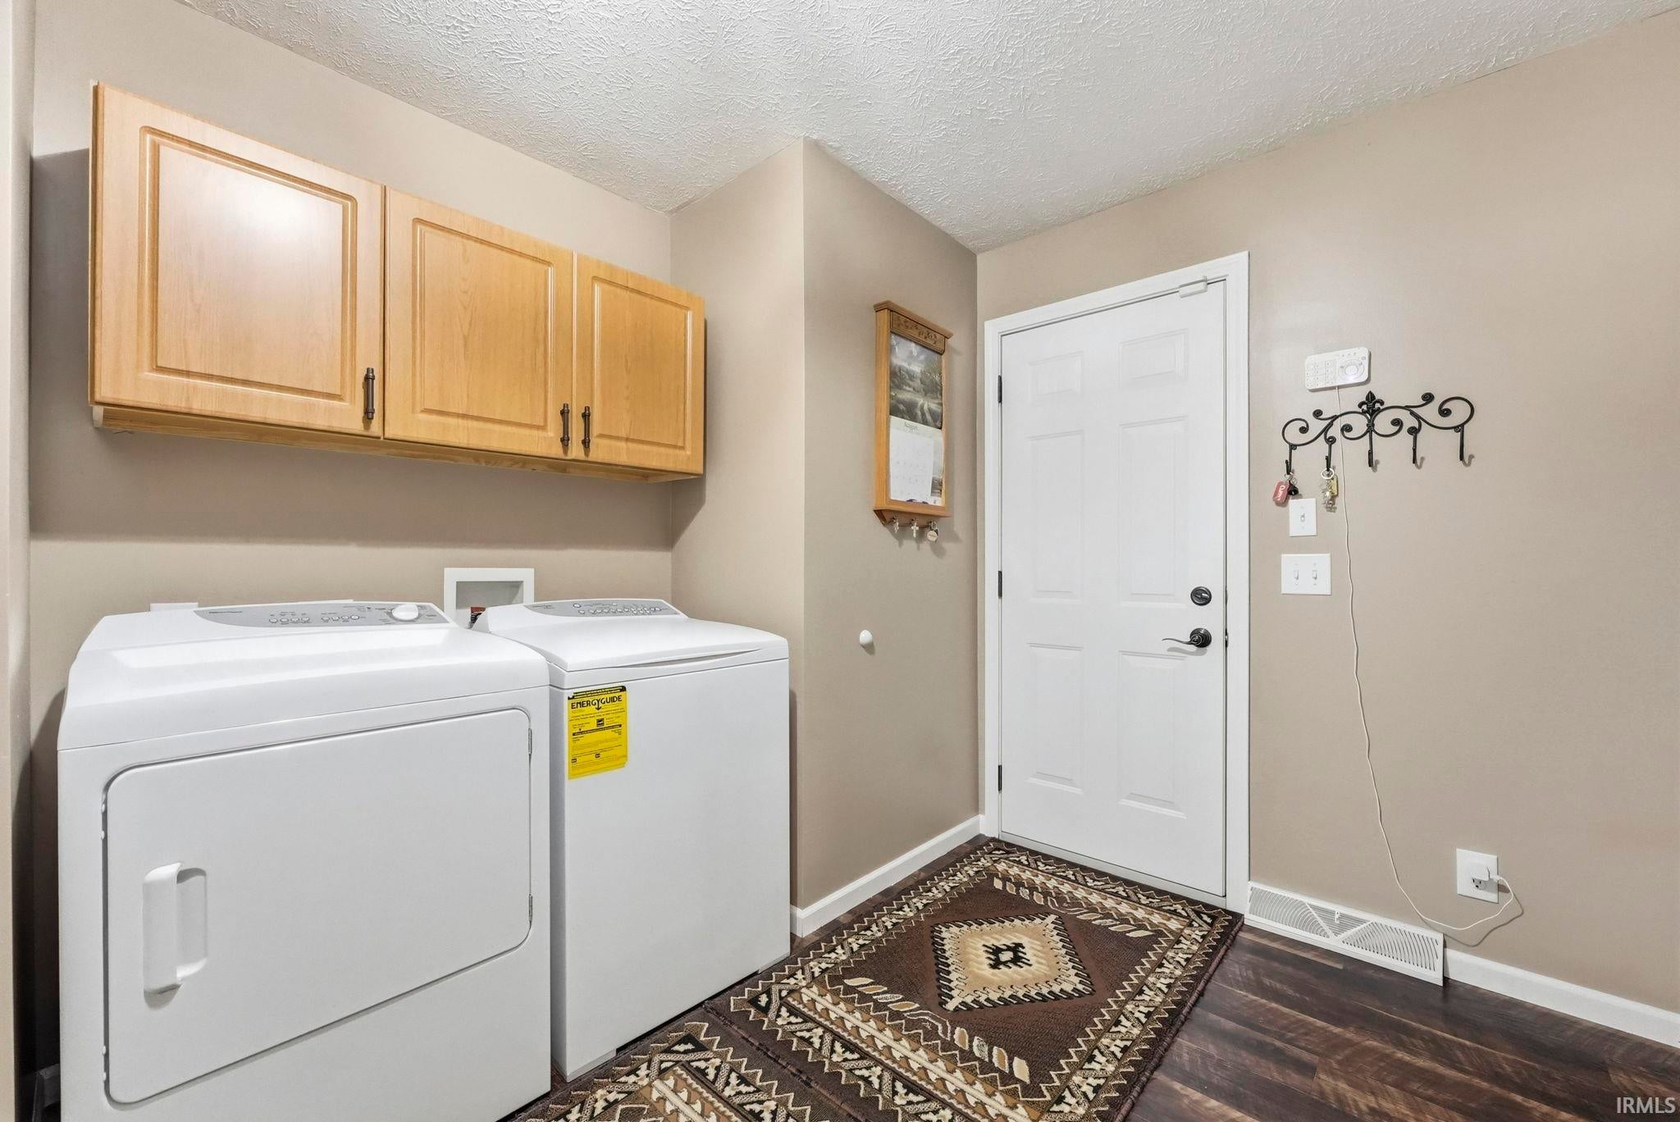
| Laundry | 10 x 13 Main Level |
| Living Room | 22 x 13 Main Level |
| Outbuilding1 | 40 x 60 |
| Rec Room | 23 x 25 Lower Level |
Schools
| School District | Dekalb Central United |
| Elementary School | J.R. Watson |
| Middle Or Junior School | Dekalb |
| High School | Dekalb |
Location
| County/Parish | Dekalb |
| Subdivision | None |
| Township | Jackson |
| City | Saint Joe |
| State | IN |
| Zip | 46785 |