

Listing Provided Courtesy of Wade Germann. Mike Thomas Assoc., Inc, Phone: 260-438-4866
This content last refreshed on 07/22/2026 4:54 pm EDT.
About the Property
| MLS # | 202613567 |
| Status | Closed |
| Property Type | Residential |
| Property SubType | Single Family Residence |
| Square Feet | 1,226 sqft |
| New Construction | No |
| Stories Total | 1 |
| Type | Site-Built Home |
| Bedrooms | 3 |
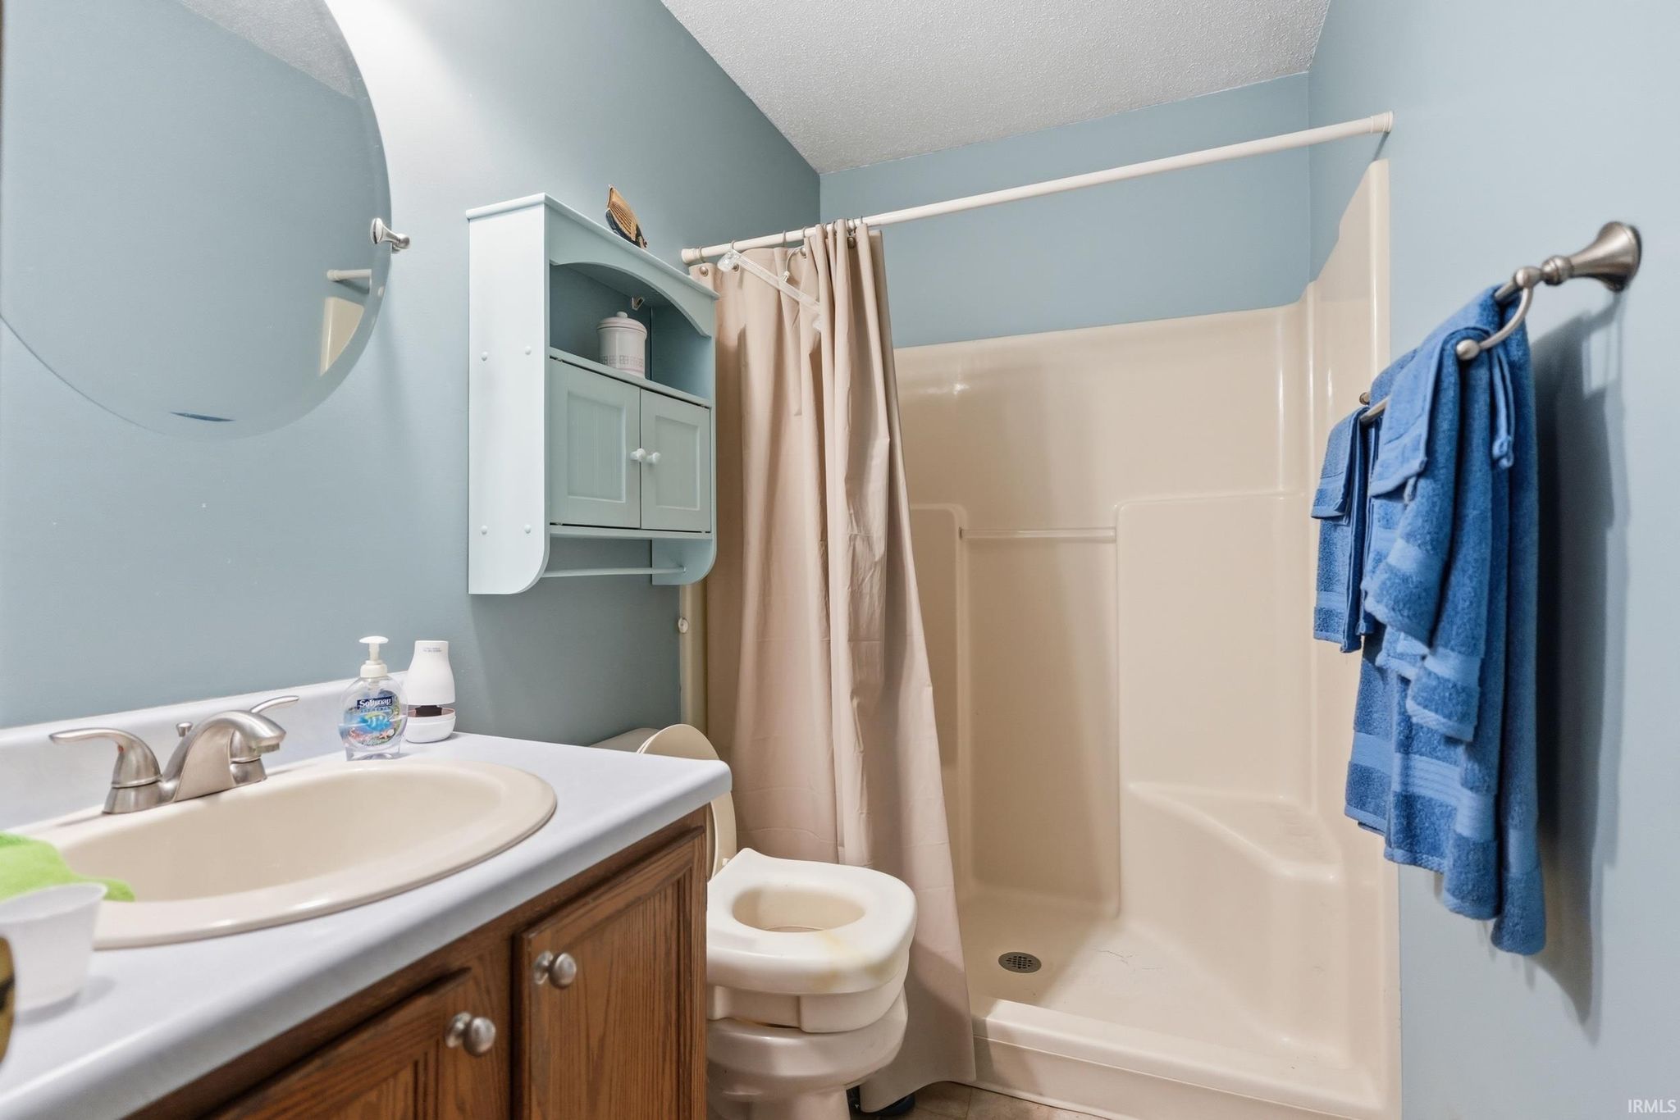
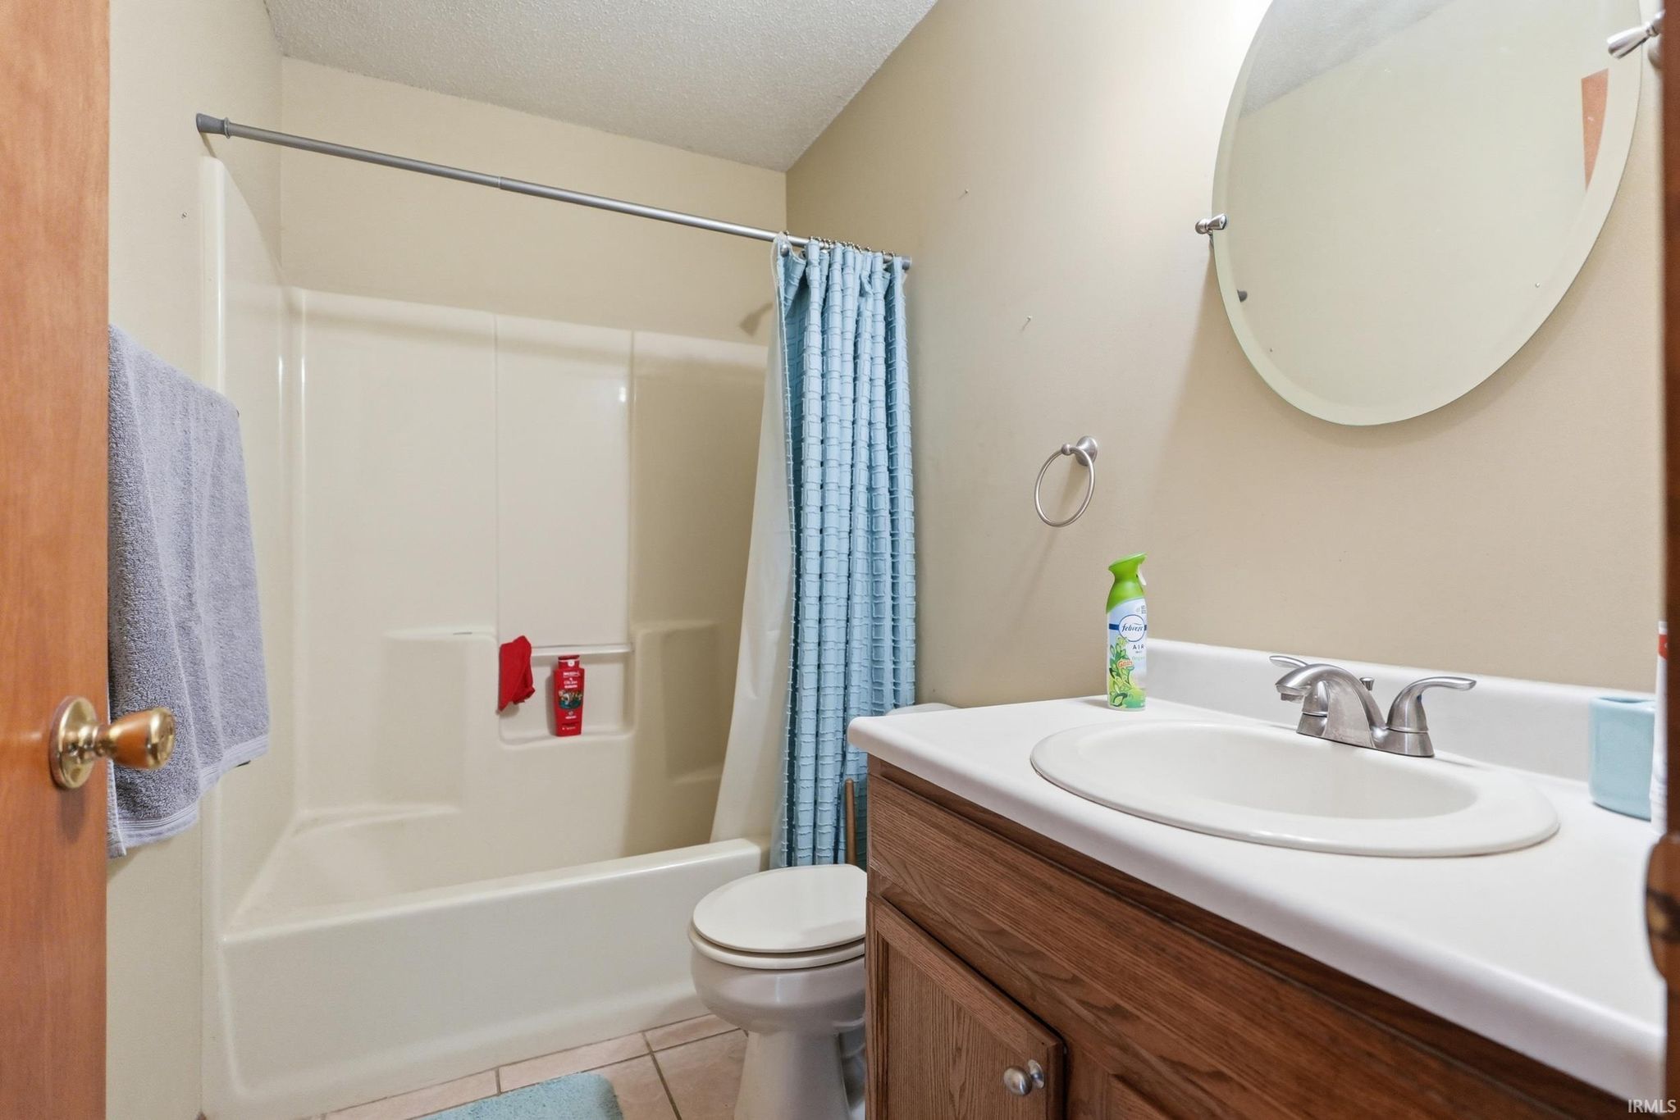
| Bathrooms | 2 (2 Full) |
| Year Built | 1995 |
| Days On Market | 96 |
| Design | One Story |
| Cooling | Ceiling Fan(s), Central Air |
| Heating | Natural Gas, Forced Air |
| Garage | Attached |
| Garage Spaces | 2 |
| Sewer | Public Sewer |
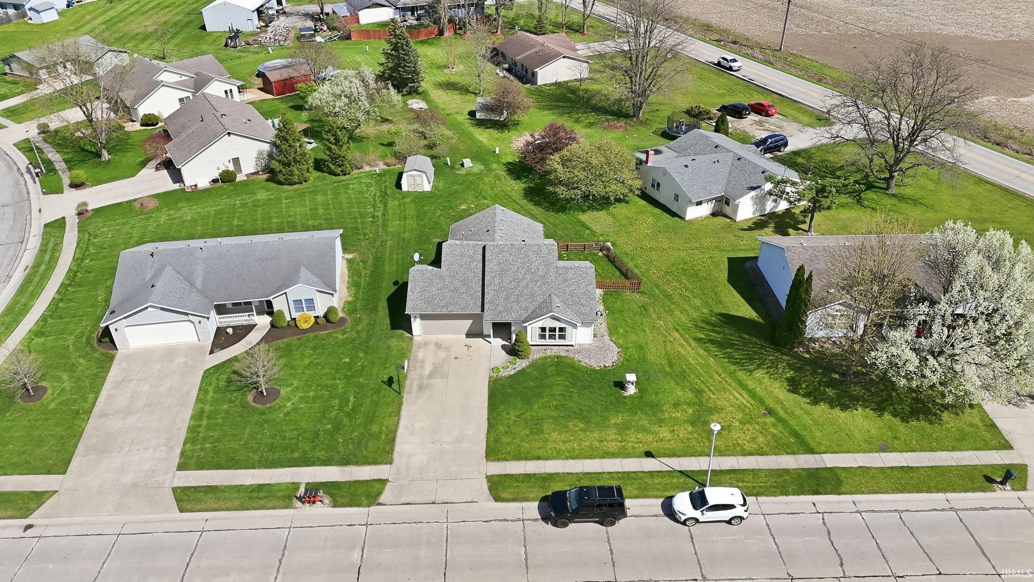
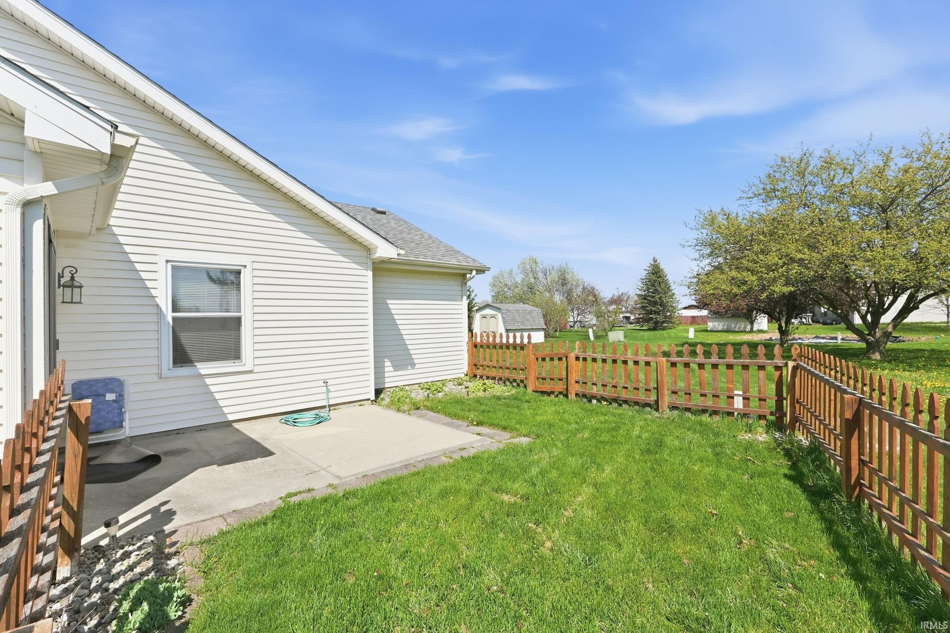
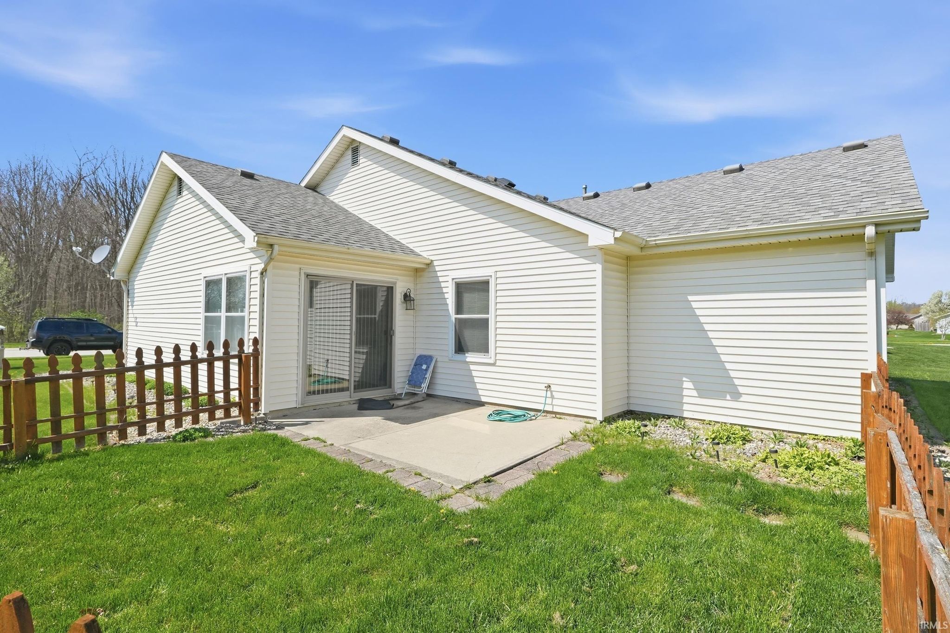
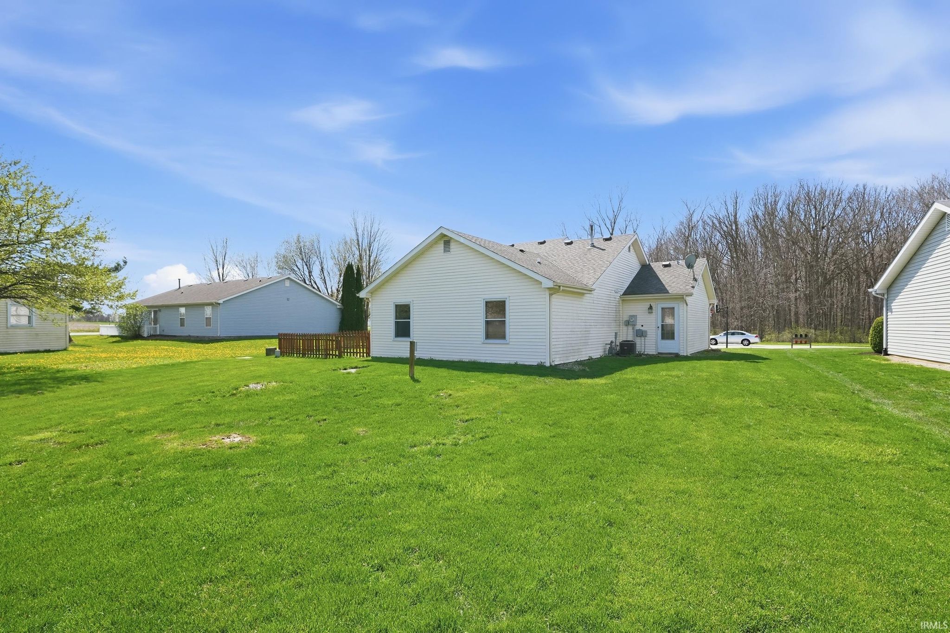
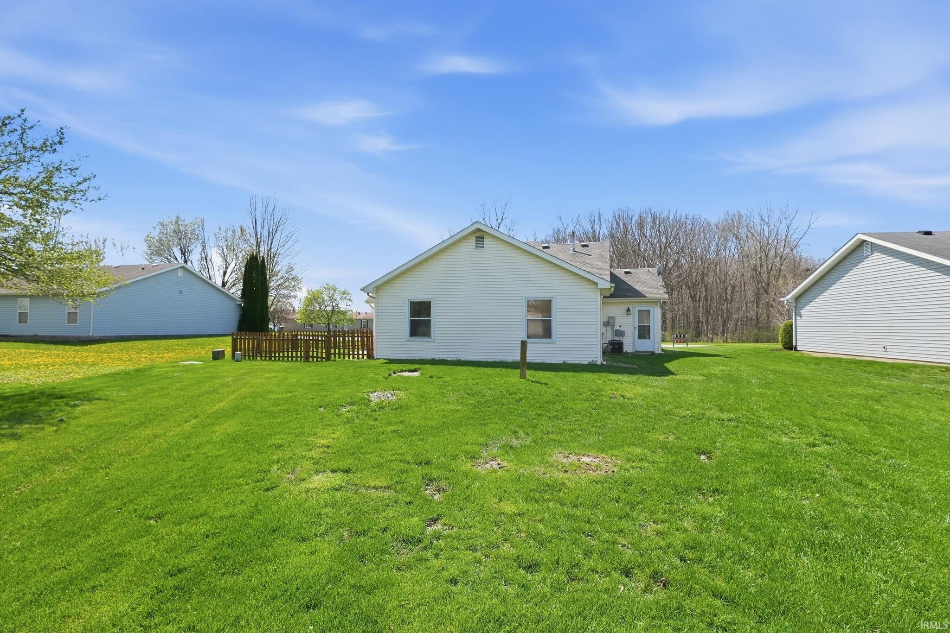
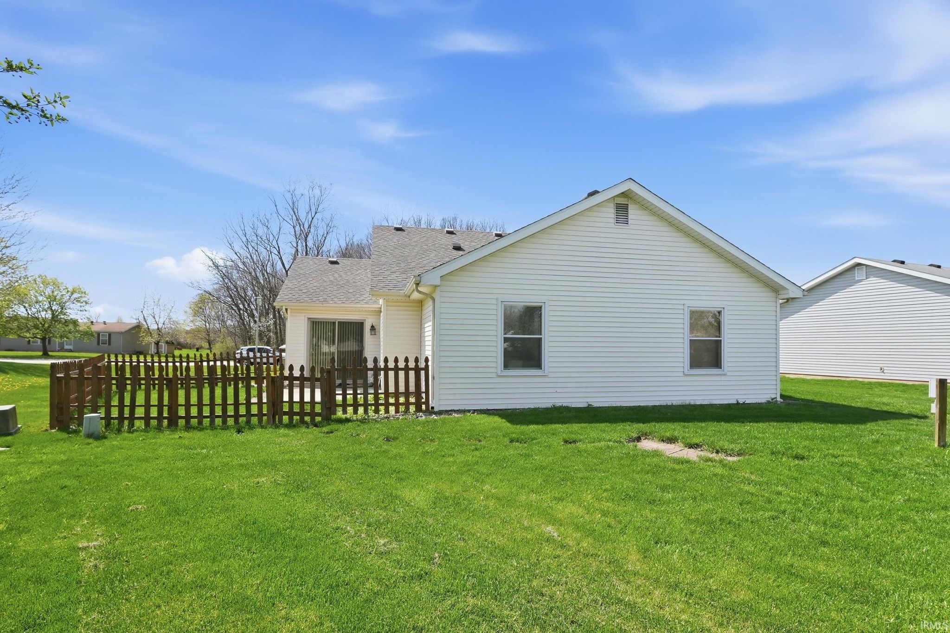
| Fencing | Partial, Wood |
Financial
| Year Taxes Payable | 2026 |
| Assoc. Dues | N/A |

Sold 05/29/2026
$229,900
2108 Portage Pass
Auburn, IN 46706
Auburn, IN 46706
MLS# 202613567
This property is sold and is not currently available for rent or sale.
1,226
Sq. Ft.
3
Bed
2
Bath
2 Car
Garage
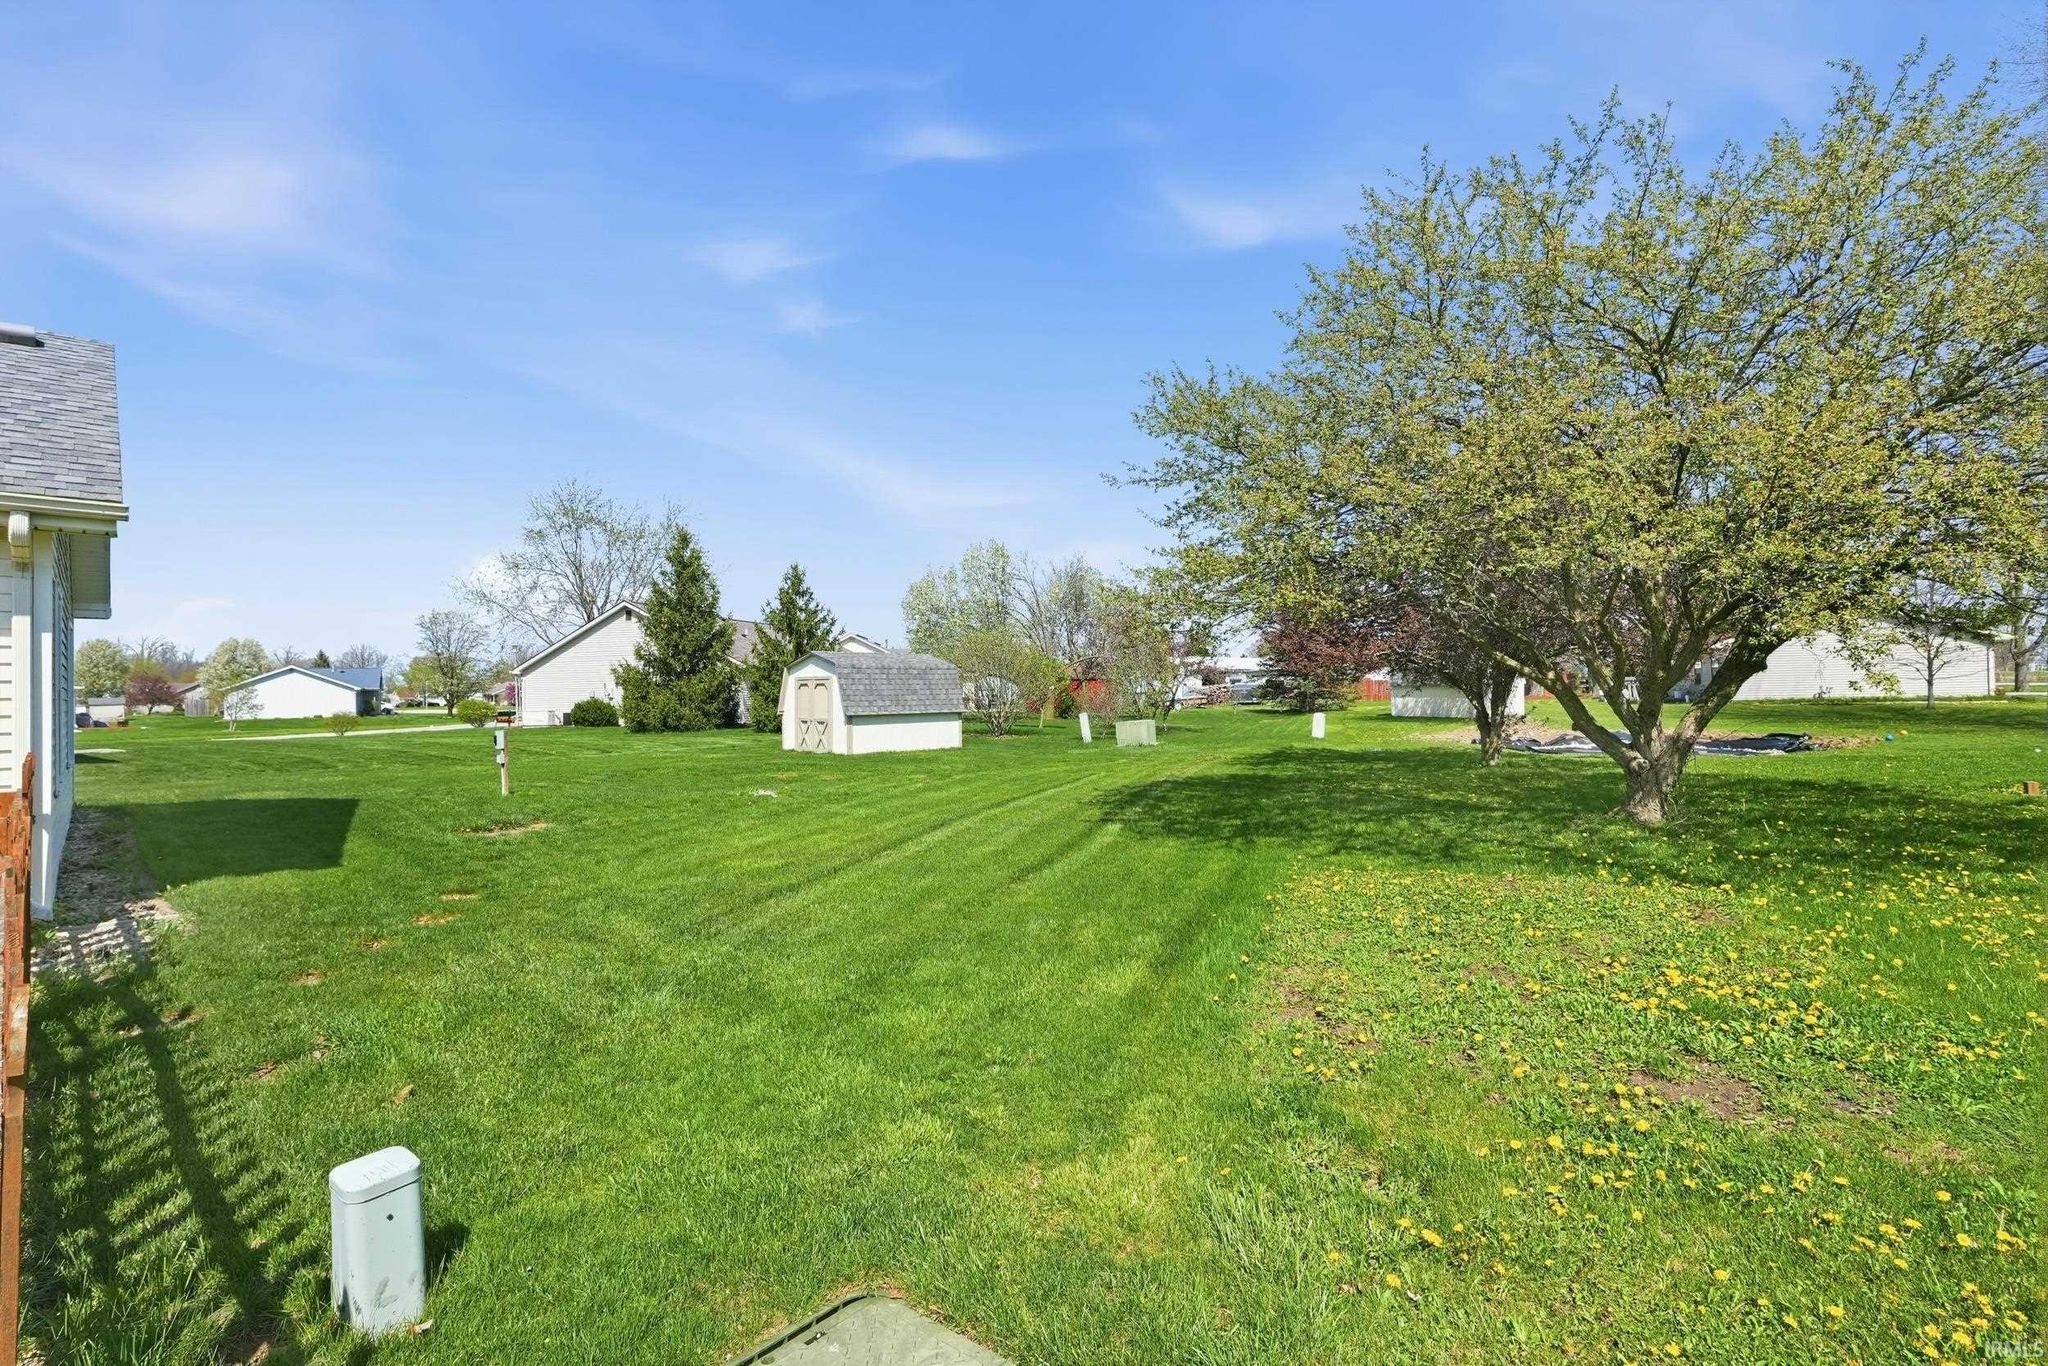
0.28
Acre(s)
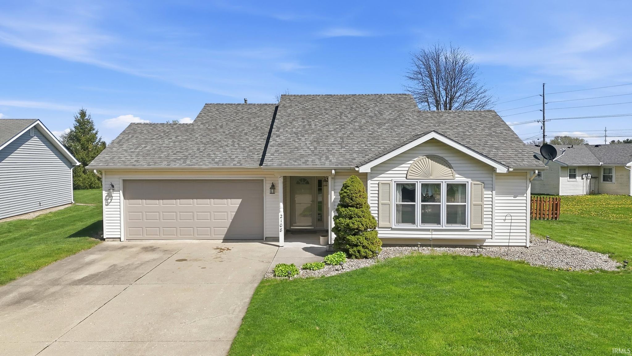
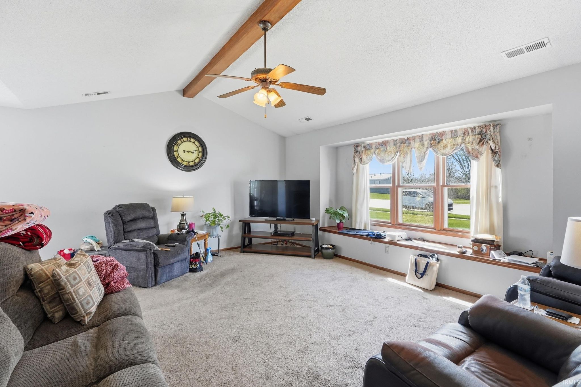
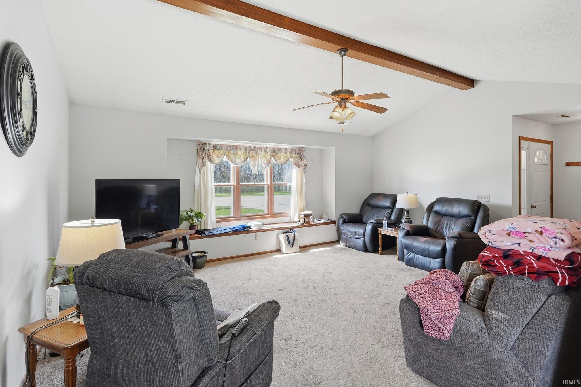
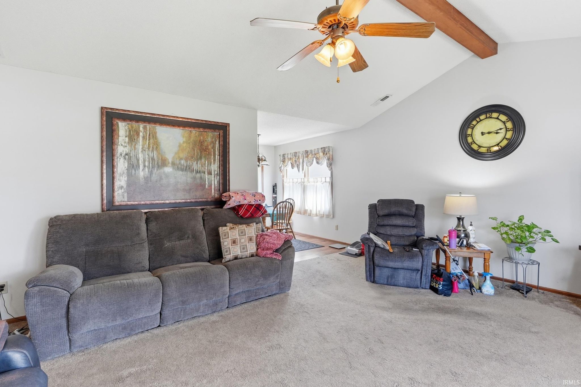
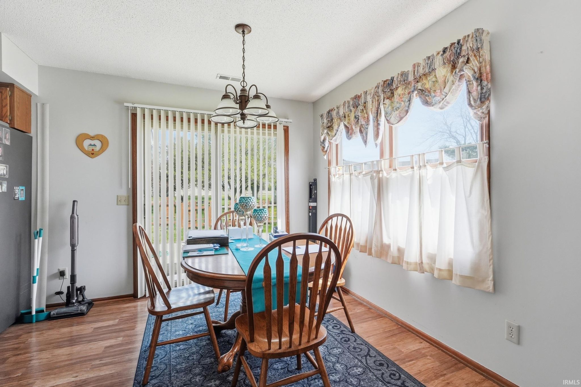
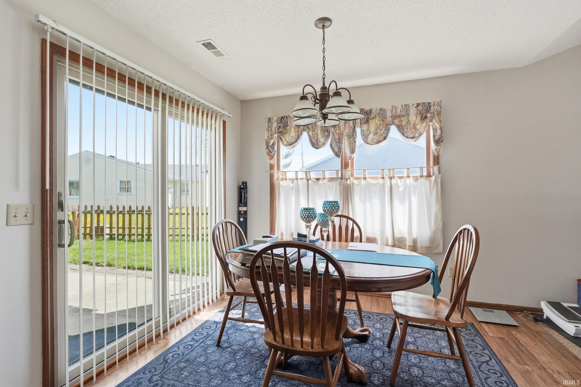
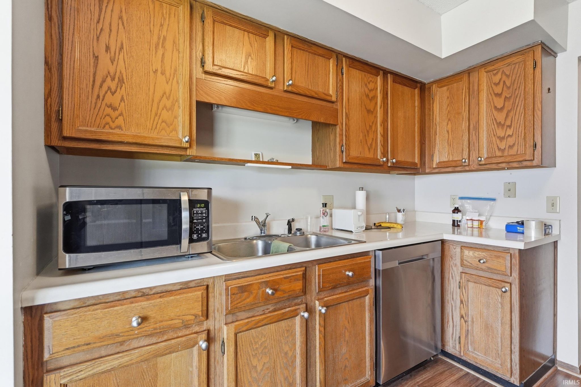
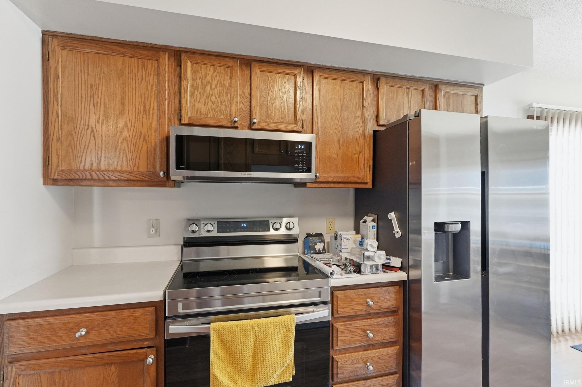
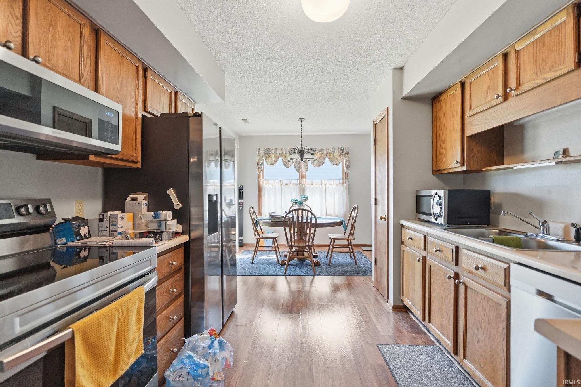
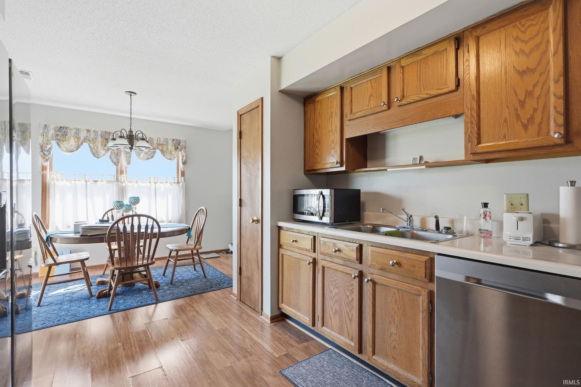
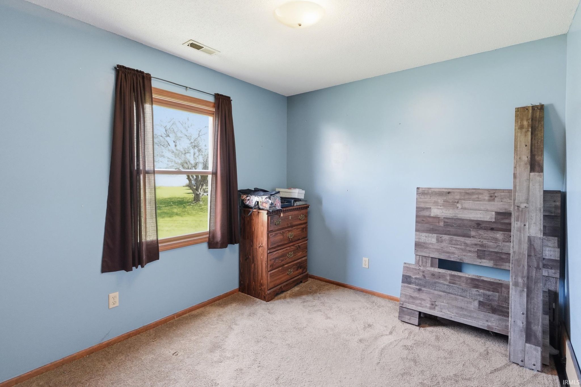
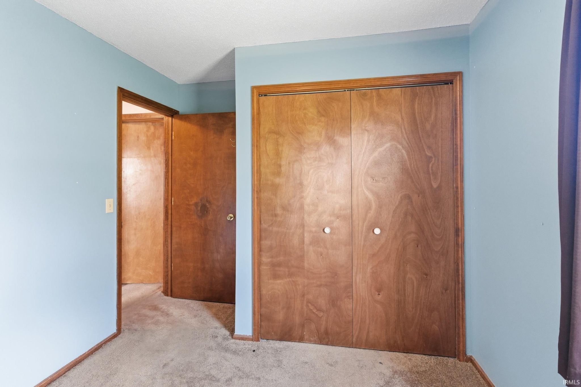
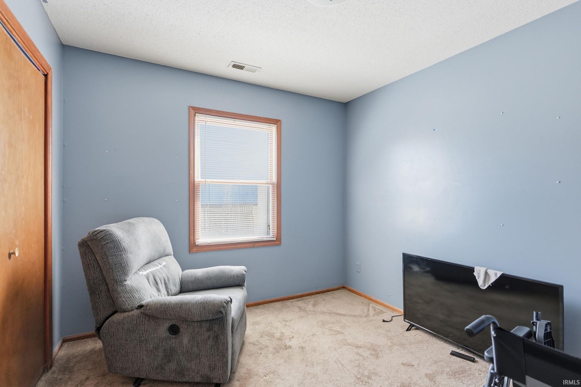
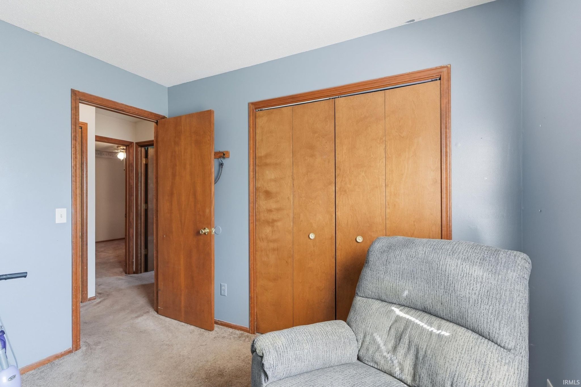
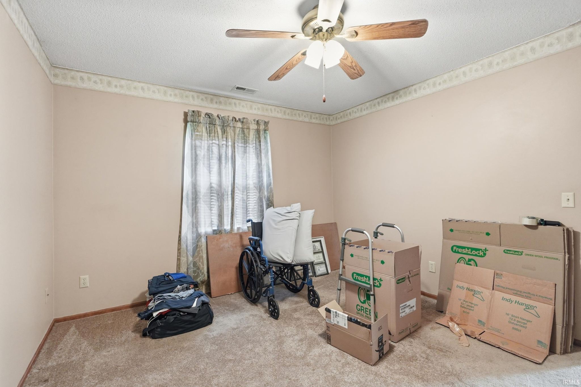
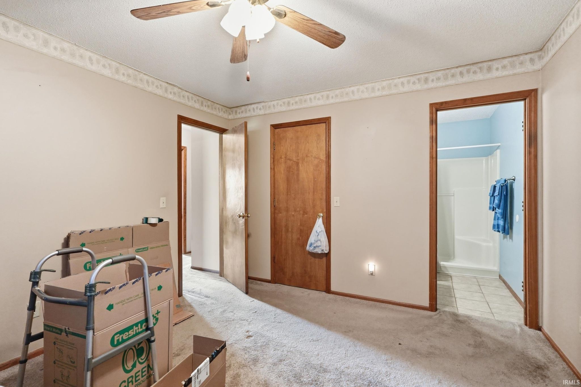
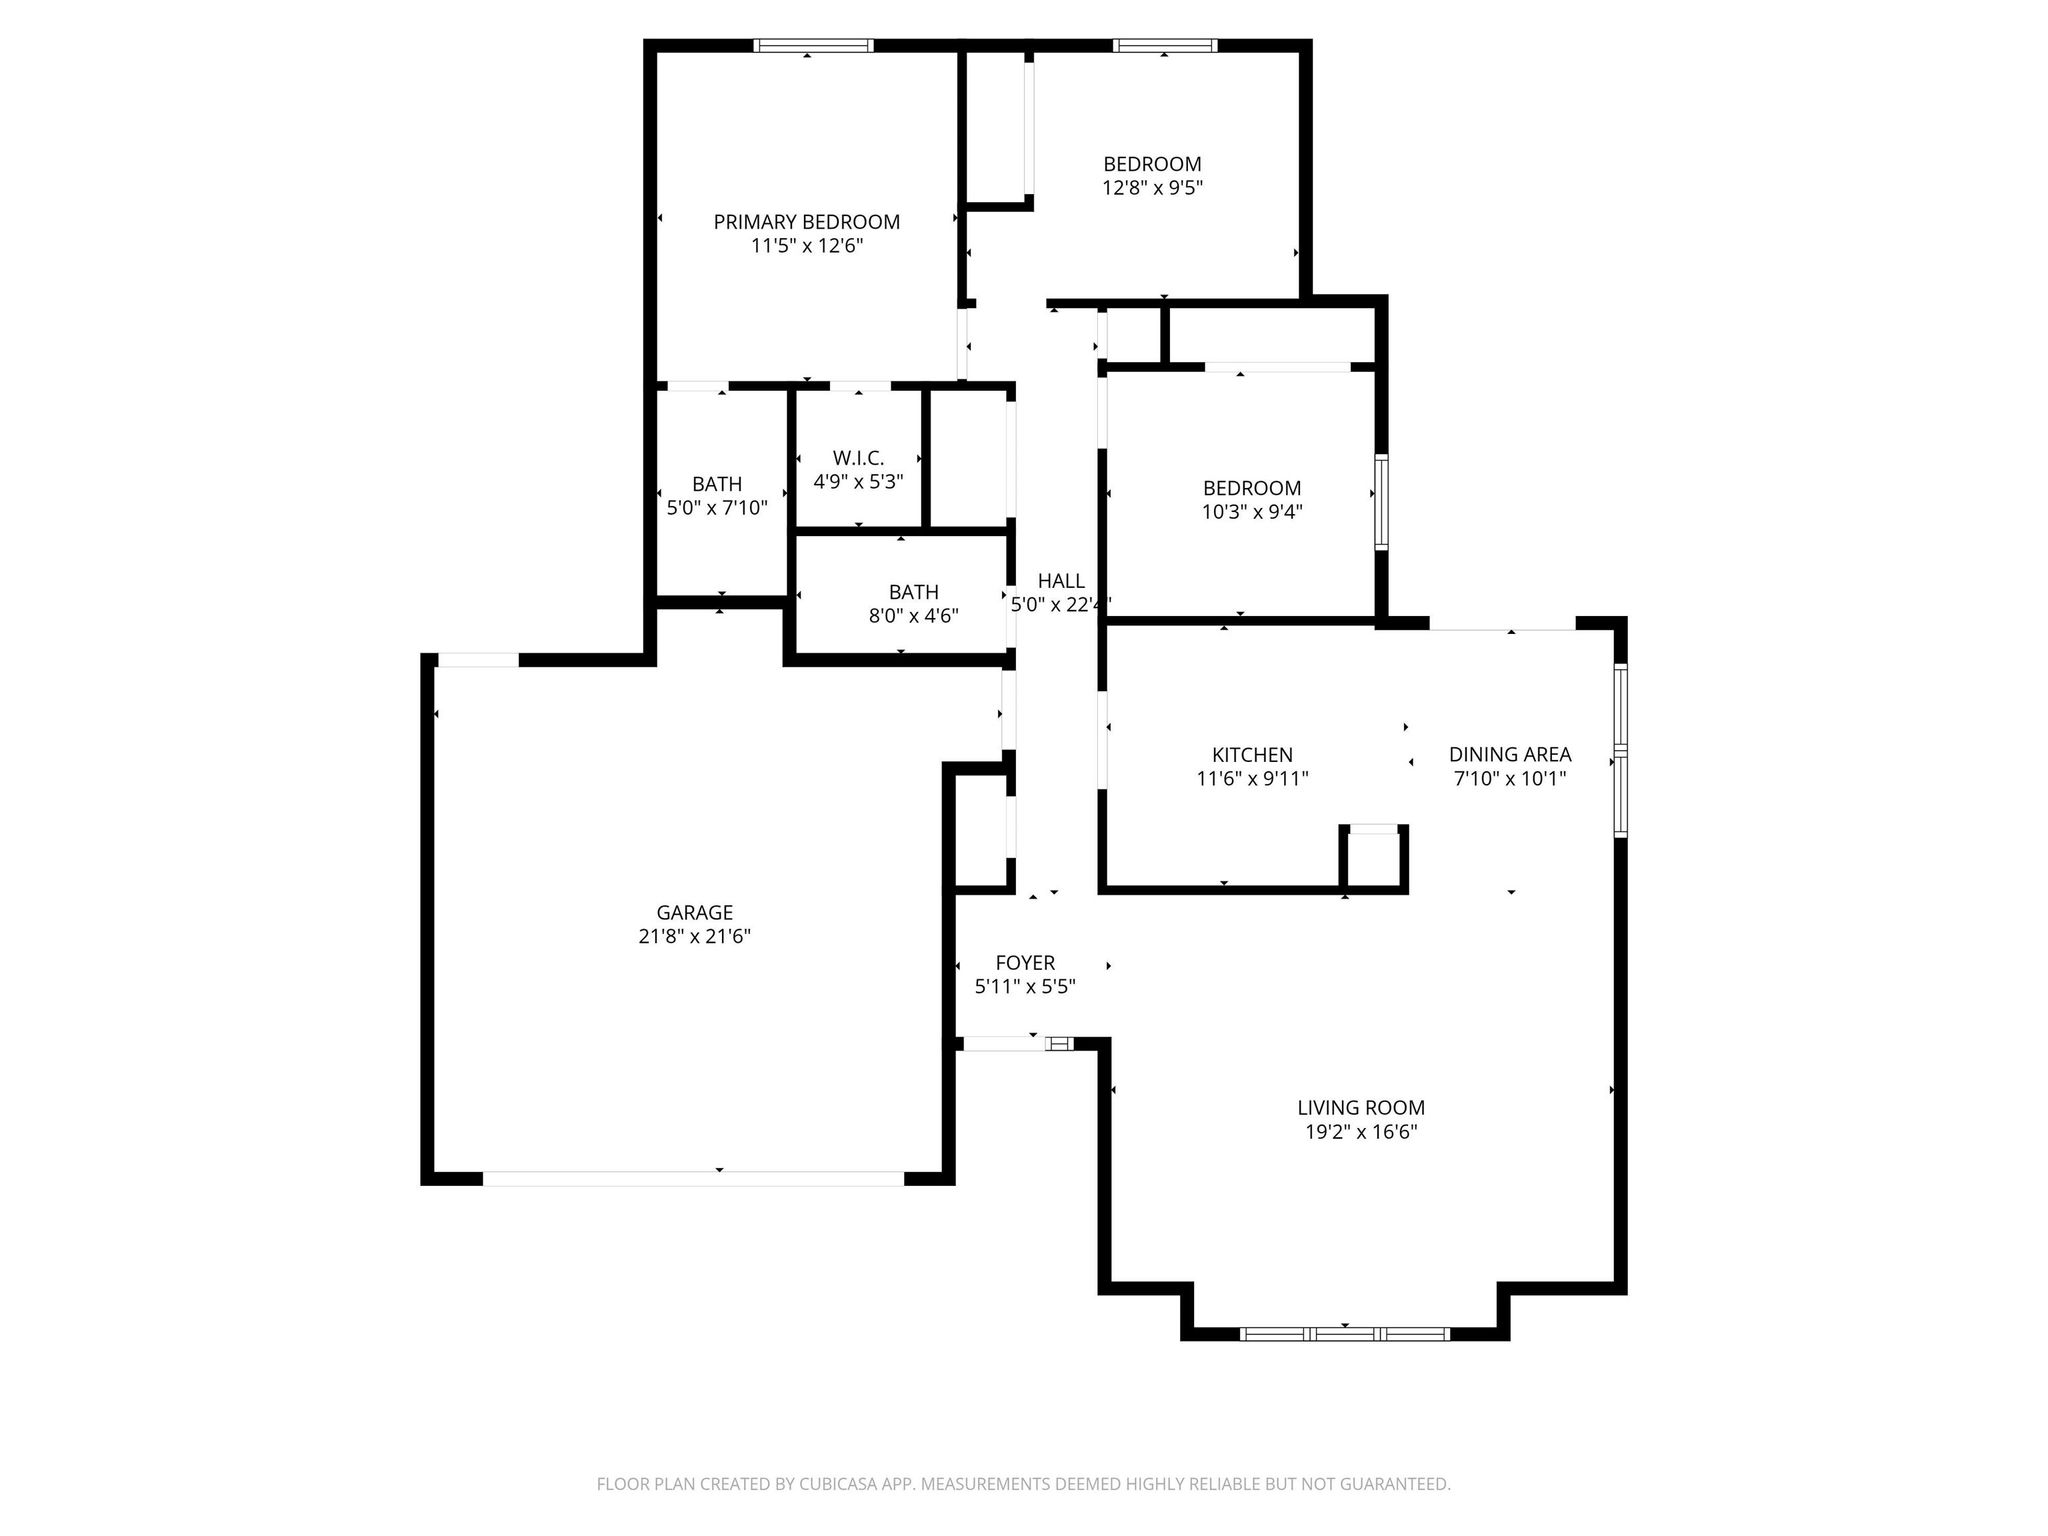
3-bedroom, 2-bath home in Auburn offering 1,226 square feet of living space. Functional layout with a comfortable living area that flows into the kitchen, complete with stainless steel appliances (new in 2021) and ample cabinet space. All bedrooms are nicely sized, including a primary suite with a private bath. Additional features include a dedicated laundry area and an attached garage. Home offers a great opportunity for a buyer looking to add their own updates and personal touches. Mechanicals updated in 2022.
Amenities
Vaulted Ceiling(s)
Ceiling Fan(s)
Laminate Counters
Sale Includes:
- Dishwasher
- Microwave
- Refrigerator
- Washer
- Electric Range
- Dryer
Map & Directions:
Listing Provided Courtesy of Wade Germann. Mike Thomas Assoc., Inc, Phone: 260-438-4866
This content last refreshed on 07/22/2026 4:54 pm EDT.
About the Property
| MLS # | 202613567 |
| Status | Closed |
| Property Type | Residential |
| Property SubType | Single Family Residence |
| Square Feet | 1,226 sqft |
| New Construction | No |
| Stories Total | 1 |
| Type | Site-Built Home |
| Bedrooms | 3 |
| Bathrooms | 2 (2 Full) |
| Year Built | 1995 |
| Days On Market | 96 |
| Design | One Story |
| Cooling | Ceiling Fan(s), Central Air |
| Heating | Natural Gas, Forced Air |
| Garage | Attached |
| Garage Spaces | 2 |
| Sewer | Public Sewer |
| Fencing | Partial, Wood |
Financial
| Year Taxes Payable | 2026 |
| Assoc. Dues | N/A |
Dimensions & Additional Detail
| Exterior | Vinyl Siding |
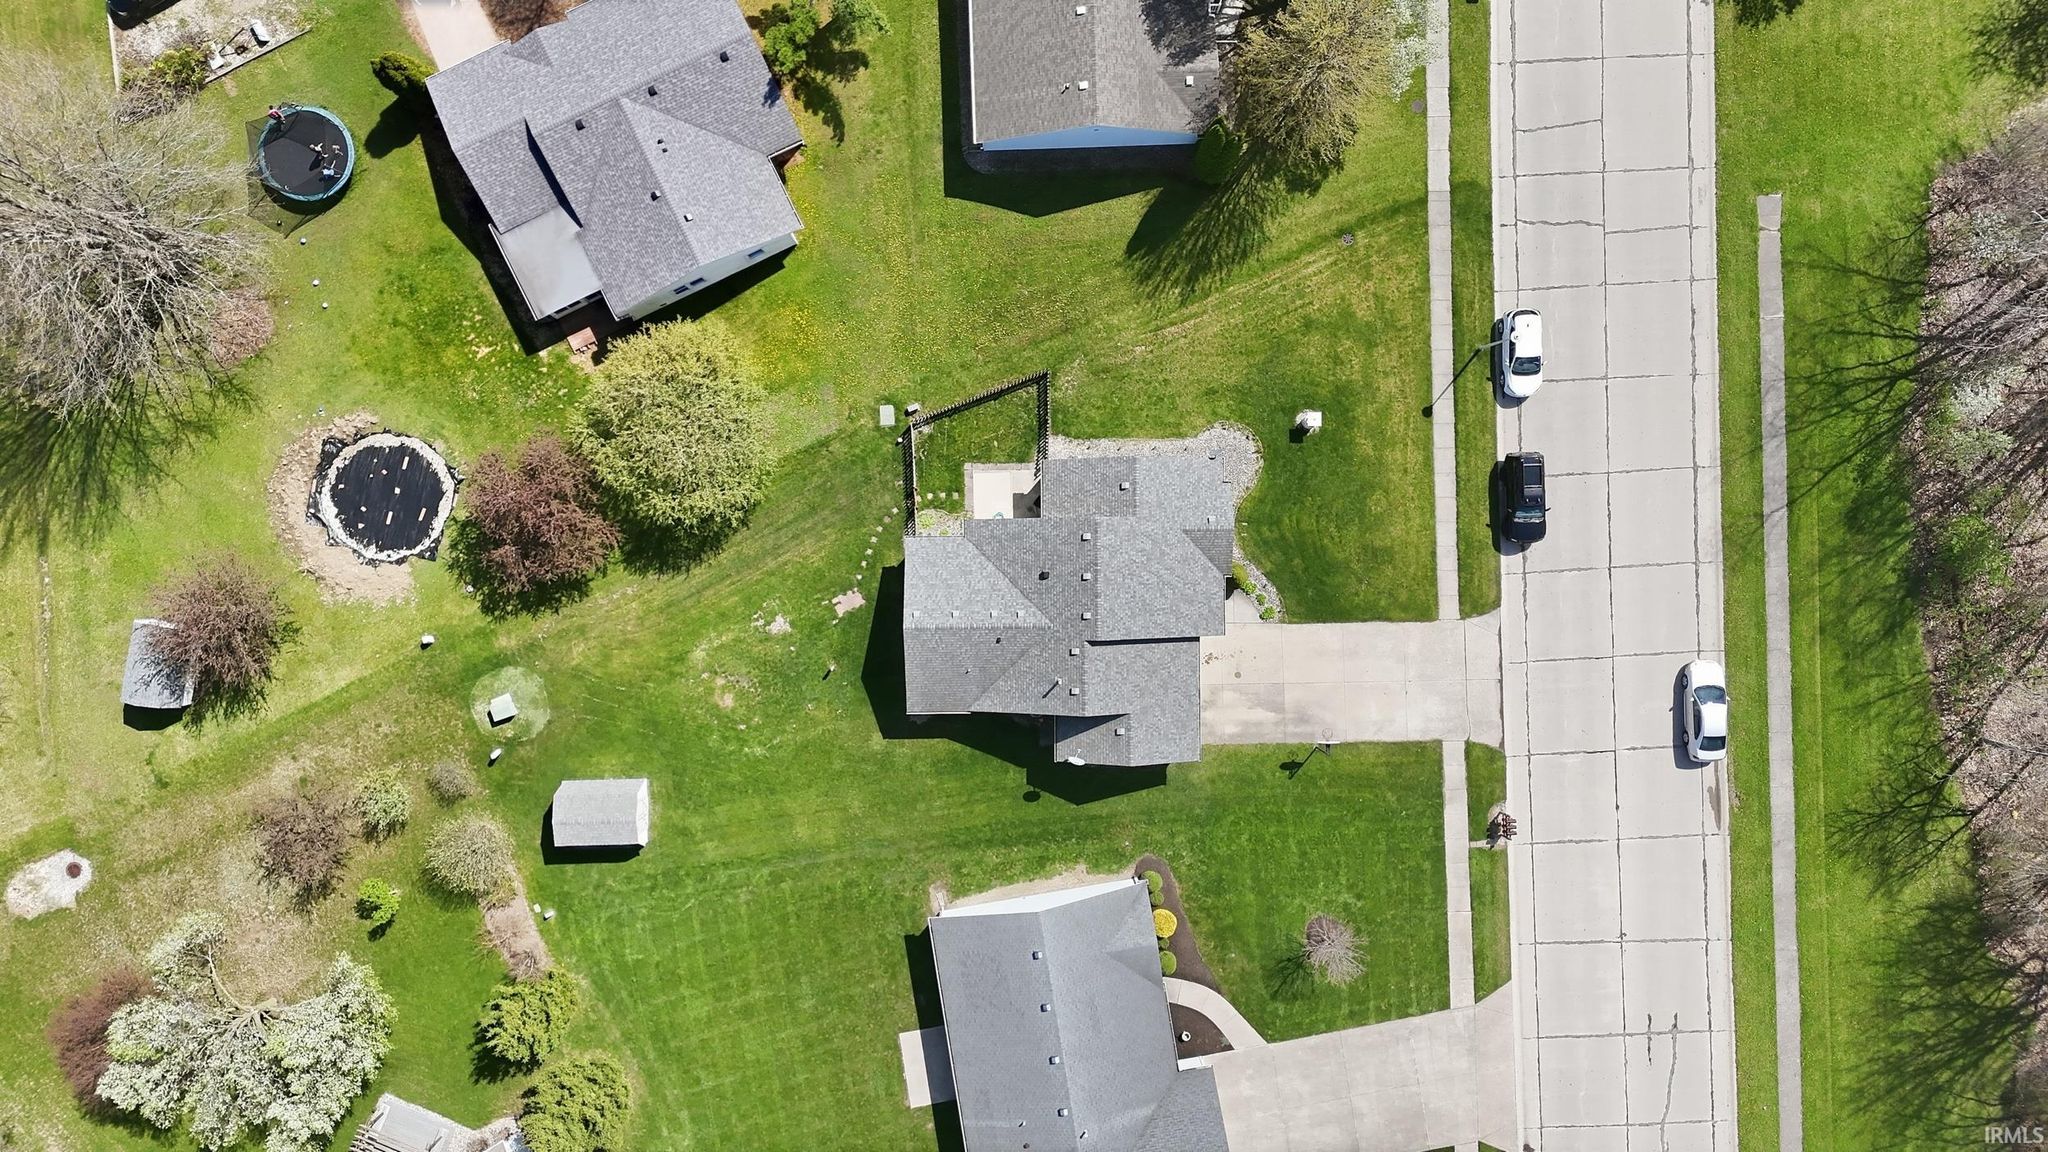
| Lot Square Feet | 12240 |
| Lot Size | 0.28 Acres |
| Lot Dimensions | 80X153.1 |
| Bedroom 1 | 13 x 12 Main Level |
| Bedroom 2 | 10 x 10 Main Level |
| Bedroom 3 | 10 x 8 Main Level |
| Bedroom 4 | 10 x 7 Main Level |
| Kitchen | 12 x 10 Main Level |
| Laundry | 5 x 3 Main Level |
| Living Room | 14 x 14 Main Level |
Schools
| School District | Dekalb Central United |
| Elementary School | J.R. Watson |
| Middle Or Junior School | Dekalb |
| High School | Dekalb |
Location
| County | Dekalb |
| Subdivision | Hidden Creek |
| Township | Union |
| City | Auburn |
| State | IN |
| Zip | 46706 |