

Listing Provided Courtesy of Dana Smith. F.C. TUCKER EMGE, Office: 812-853-3381, Phone: 812-205-9386
This content last refreshed on 07/17/2026 5:50 pm EDT.
About the Property
| MLS # | 202628730 |
| Status | Active |
| Property Type | Residential |
| Property SubType | Single Family Residence |
| Square Feet | 2,463 sqft |
| New Construction | No |
| Type | Site-Built Home |
| Bedrooms | 4 |
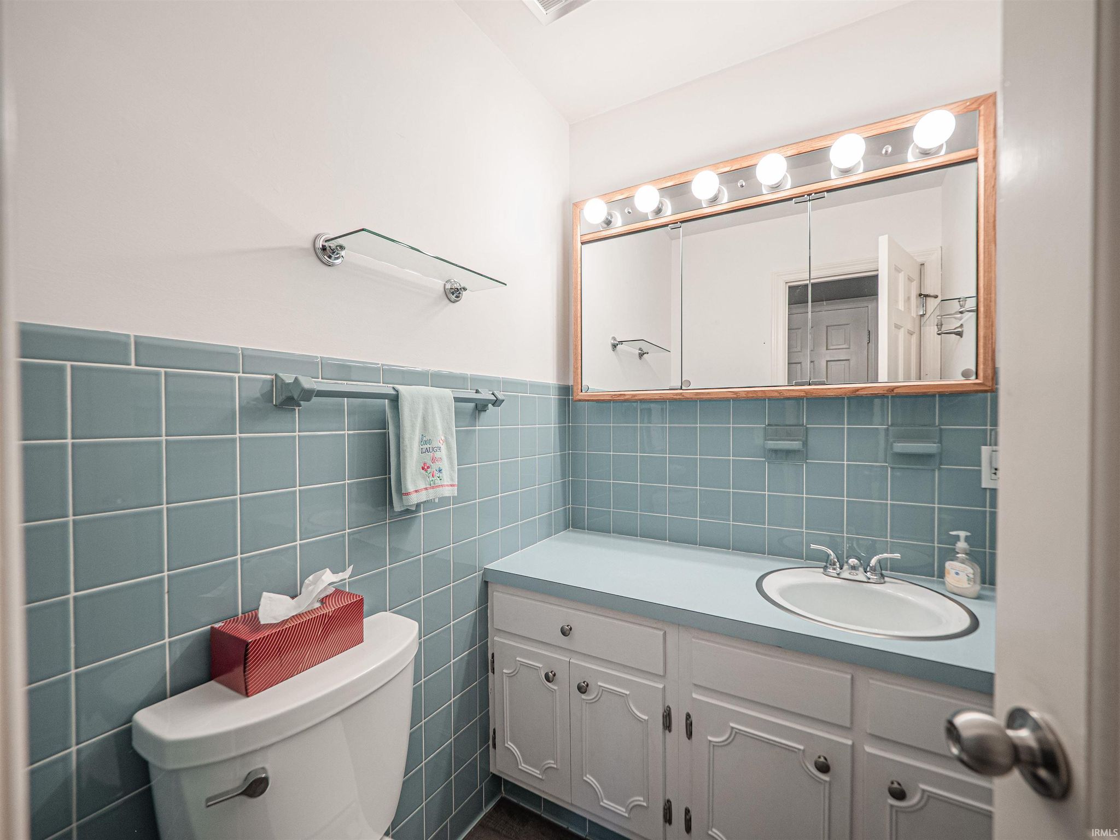
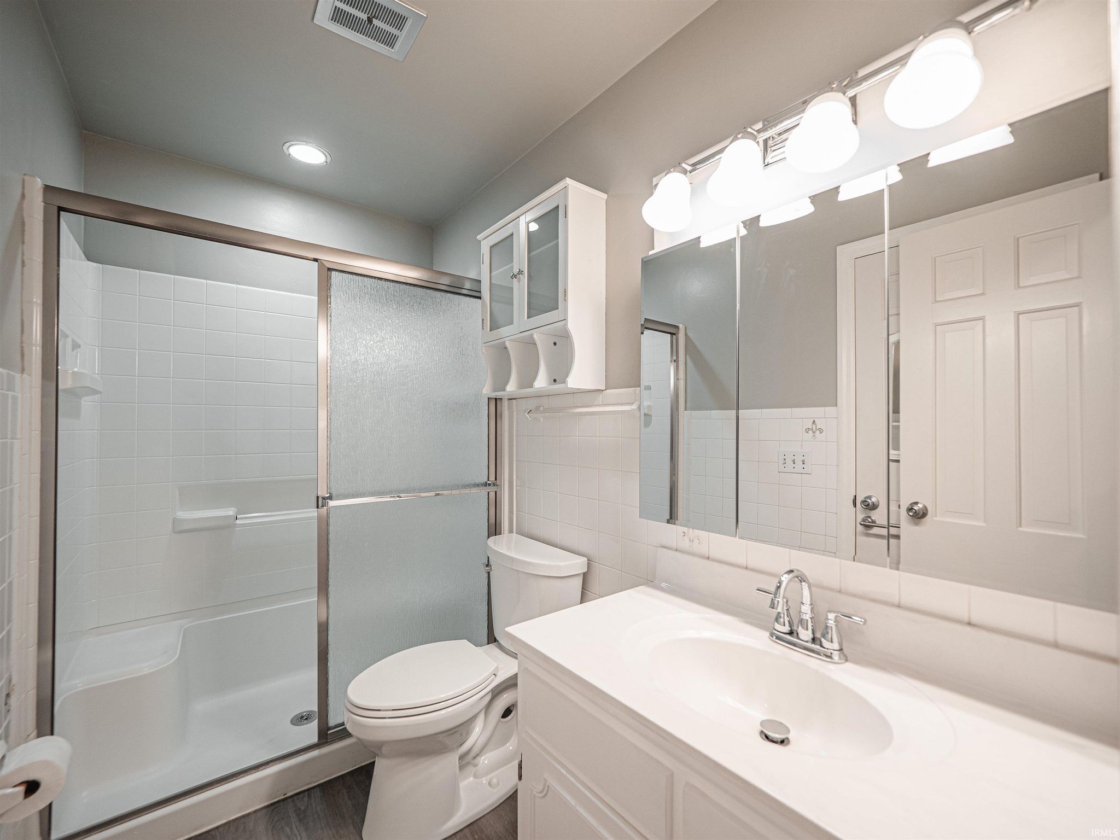
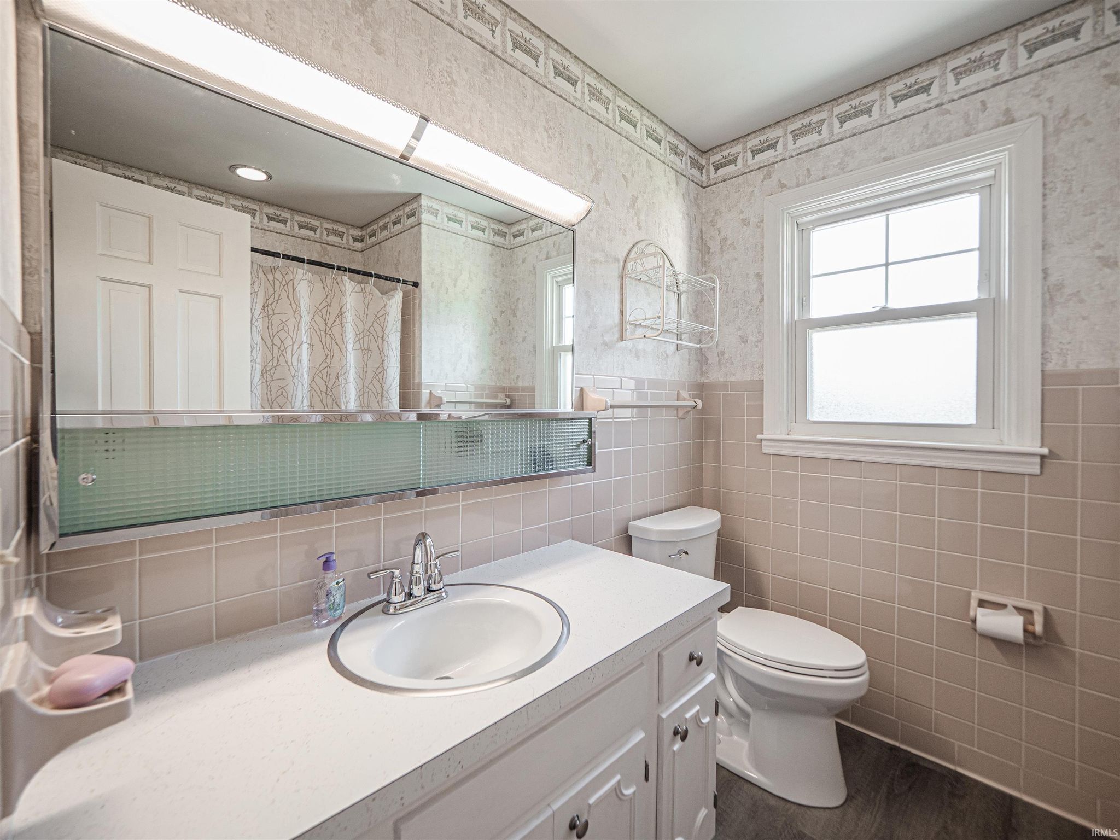
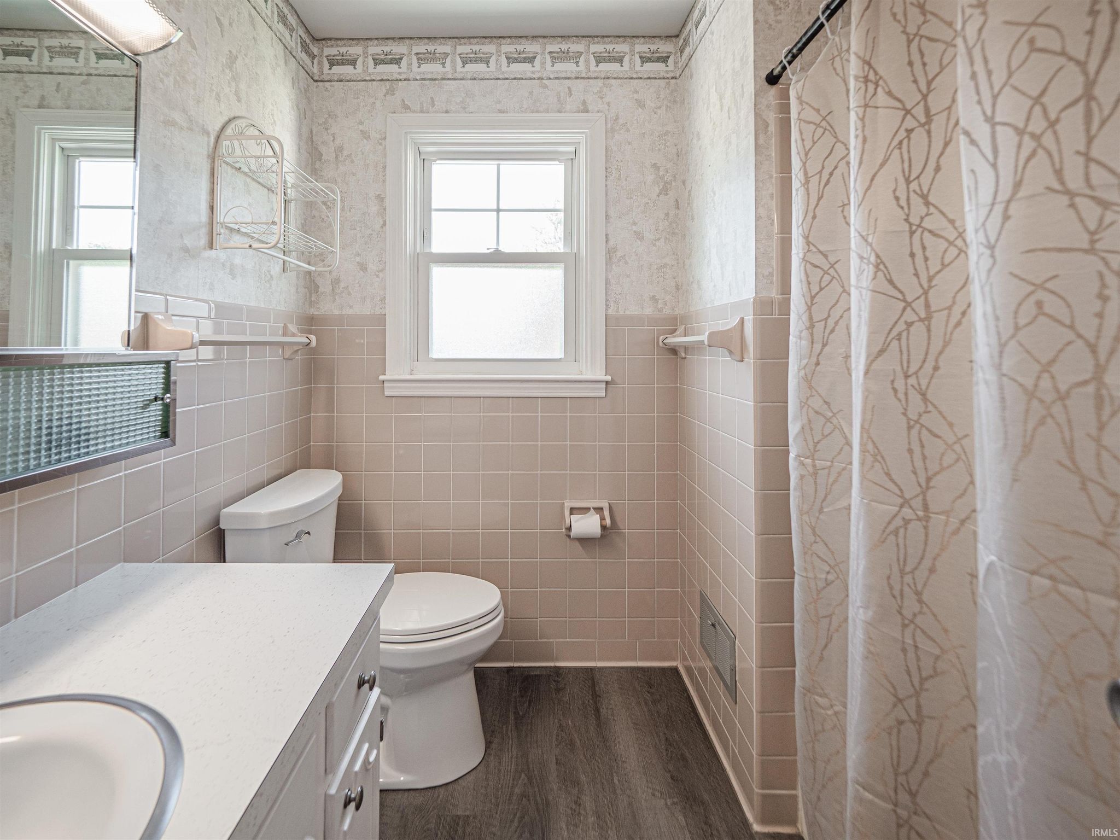
| Bathrooms | 3 (2 Full, 1 Half) |
| Year Built | 1966 |
| Days On Market | 0 |
| Design | Two Story |
| Cooling | Ceiling Fan(s), Central Air |
| Heating | Natural Gas, Forced Air |
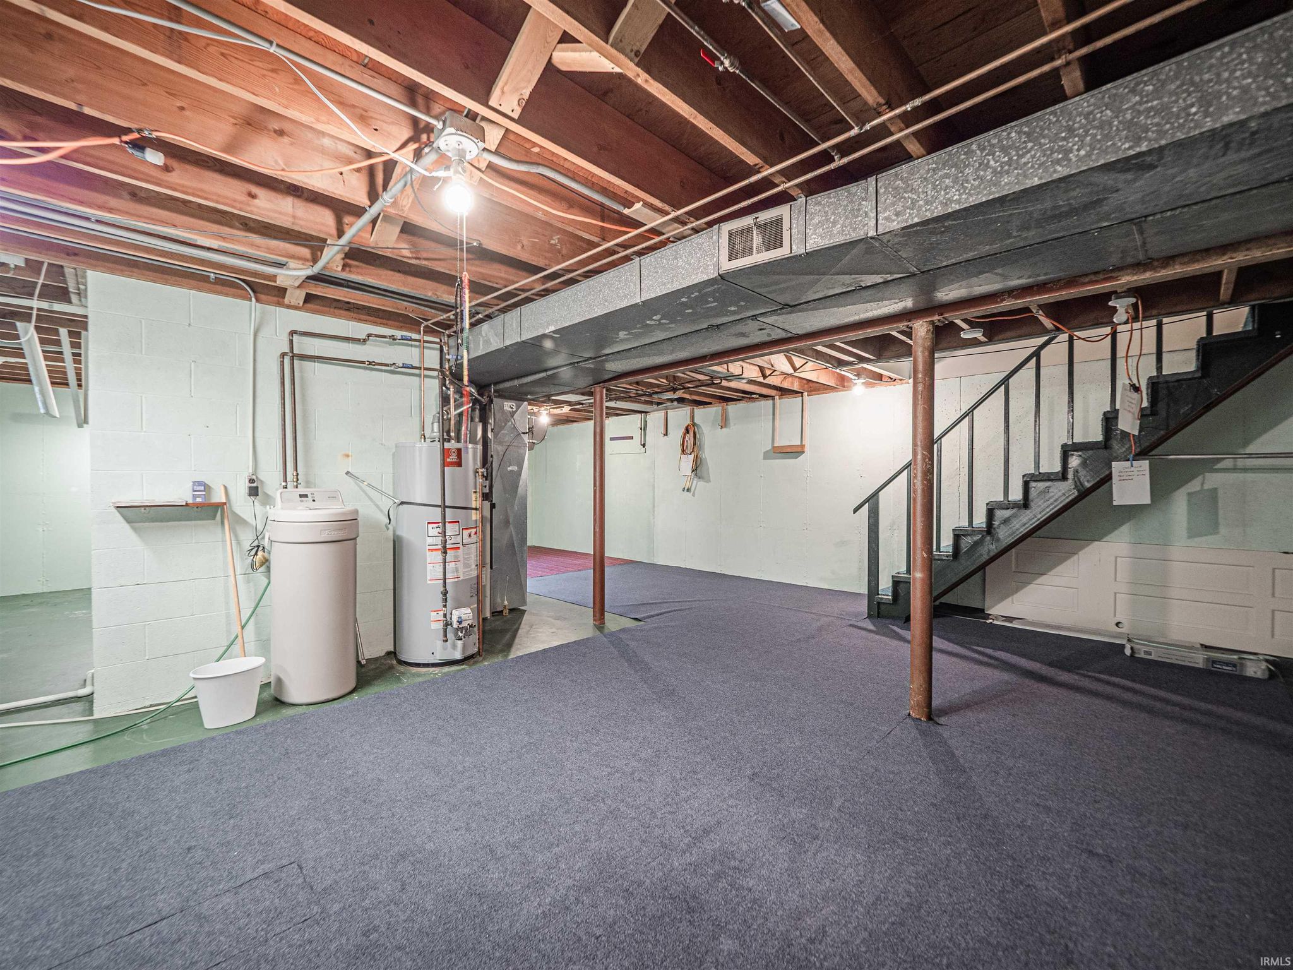
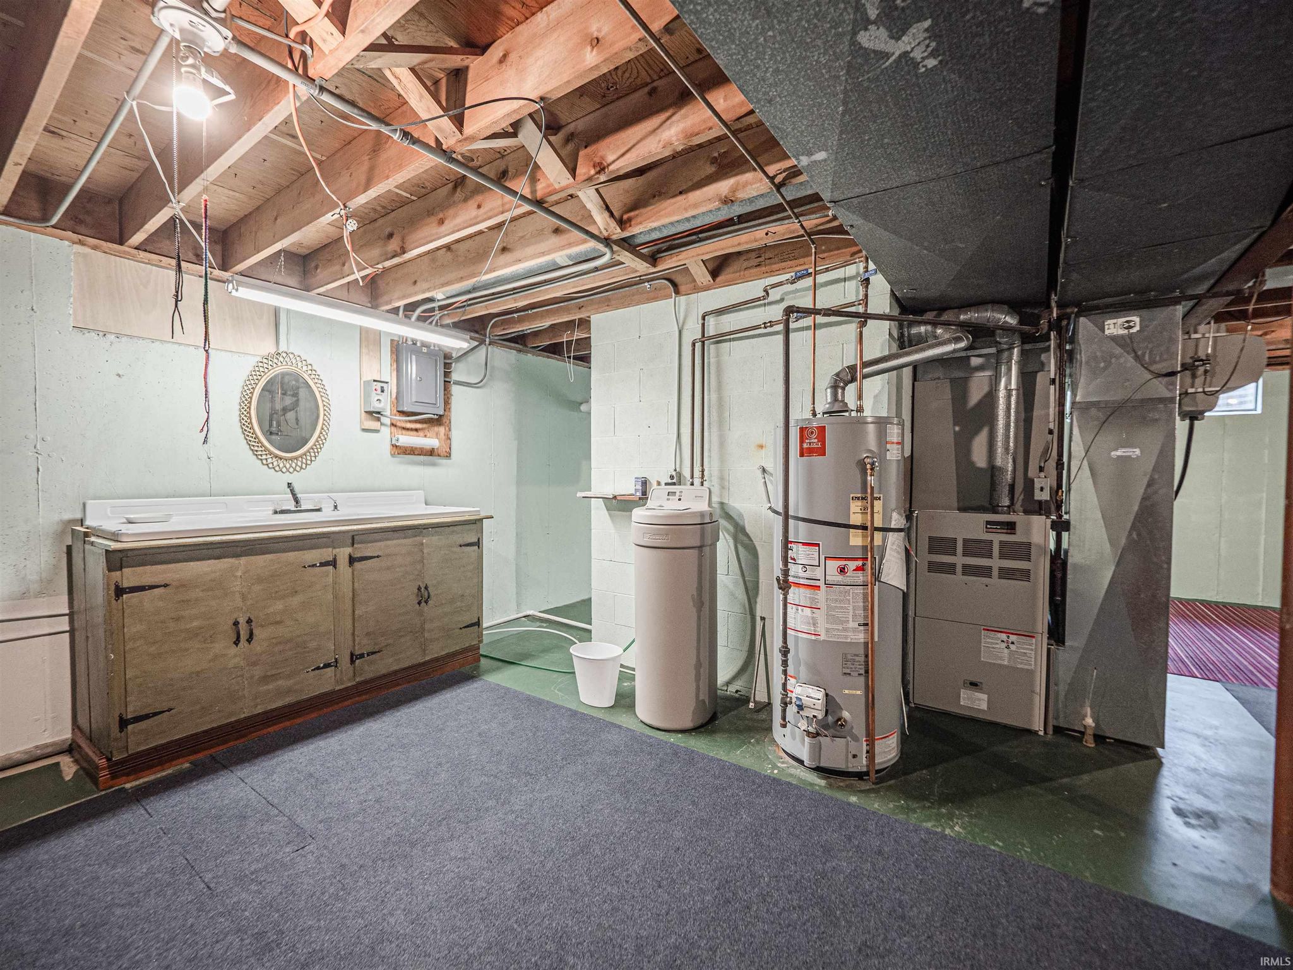
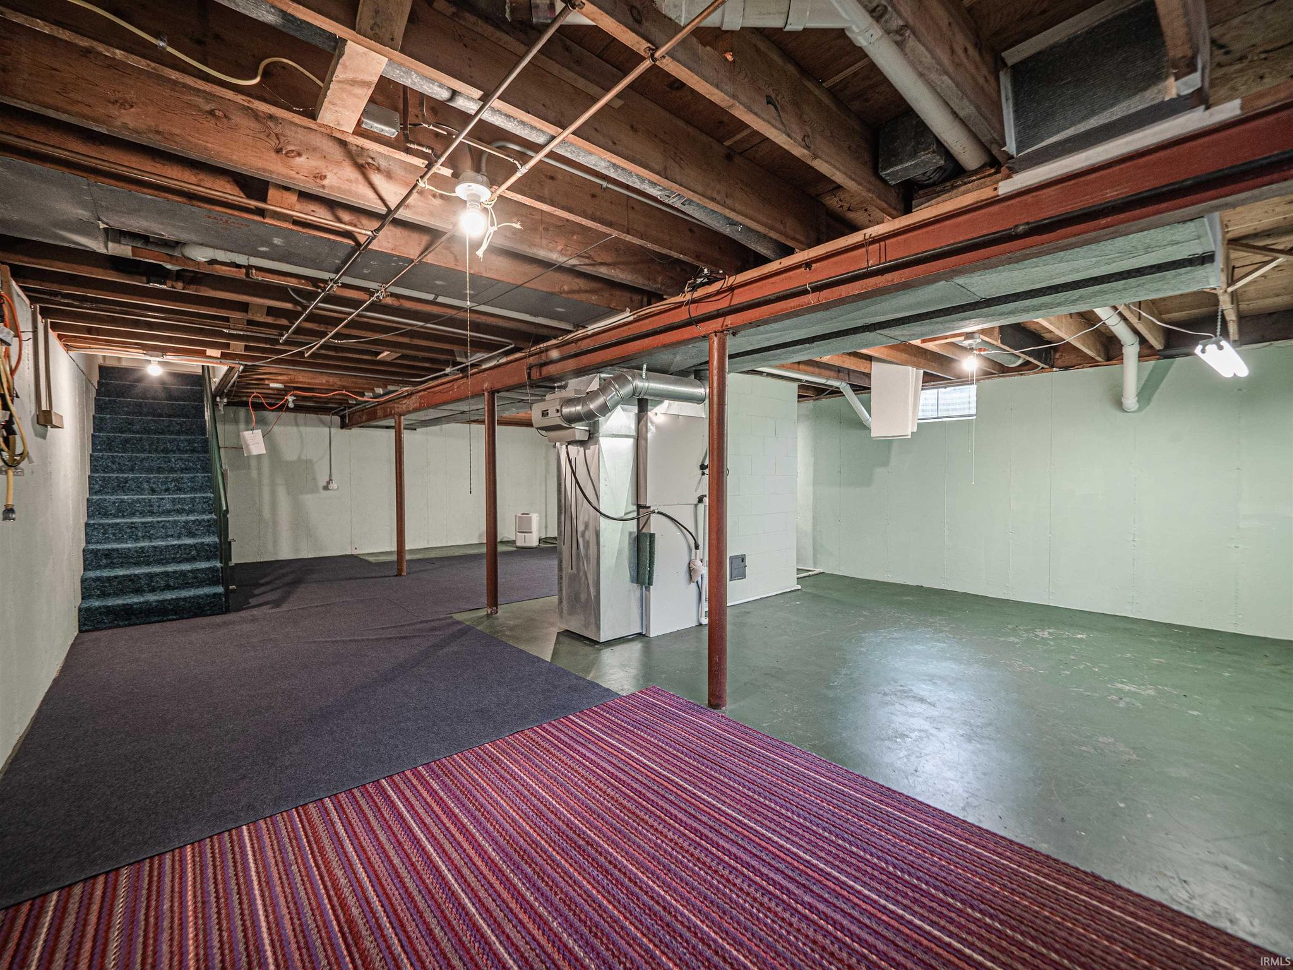
| Basement | Full |
| Garage | Attached |
| Garage Spaces | 2 |
| Sewer | Public Sewer |
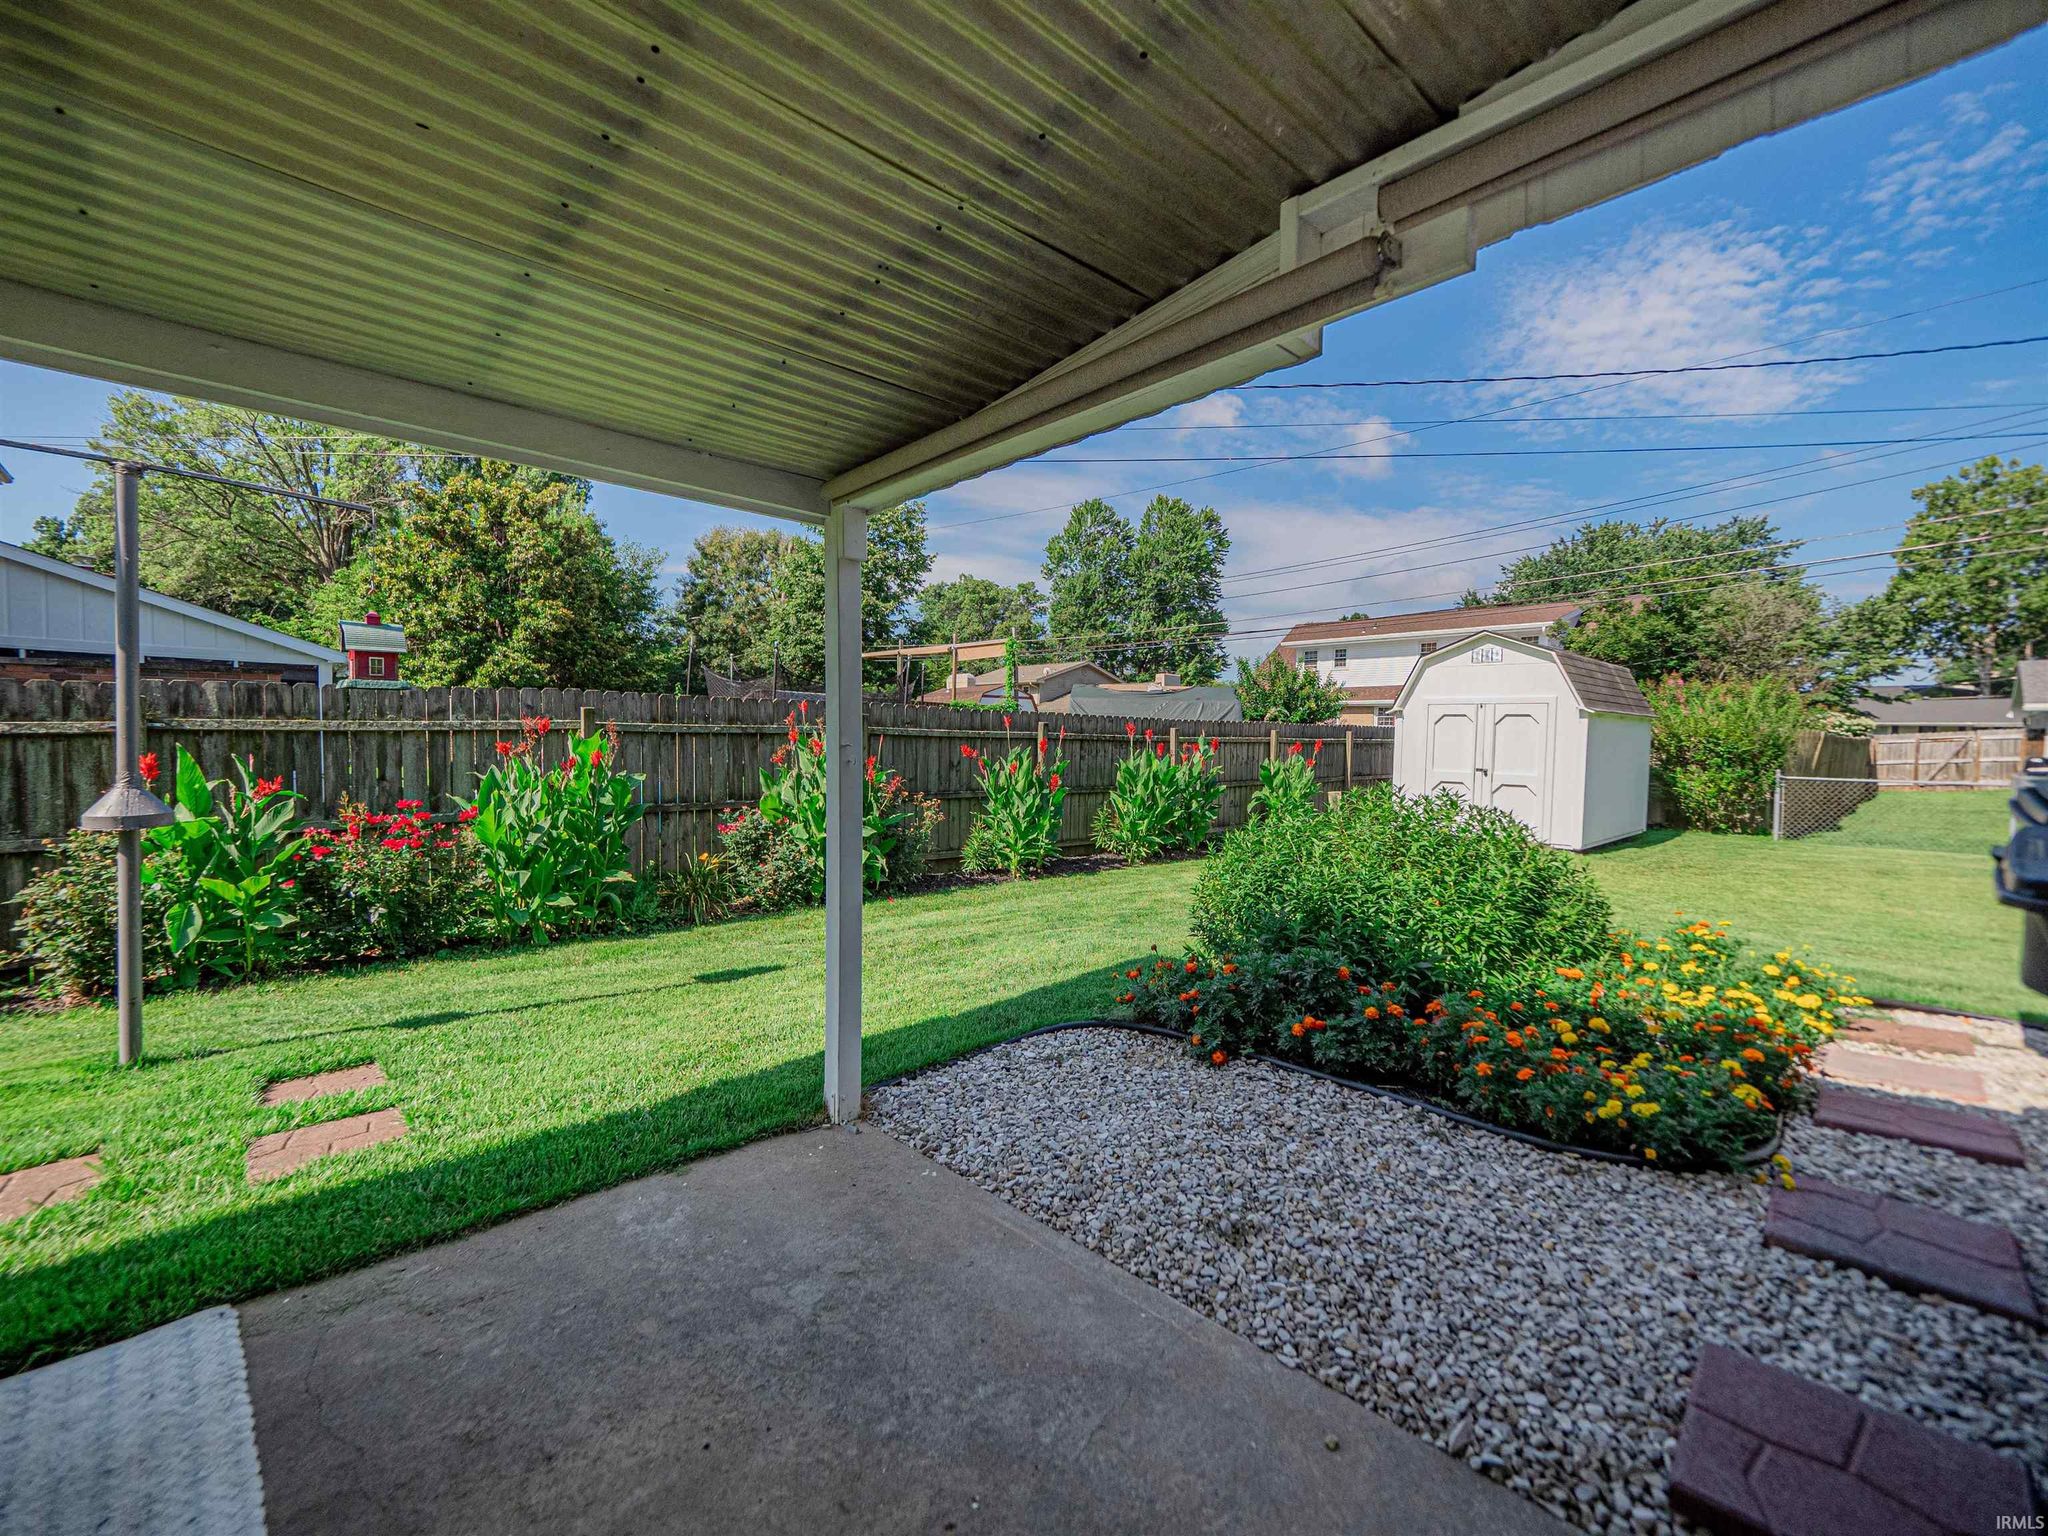
| Fencing | Chain Link |
Financial
| Year Taxes Payable | 2026 |
| Assoc. Dues | N/A |

2,463
Sq. Ft.
4
Bed
3
Bath
2 Car
Garage
0.26
Acre(s)
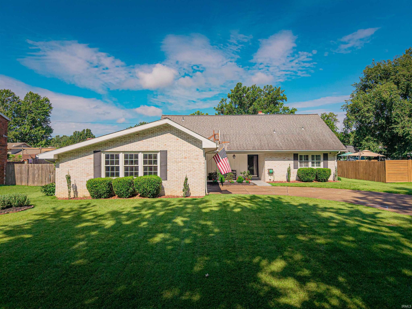
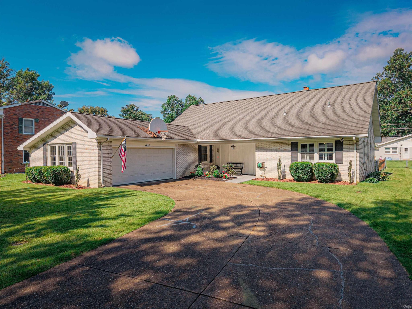
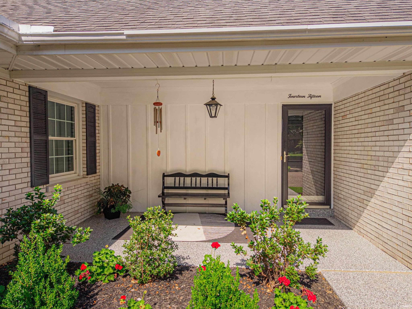
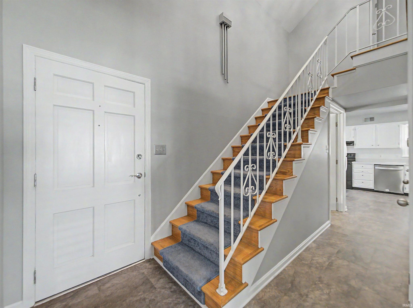
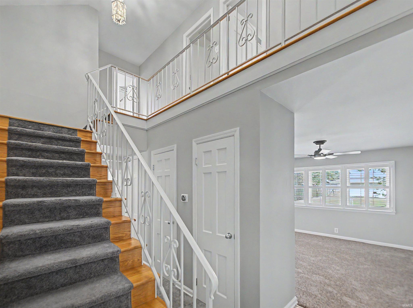
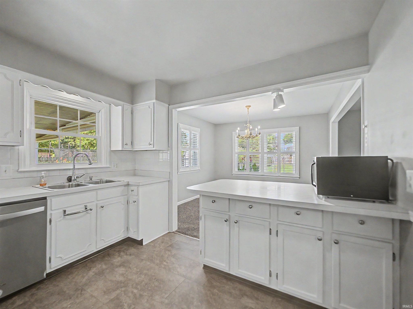
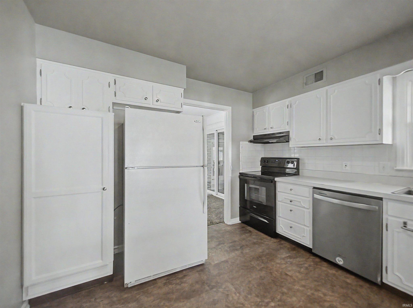
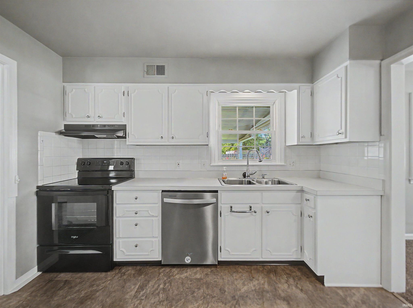
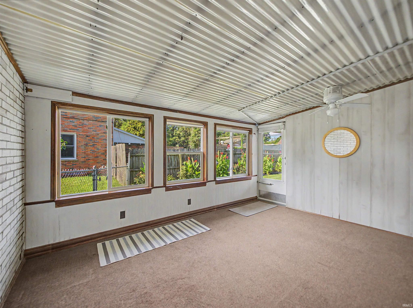
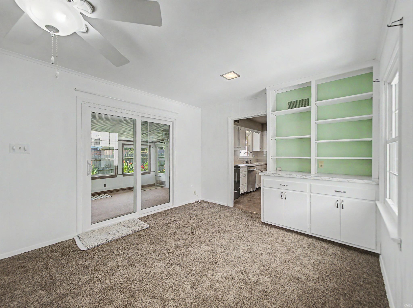
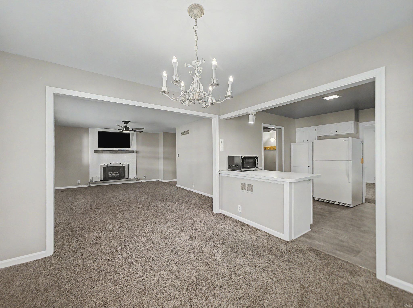
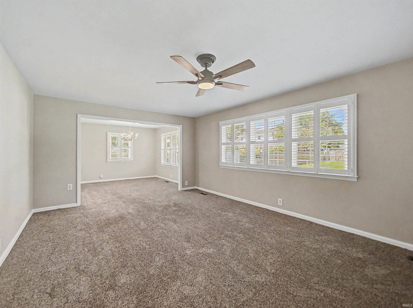
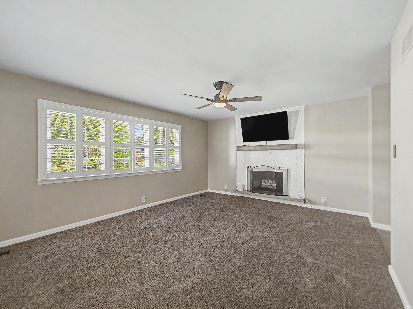
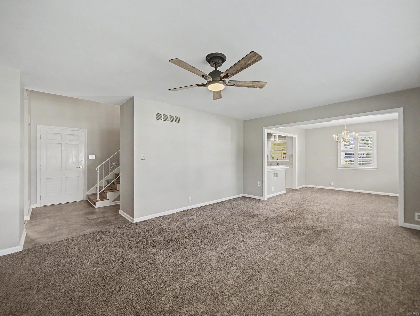
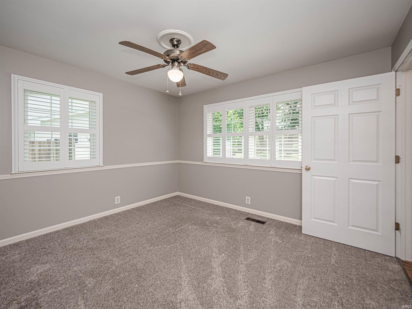
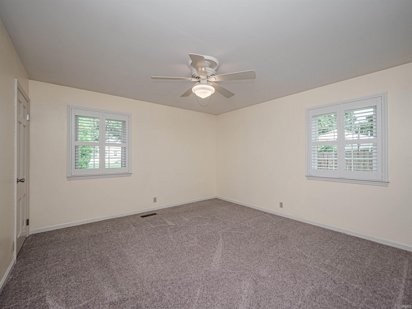
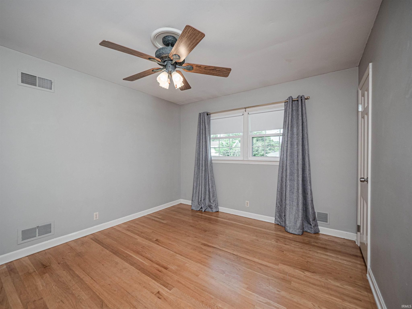
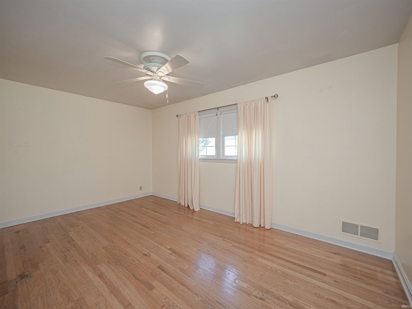
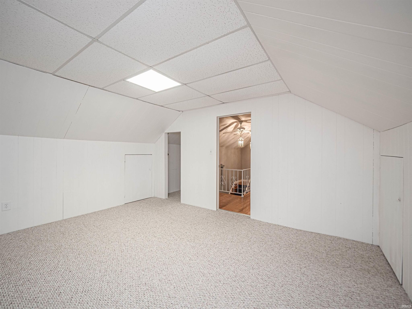
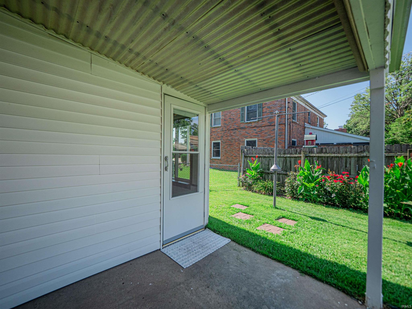
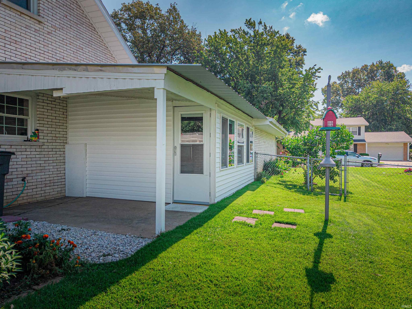
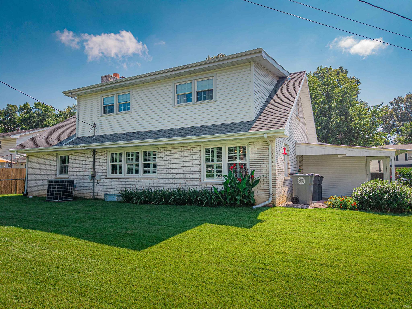
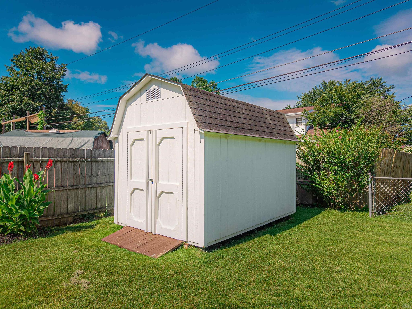
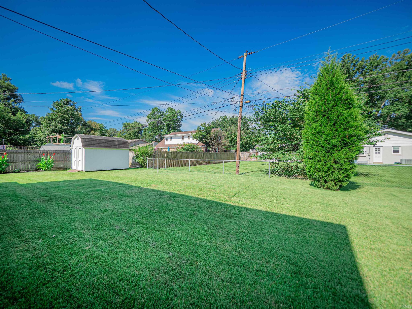
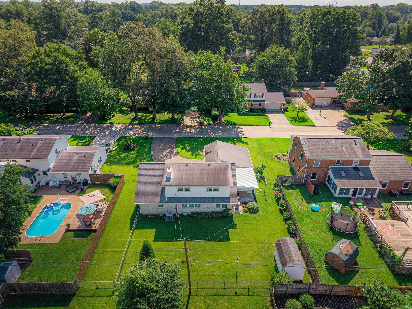
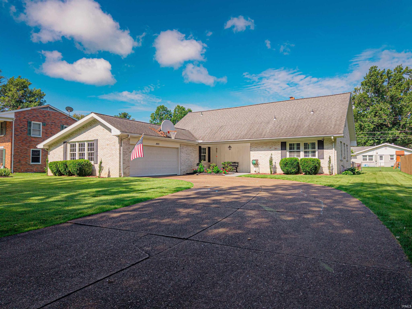
Homes like this don't come along very often. Lovingly owned by the same family for the past 50 years, this home is a true testament to pride of ownership. Every update, every improvement, and every detail has been thoughtfully completed over the years, creating a home that has been exceptionally cared for from top to bottom. Inside, you'll find beautiful hardwood floors, a spacious living room filled with natural light, an adorable kitchen, and a cozy second living area that naturally becomes the heart of the home. Just beyond, a finished enclosed patio offers the perfect space to relax year-round, while the covered patio overlooks a fully fenced backyard complete with a yard barn for extra storage. The flexible floor plan offers four bedrooms and two-and-a-half baths, including two bedrooms on the main level and two additional bedrooms upstairs with a full bath. You'll also love the finished bonus attic space—ideal for a playroom, hobby room, home office, or simply extra storage. An unfinished basement provides even more opportunity for storage, a workshop, or future finishing. This isn't just a house—it's a home that's been loved, cared for, and beautifully maintained for five decades. Now it's ready for its next chapter, and the next family who will appreciate everything that makes it so special.
Amenities
Entrance Foyer
Breakfast Bar
Ceiling Fan(s)
Master Downstairs
Sale Includes:
- Dishwasher
- Microwave
- Refrigerator
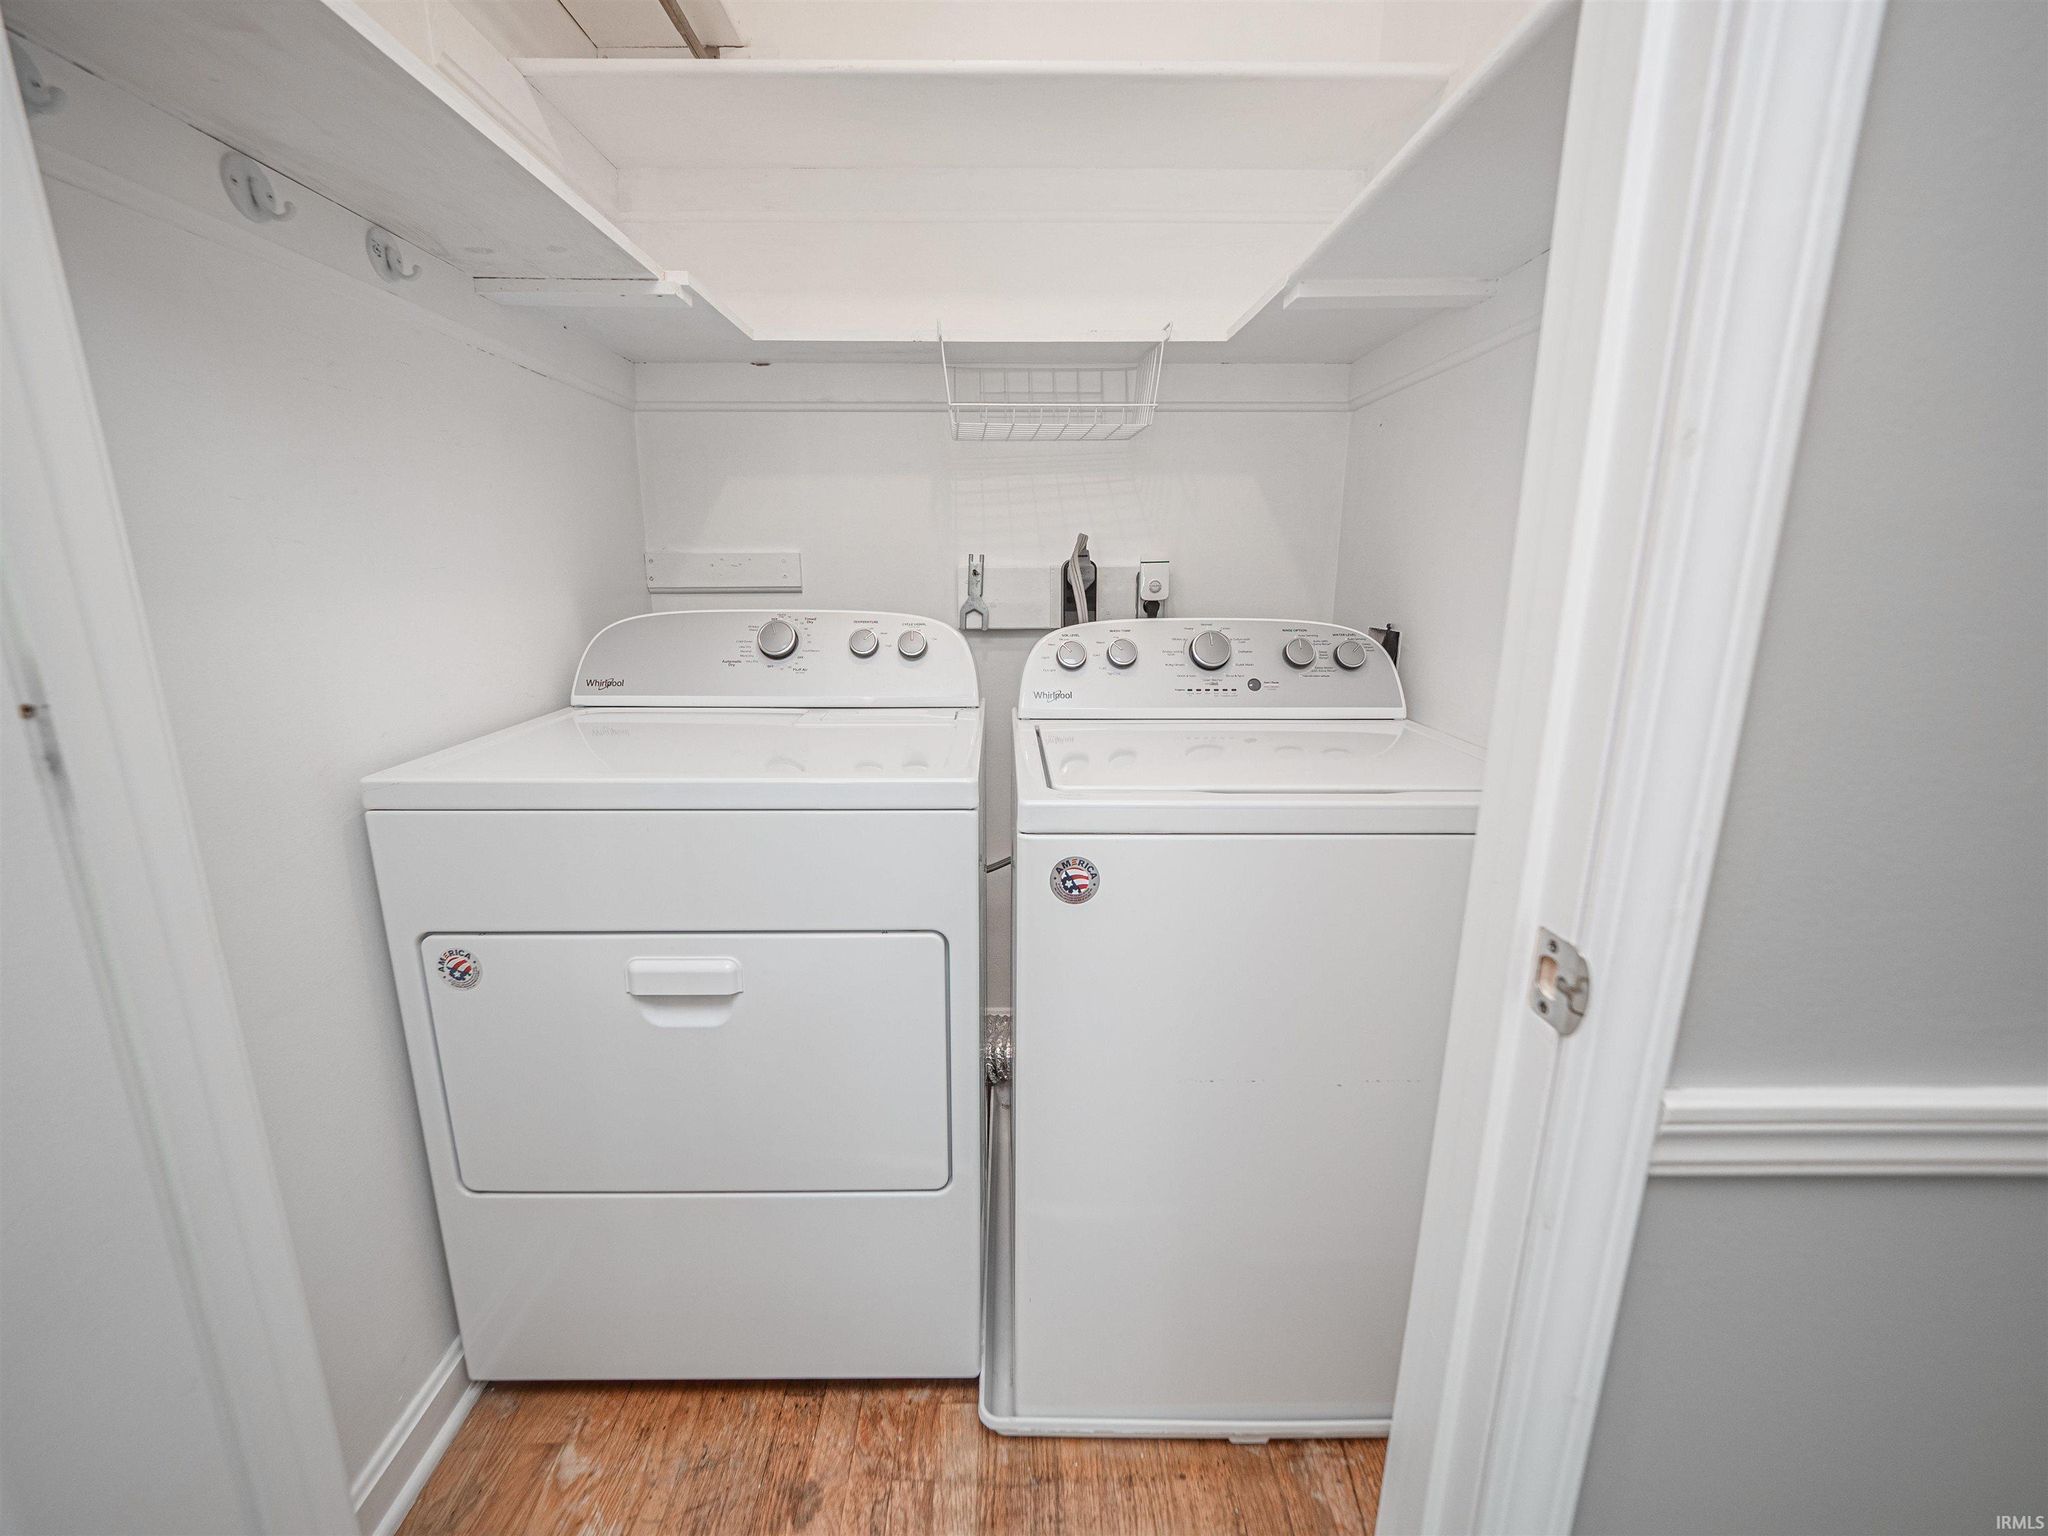
- Washer
- Water Softener Owned
- Electric Range
- Gas Water Heater
- Dryer
- Water Heater
Map & Directions:
Listing Provided Courtesy of Dana Smith. F.C. TUCKER EMGE, Office: 812-853-3381, Phone: 812-205-9386
This content last refreshed on 07/17/2026 5:50 pm EDT.
About the Property
| MLS # | 202628730 |
| Status | Active |
| Property Type | Residential |
| Property SubType | Single Family Residence |
| Square Feet | 2,463 sqft |
| New Construction | No |
| Type | Site-Built Home |
| Bedrooms | 4 |
| Bathrooms | 3 (2 Full, 1 Half) |
| Year Built | 1966 |
| Days On Market | 0 |
| Design | Two Story |
| Cooling | Ceiling Fan(s), Central Air |
| Heating | Natural Gas, Forced Air |
| Basement | Full |
| Garage | Attached |
| Garage Spaces | 2 |
| Sewer | Public Sewer |
| Fencing | Chain Link |
Financial
| Year Taxes Payable | 2026 |
| Assoc. Dues | N/A |
Dimensions & Additional Detail
| Exterior | Brick |
| Lot Square Feet | 11326 |
| Lot Size | 0.26 Acres |
| Lot Dimensions | 90x128 |
| Bedroom 1 | 14 x 13 Main Level |
| Bedroom 2 | 12 x 11 Main Level |
| Bedroom 3 | 13 x 11 Upper Level |
| Bedroom 4 | 16 x 10 Upper Level |
| Bonus Room | 13 x 15 Upper Level |
| Dining Room | 11 x 11 Main Level |
| Kitchen | 11 x 11 Main Level |
| Laundry | 5 x 5 Main Level |
| Living Room | 18 x 13 Main Level |
| Other | 15 x 13 Main Level |
Schools
| School District | Evansville-Vanderburgh School Co |
| Elementary School | Hebron |
| Middle Or Junior School | Plaza Park |
| High School | William Henry Harrison |
Location
| County | Vanderburgh |
| Subdivision | Cardinal Heights |
| Township | Knight |
| City | Evansville |
| State | IN |
| Zip | 47715 |