

Listing Provided Courtesy of Sean Dekker. REAL ESTATE NETWORK L.L.C, Phone: 765-363-0899
This content last refreshed on 07/17/2026 5:54 pm EDT.
About the Property
| MLS # | 202628712 |
| Status | Active |
| Property Type | Residential |
| Property SubType | Single Family Residence |
| Square Feet | 1,568 sqft |
| New Construction | No |
| Type | Site-Built Home |
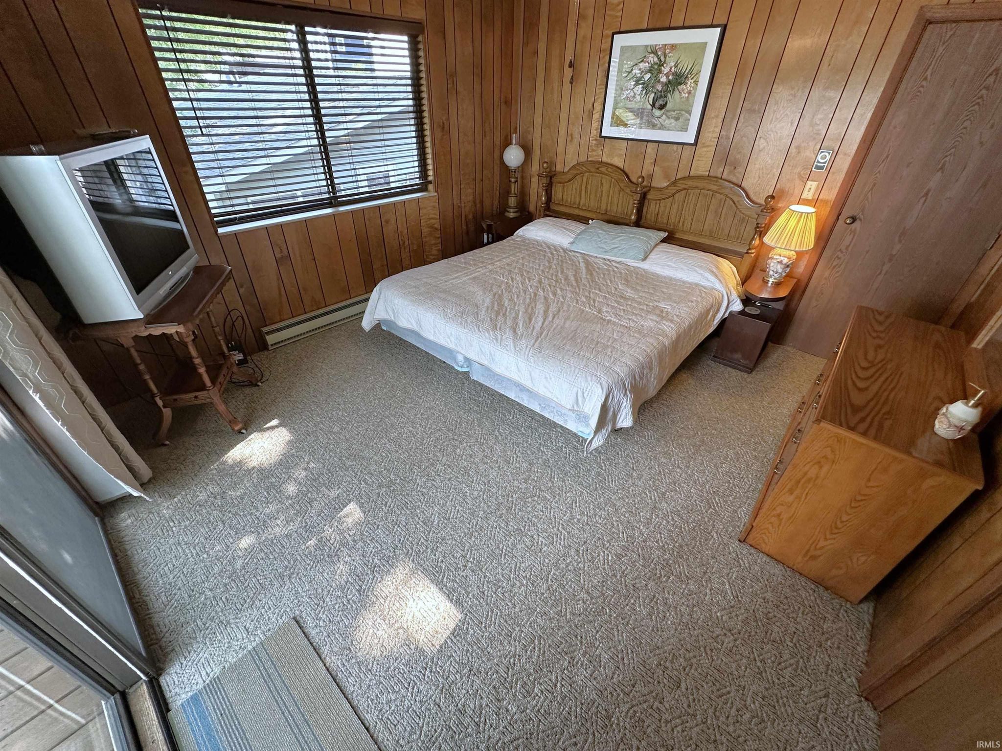
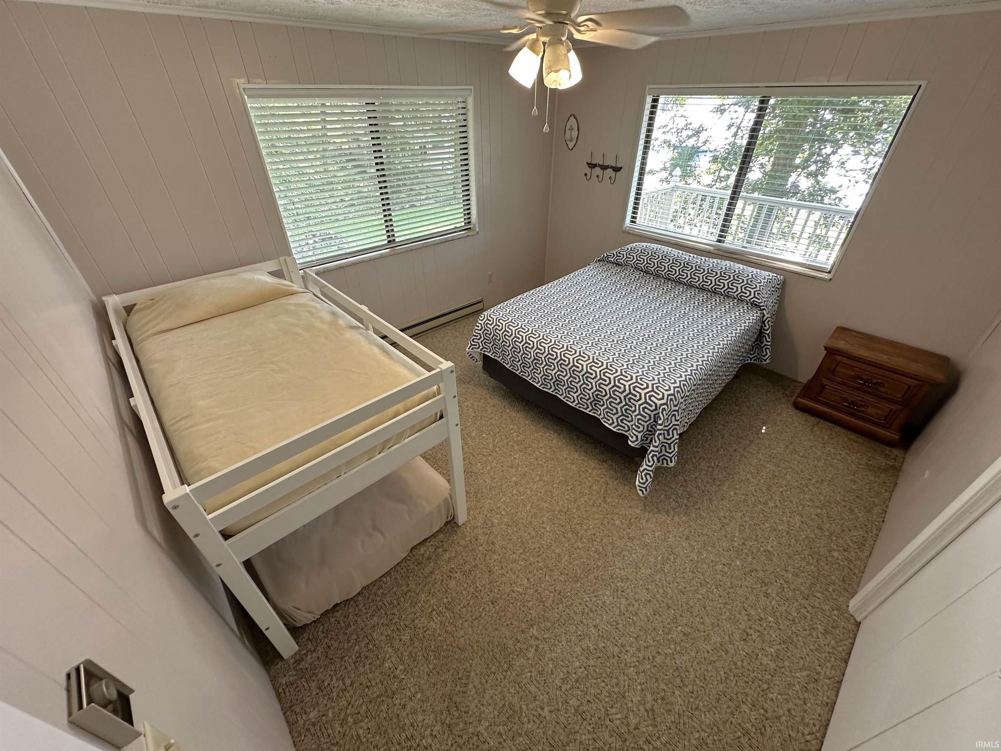
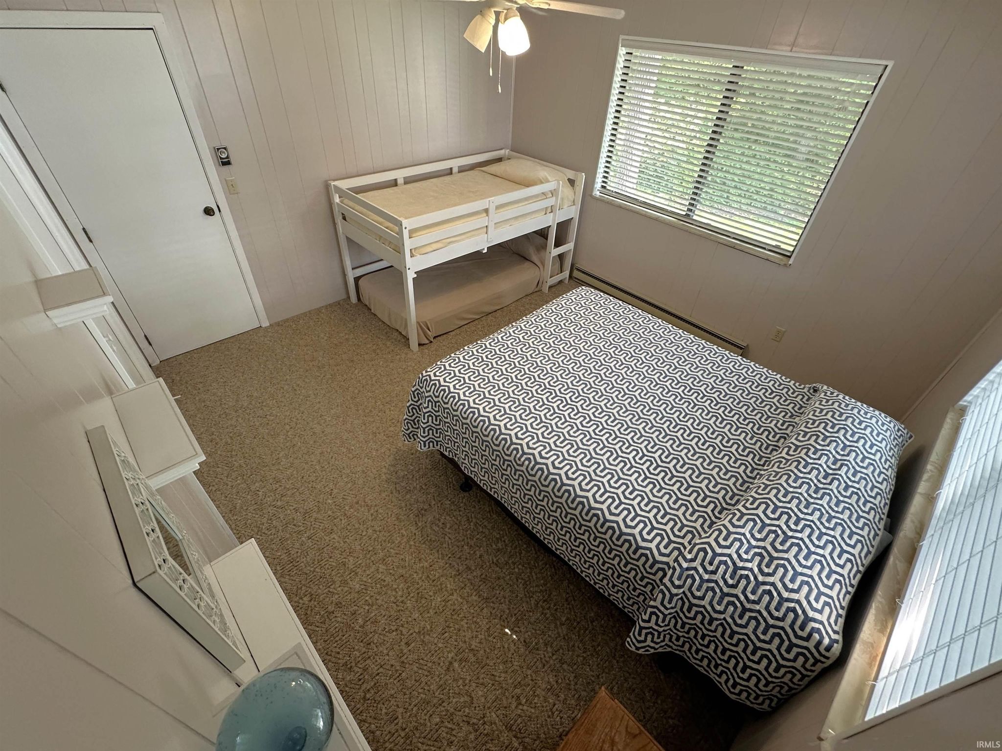
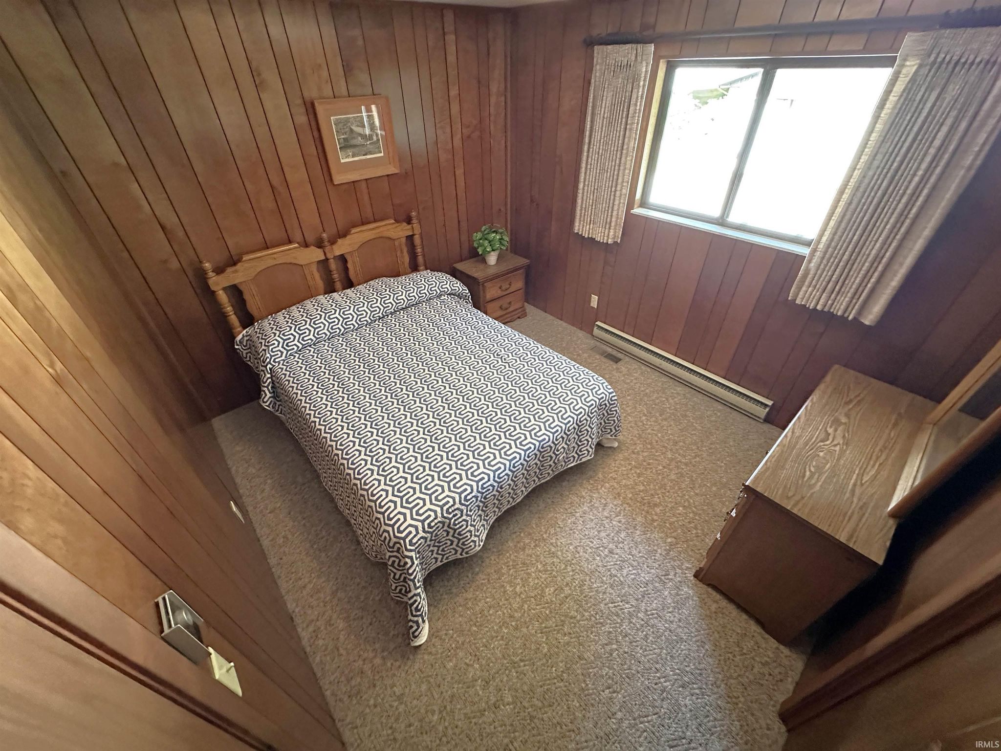
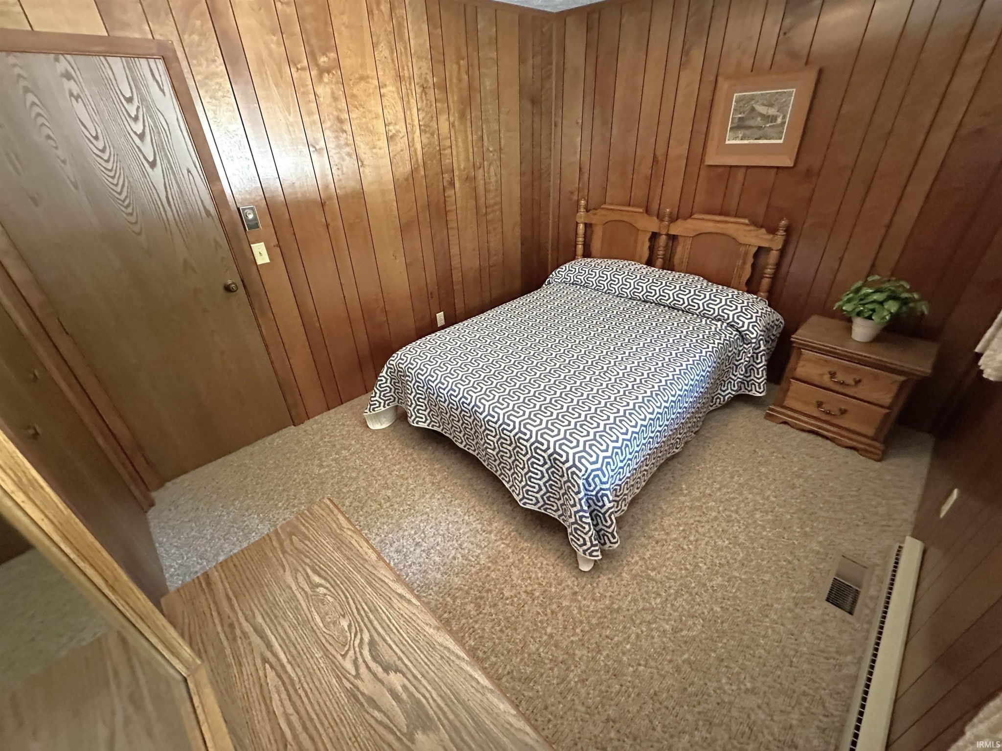
| Bedrooms | 3 |
| Bathrooms | 2 (1 Full, 1 Half) |
| Year Built | 1976 |
| Days On Market | 0 |
| Design | Walkout Ranch |
| Cooling | Ceiling Fan(s), Central Air |
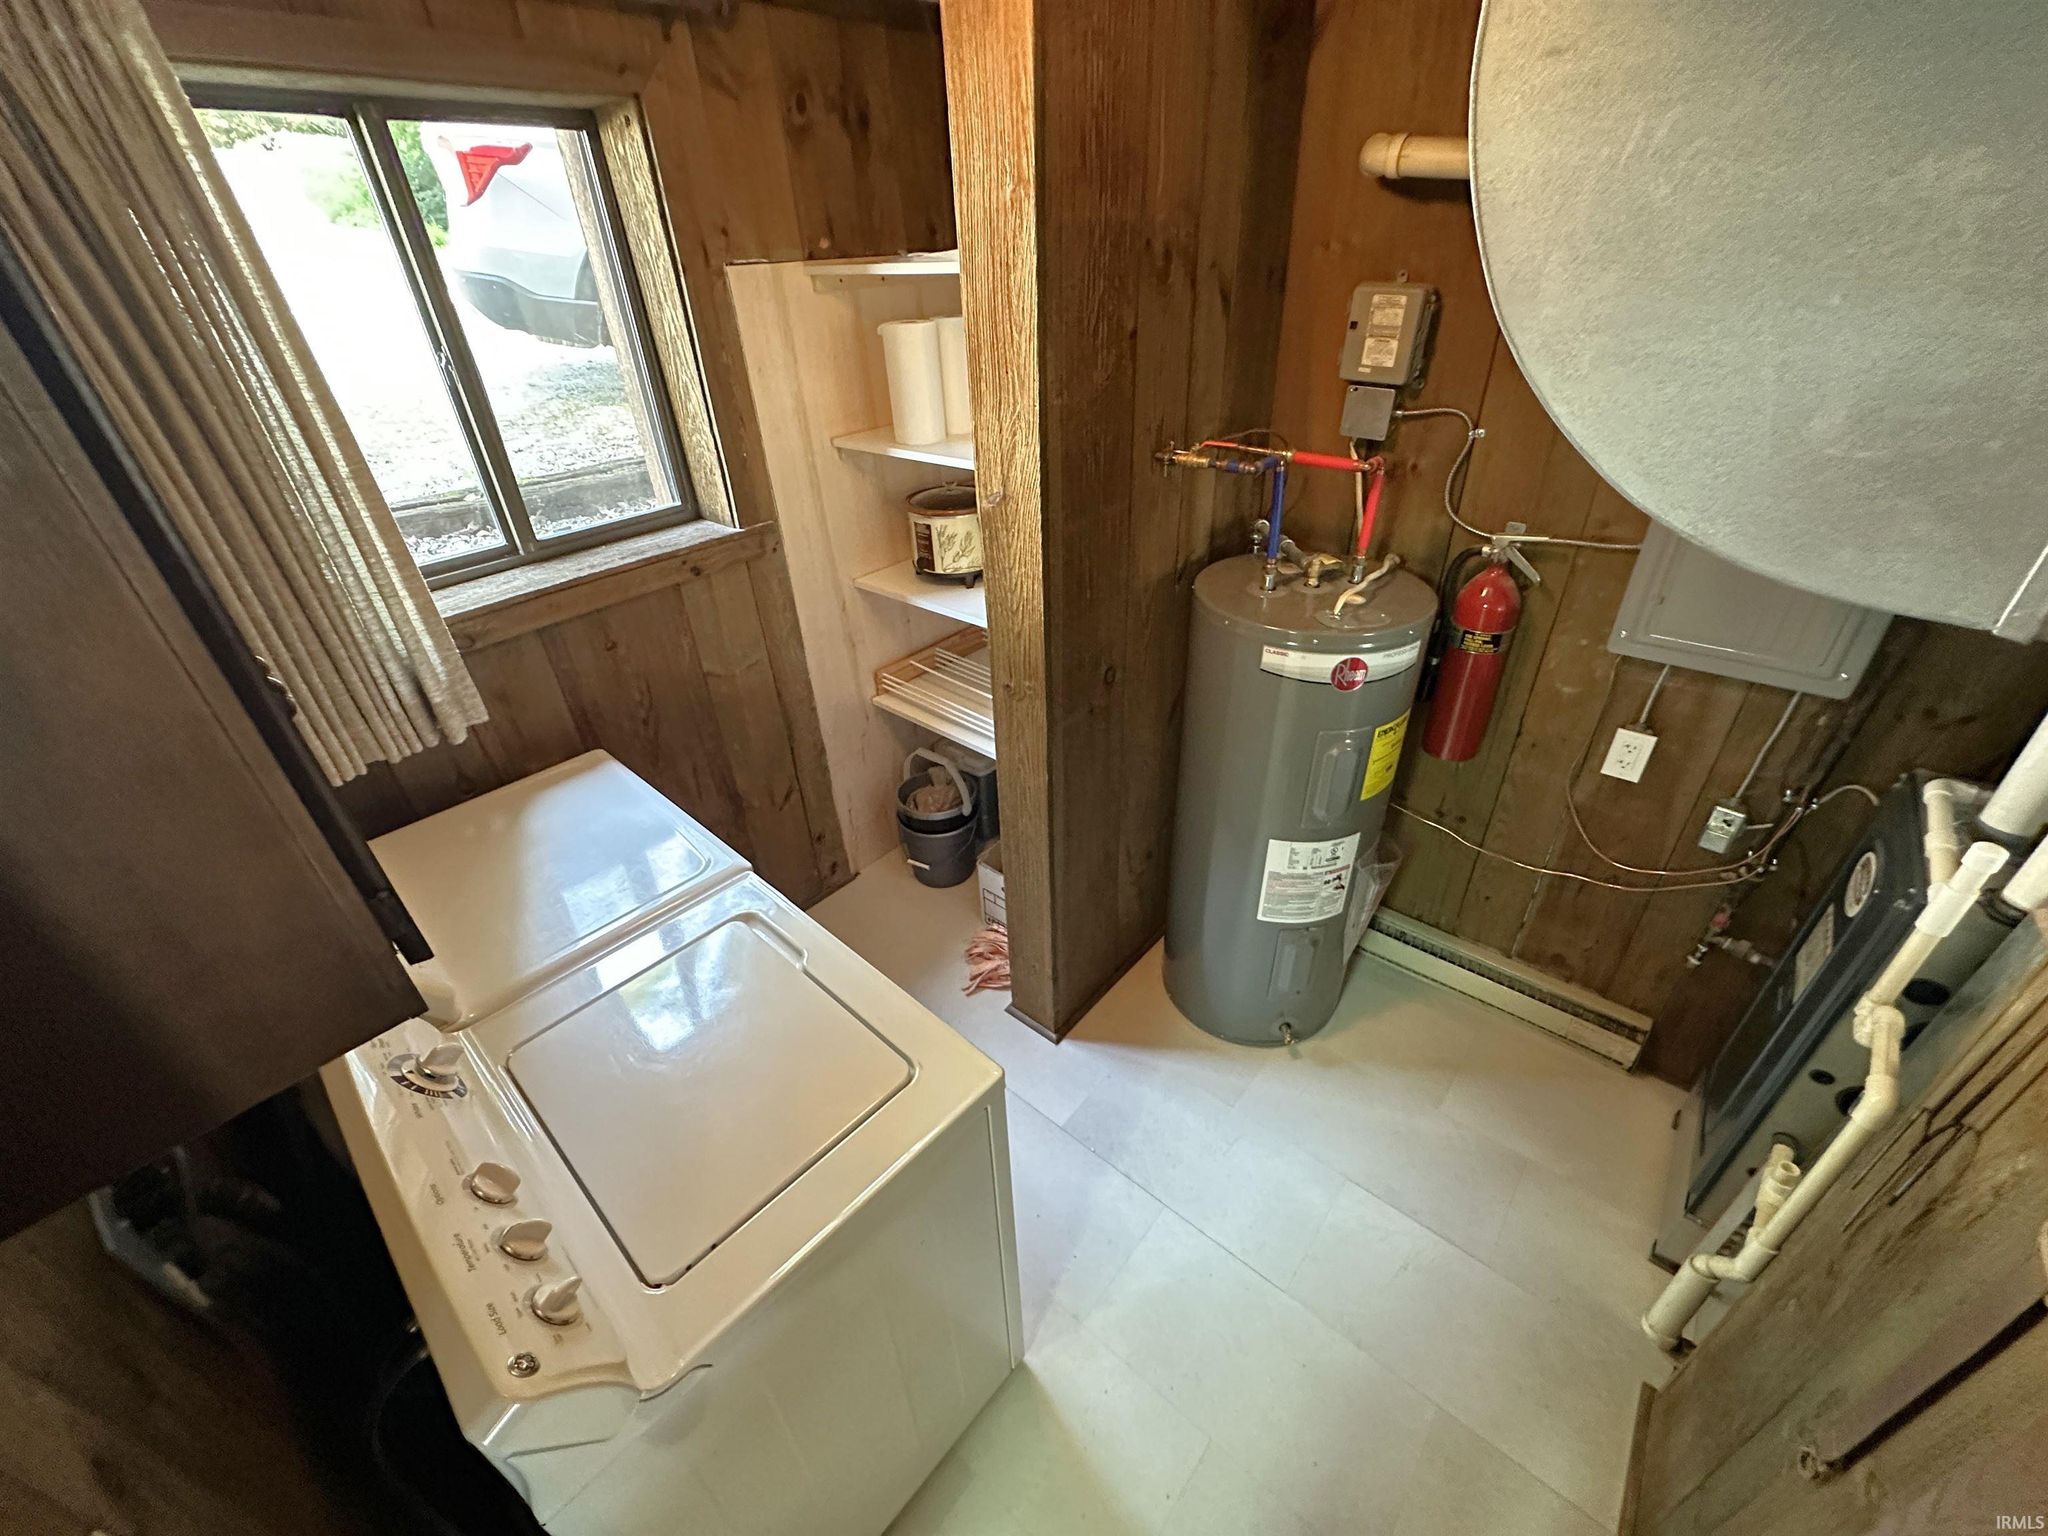
| Heating | Natural Gas, Baseboard, Forced Air |
| Basement | Walk-Out Access |
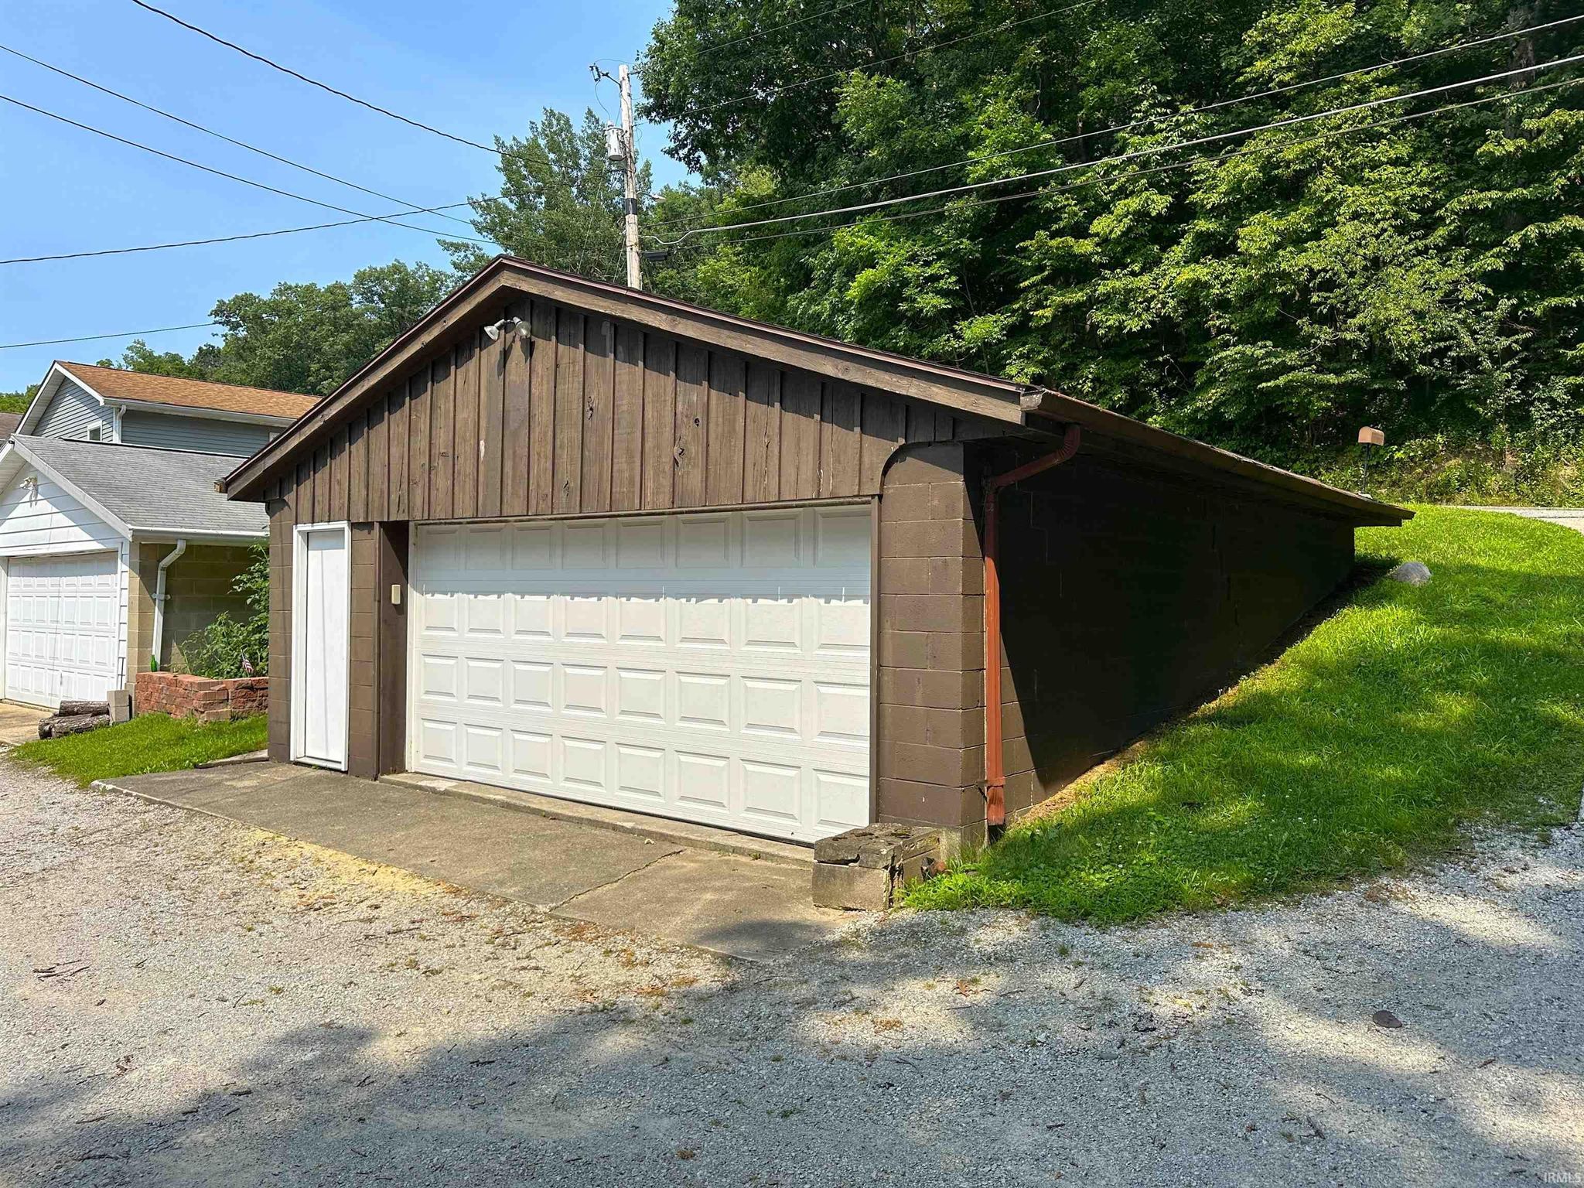
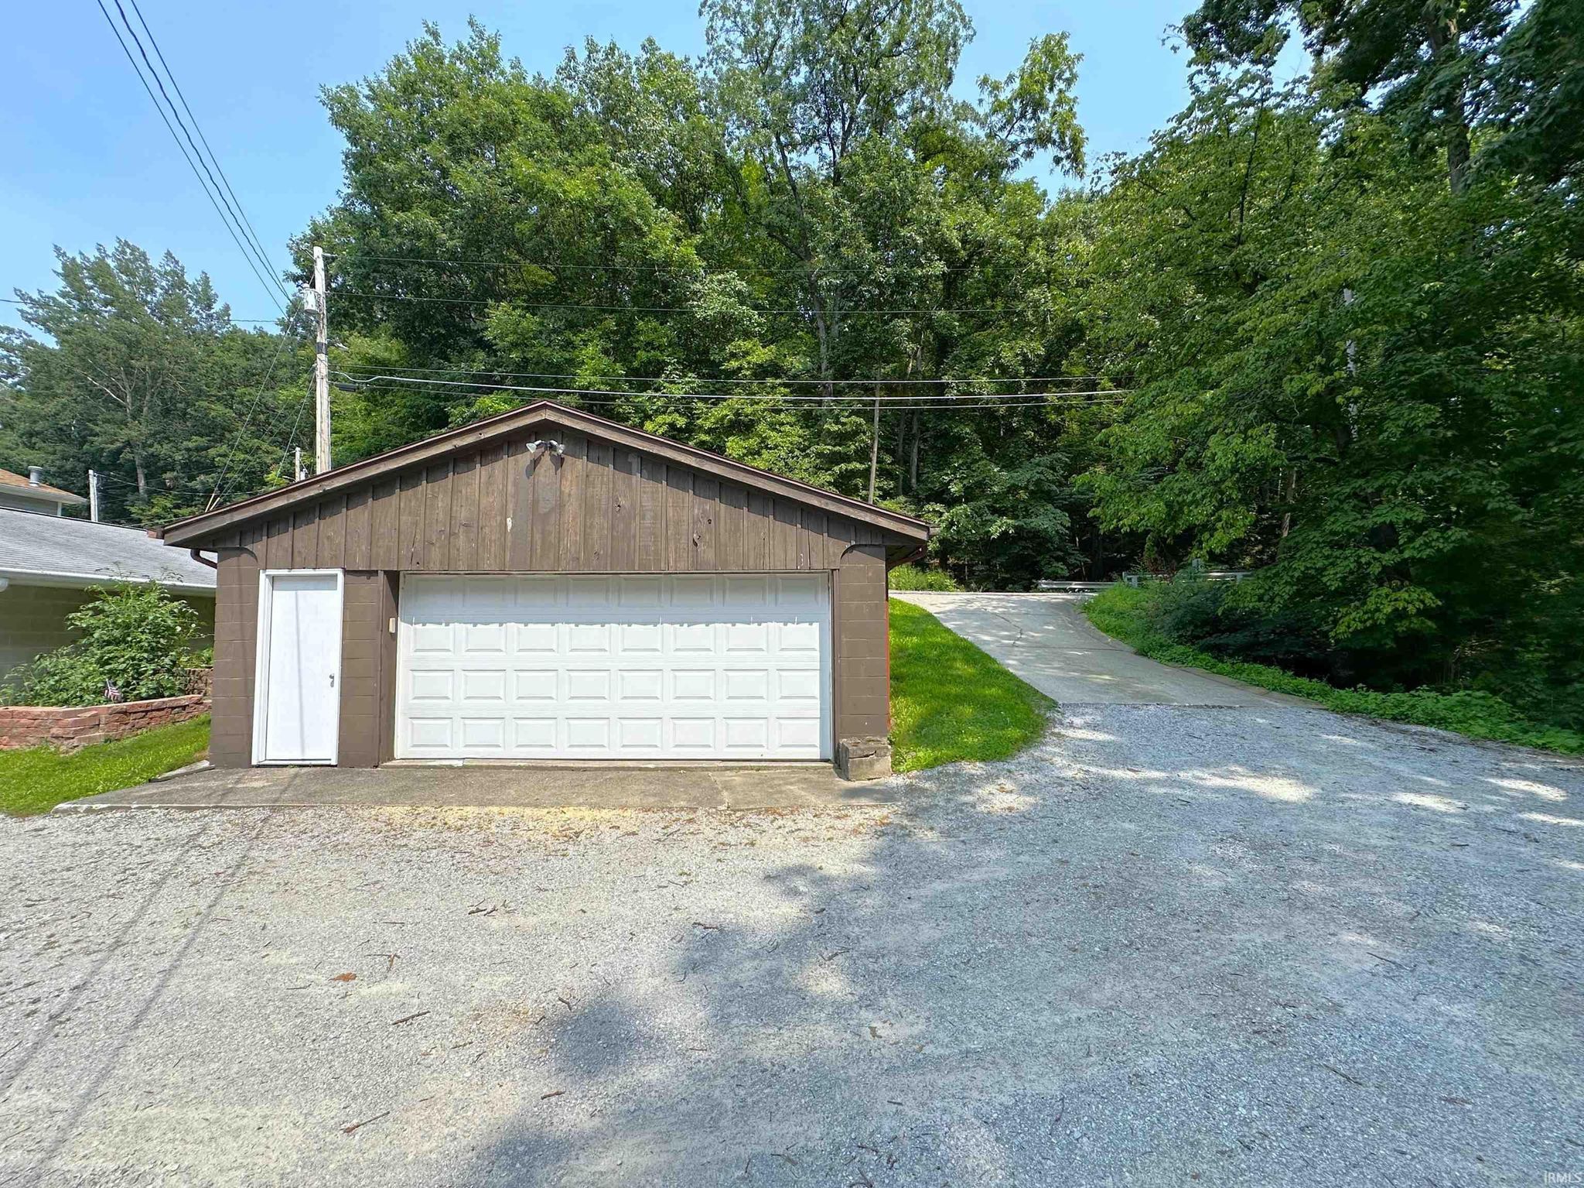
| Garage | Detached |
| Garage Spaces | 2 |
| Fencing | None |
Financial
| Assoc. Dues | N/A |

1,568
Sq. Ft.
3
Bed
2
Bath
2 Car
Garage
1.09
Acre(s)
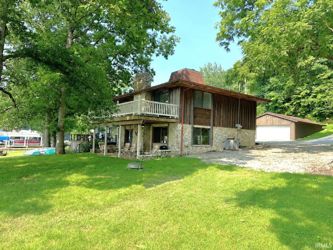
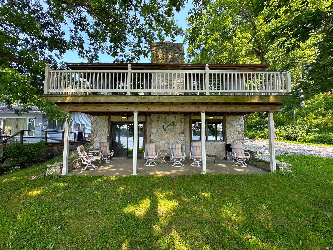
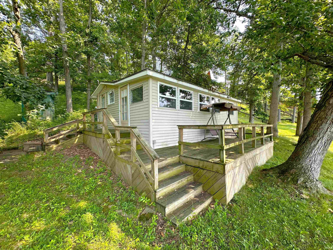
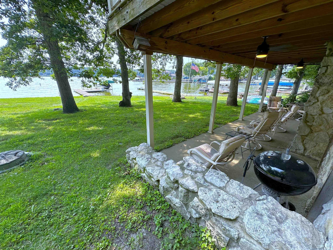
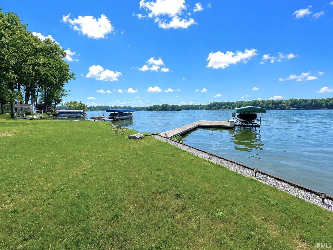
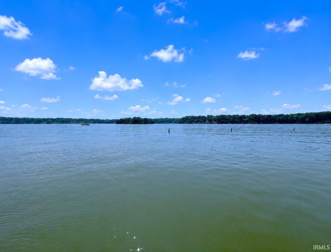
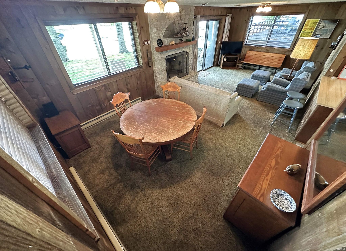
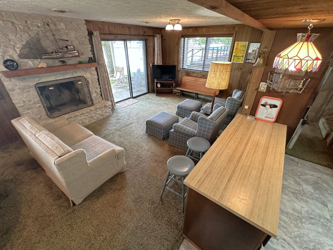
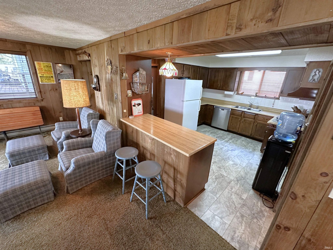
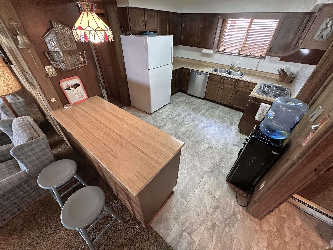
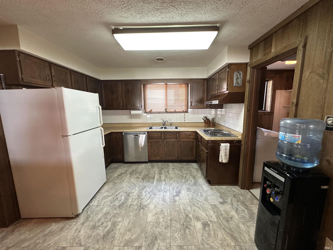
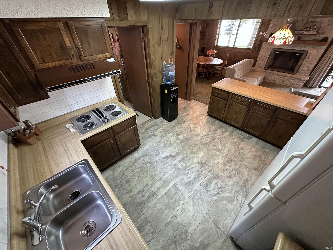
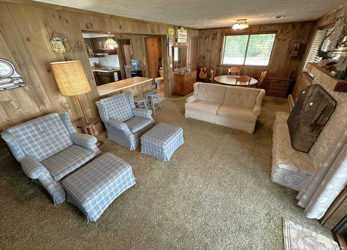
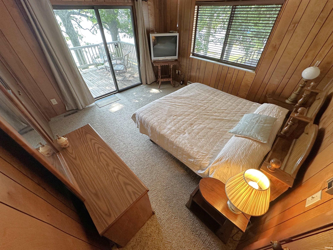
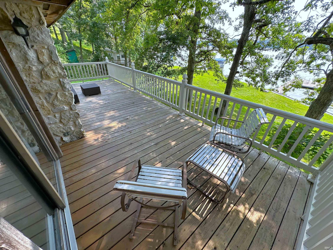
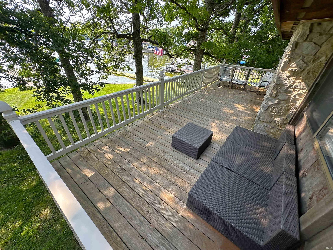
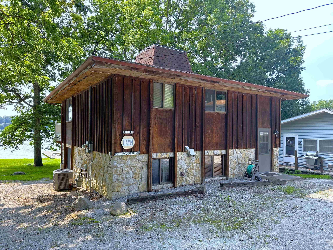
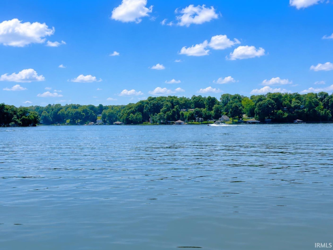
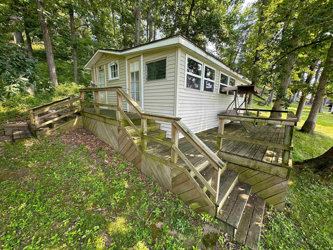
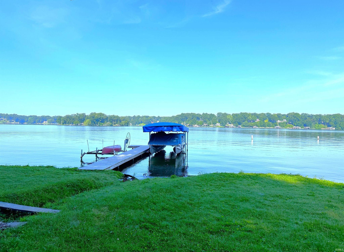
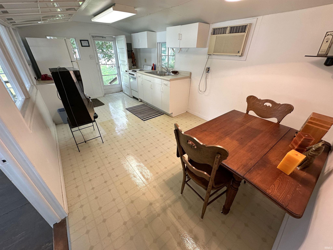
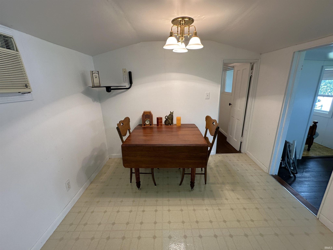
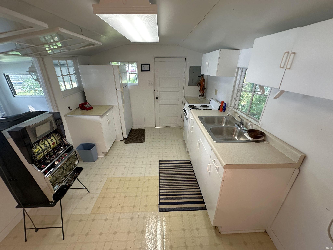
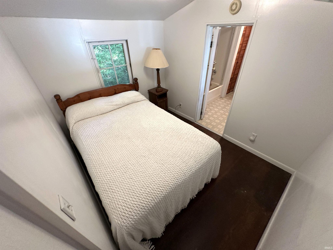
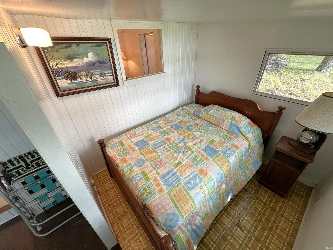
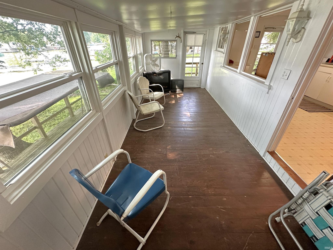
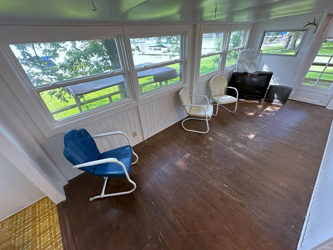
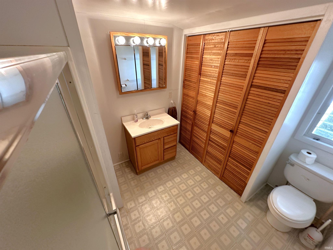
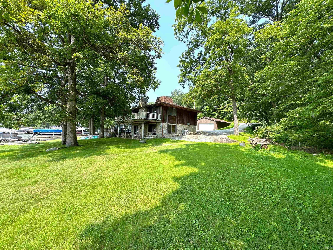
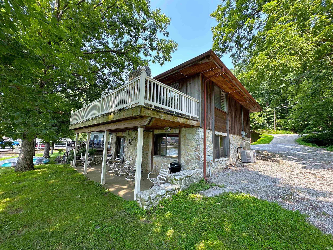
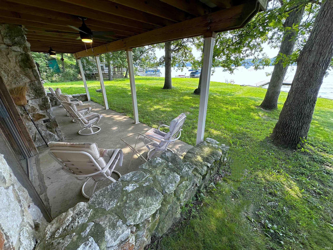
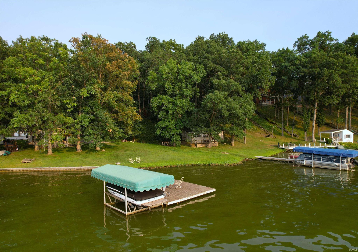
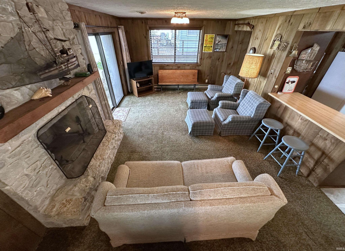
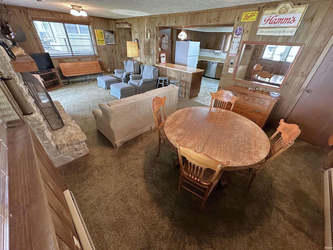
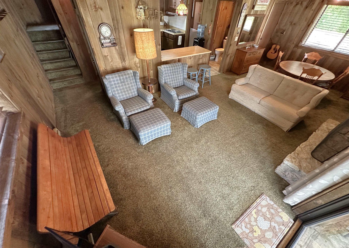
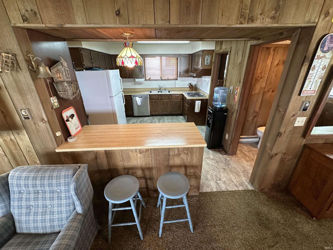
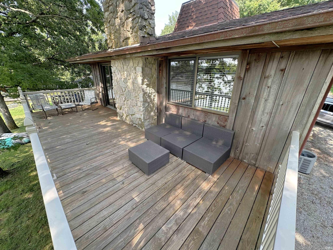
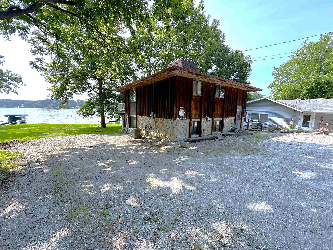
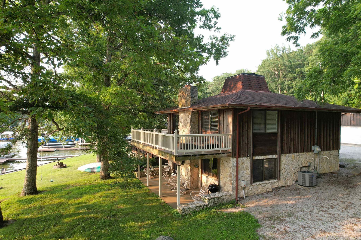
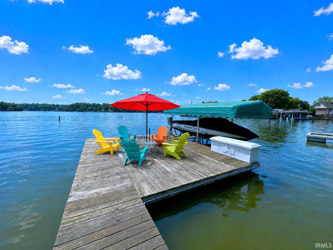
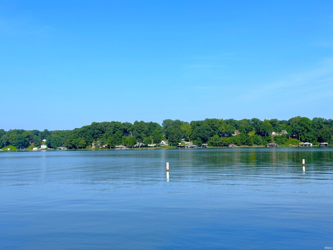
LAKE FREEMAN, LAKE LEVEL, MAKE IT A DOUBLE! This decades-long family-owned lake retreat awaits new owners to create new memories. 1500+ sf main house offers 3 bedrooms, 1.5 baths, a main level lake-view patio & a 28' deck off of the main bedroom. New HVAC in 2025 & newer pier/dock are nice plus's. Add in the bonus factor of the 450 sf 2 bedroom guest cottage on its own parcel, with kitchen, sun porch, lake-view deck and pier & boat lift. 160' of lake level frontage on an acre make this an ideal opportunity to double-down on Lake Freeman fun for your own family and friends.
Amenities
Ceiling Fan(s)
Kitchen Island
Sale Includes:
- Disposal
- Dishwasher
- Microwave
- Refrigerator
- Washer
- Electric Cooktop
- Exhaust Fan
- Electric Oven
- Electric Water Heater
- Dryer
- Water Heater
Map & Directions:
Listing Provided Courtesy of Sean Dekker. REAL ESTATE NETWORK L.L.C, Phone: 765-363-0899
This content last refreshed on 07/17/2026 5:54 pm EDT.
About the Property
| MLS # | 202628712 |
| Status | Active |
| Property Type | Residential |
| Property SubType | Single Family Residence |
| Square Feet | 1,568 sqft |
| New Construction | No |
| Type | Site-Built Home |
| Bedrooms | 3 |
| Bathrooms | 2 (1 Full, 1 Half) |
| Year Built | 1976 |
| Days On Market | 0 |
| Design | Walkout Ranch |
| Cooling | Ceiling Fan(s), Central Air |
| Heating | Natural Gas, Baseboard, Forced Air |
| Basement | Walk-Out Access |
| Garage | Detached |
| Garage Spaces | 2 |
| Fencing | None |
Financial
| Assoc. Dues | N/A |
Dimensions & Additional Detail
| Exterior | Stone, Wood Siding |
| Lot Square Feet | 47480 |
| Lot Size | 1.09 Acres |
| Lot Dimensions | 260X45, 5X145,124X285 |
| Bedroom 1 | 13 x 12 Upper Level |
| Bedroom 2 | 13 x 12 Upper Level |
| Bedroom 3 | 11 x 10 Upper Level |
| Bonus Room | 17 x 9 Main Level |
| Dining Room | 12 x 10 Main Level |
| Kitchen | 11 x 11 Main Level |
| Laundry | 7 x 7 Main Level |
| Living Room | 17 x 12 Main Level |
| Other | 7 x 7 Main Level |
Schools
| School District | Twin Lakes School Corp. |
| Elementary School | Meadowlawn |
| Middle Or Junior School | Roosevelt |
| High School | Twin Lakes |
Location
| County | Carroll |
| Subdivision | None |
| Township | Jefferson |
| City | Monticello |
| State | IN |
| Zip | 47960 |