

Listing Provided Courtesy of George Raptis. Mike Thomas Assoc., Inc, Phone: 260-710-1834
This content last refreshed on 10/23/2026 1:59 pm EDT.
About the Property
| MLS # | 202628830 |
| Status | Closed |
| Property Type | Residential |
| Property SubType | Single Family Residence |
| Square Feet | 3,601 sqft |
| New Construction | No |
| Type | Site-Built Home |
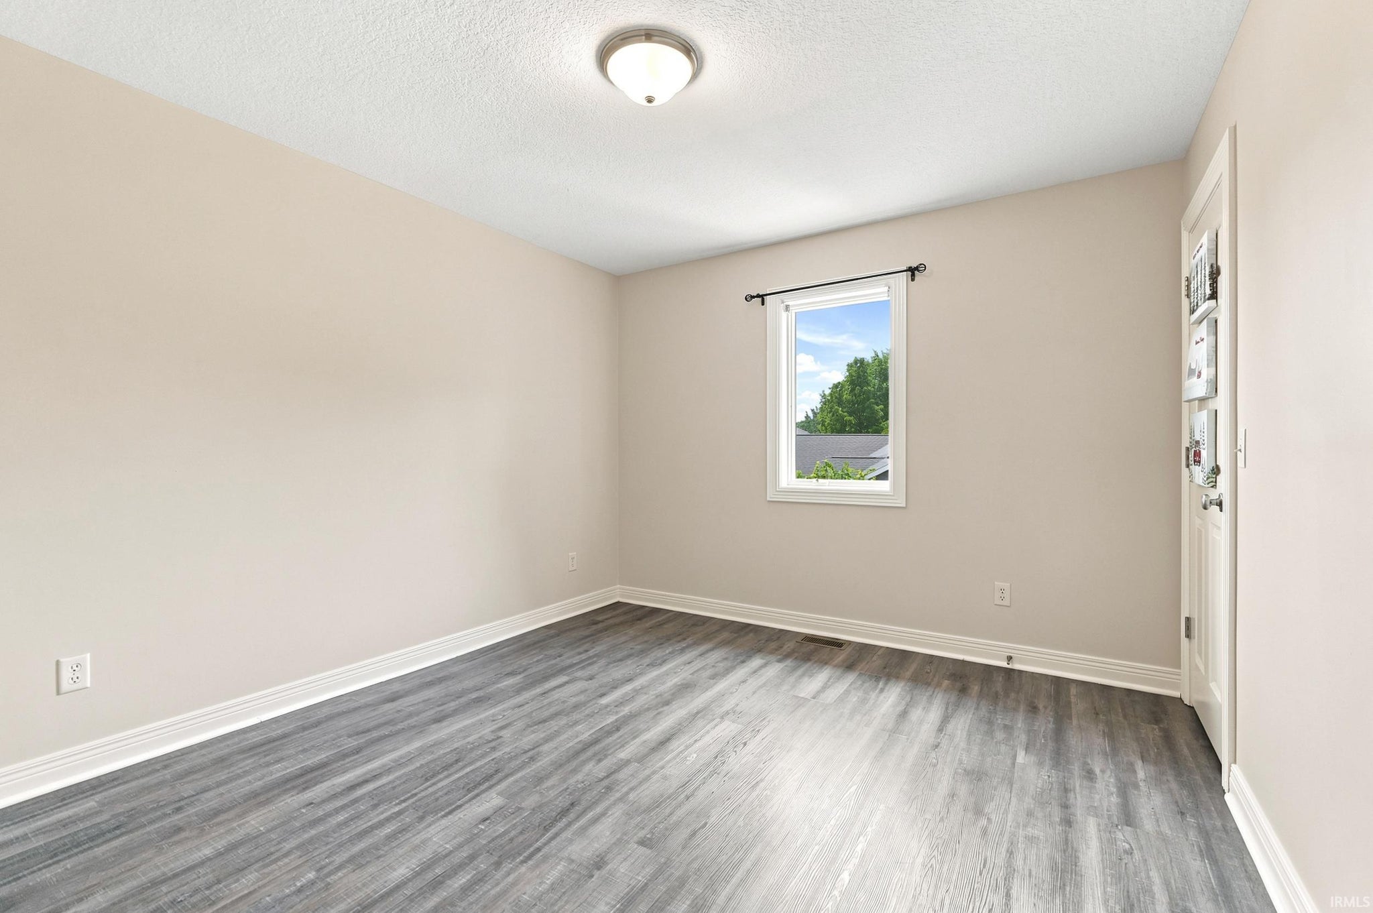
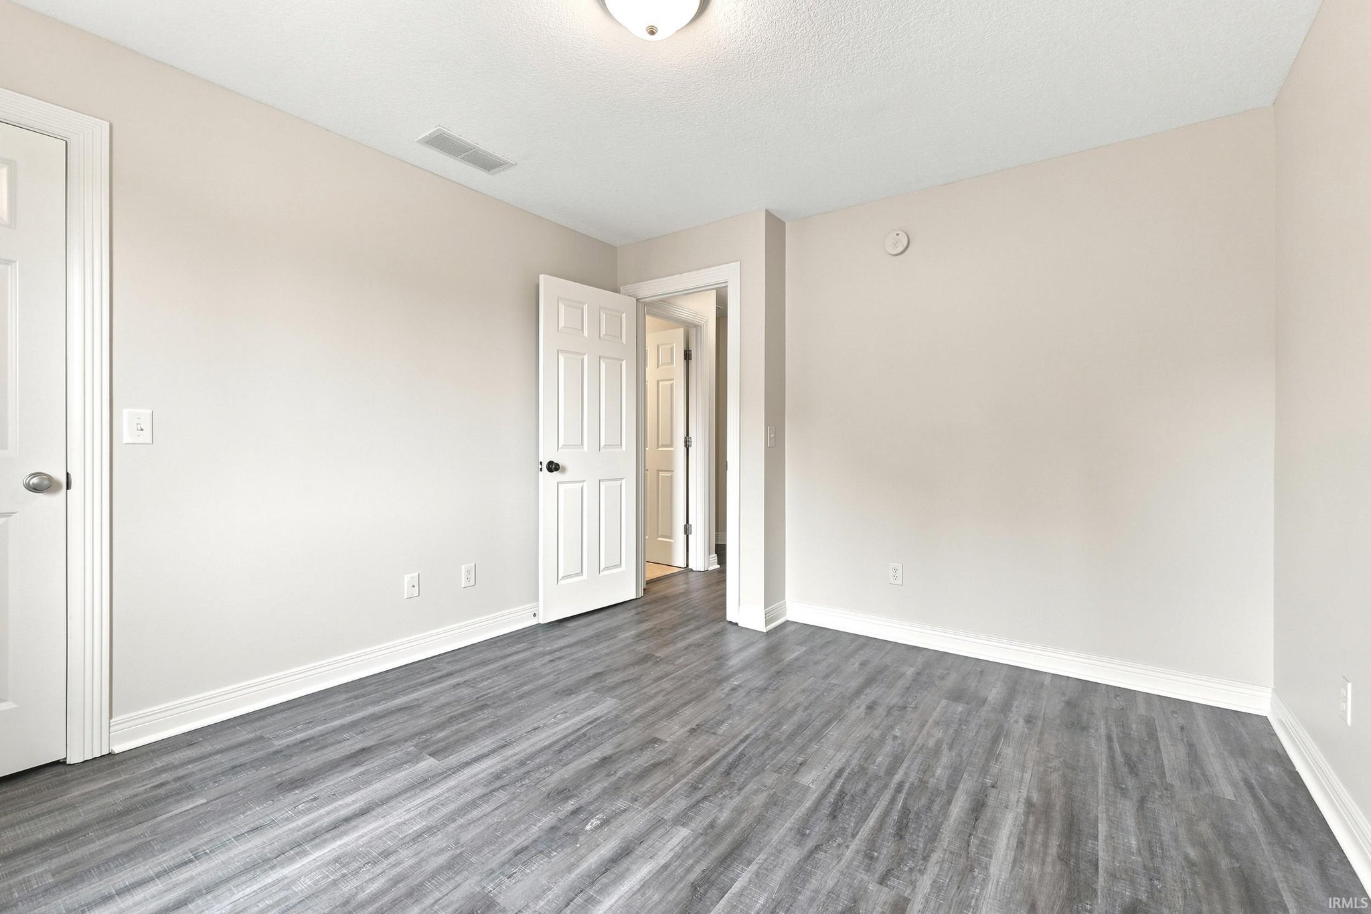
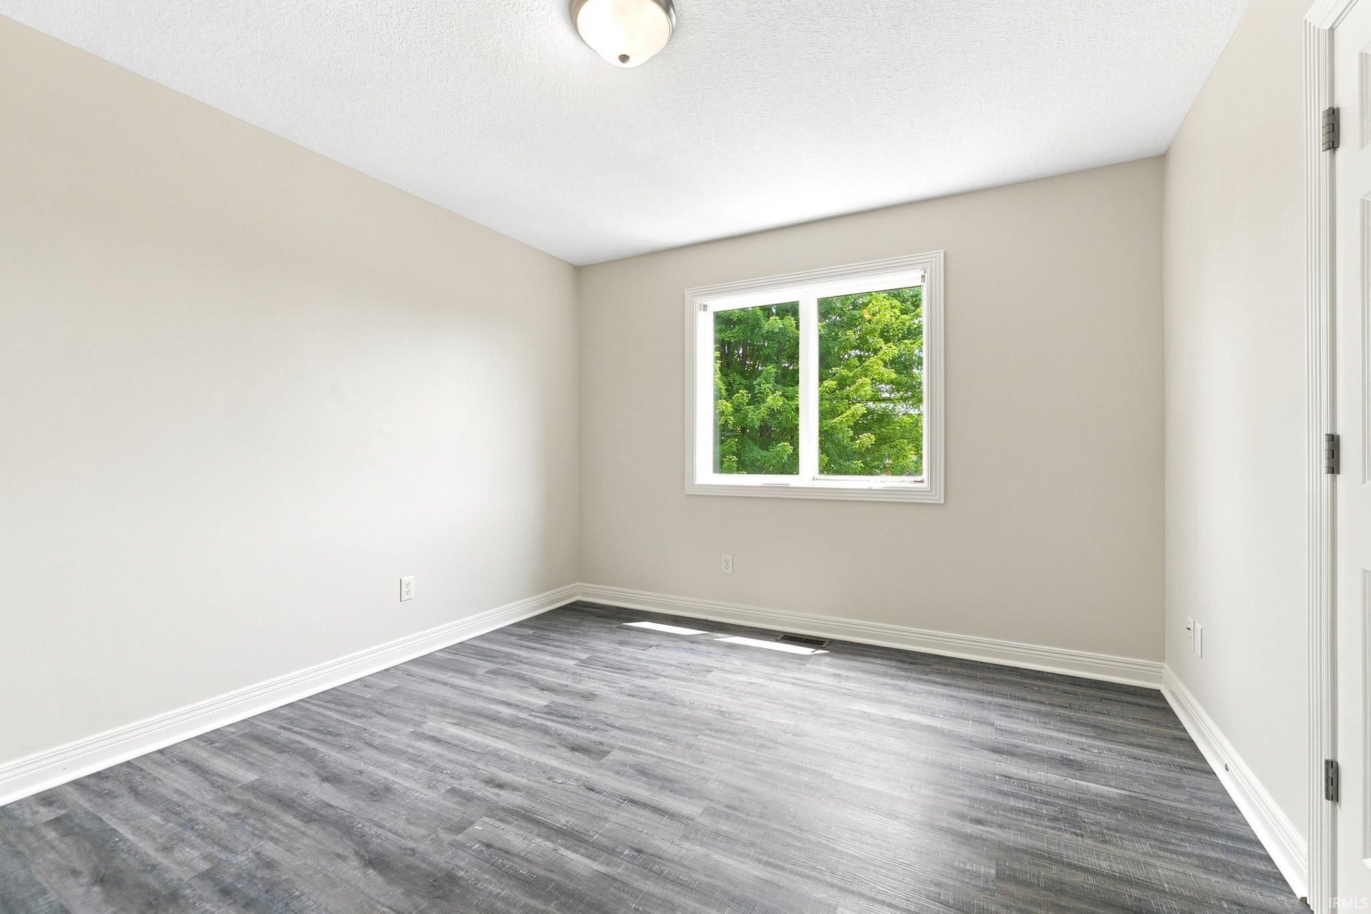
| Bedrooms | 4 |
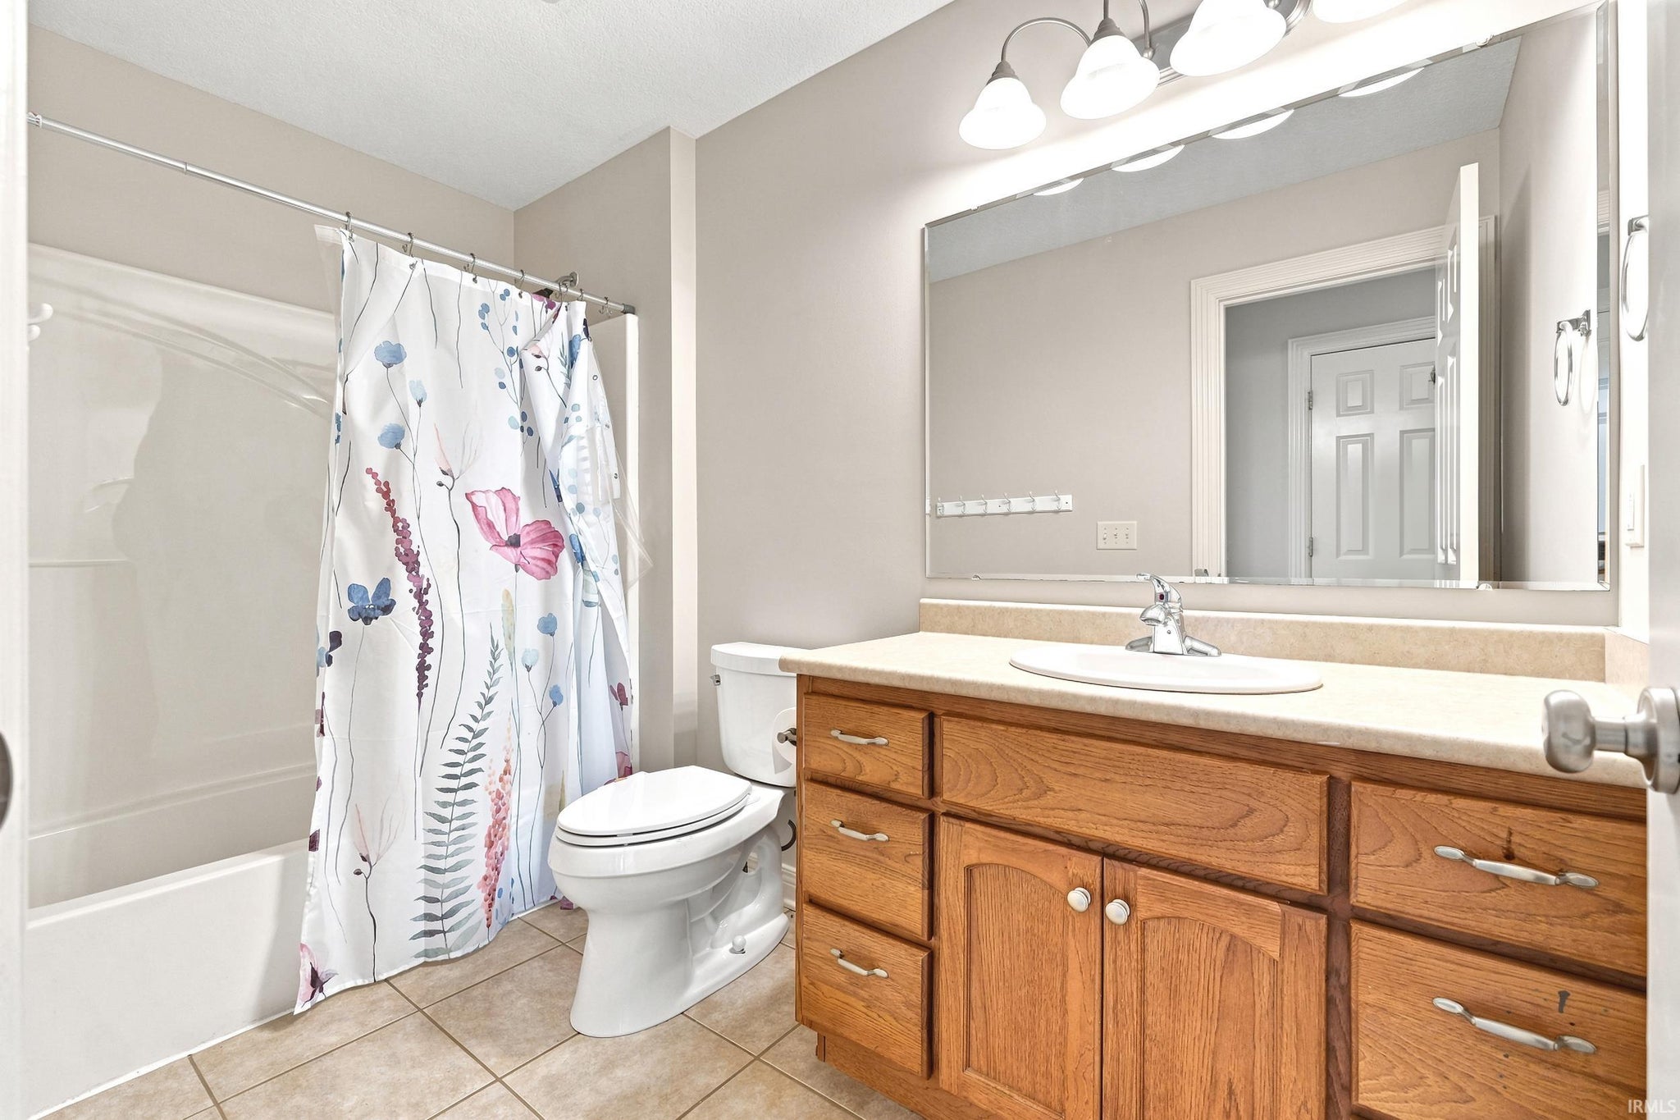
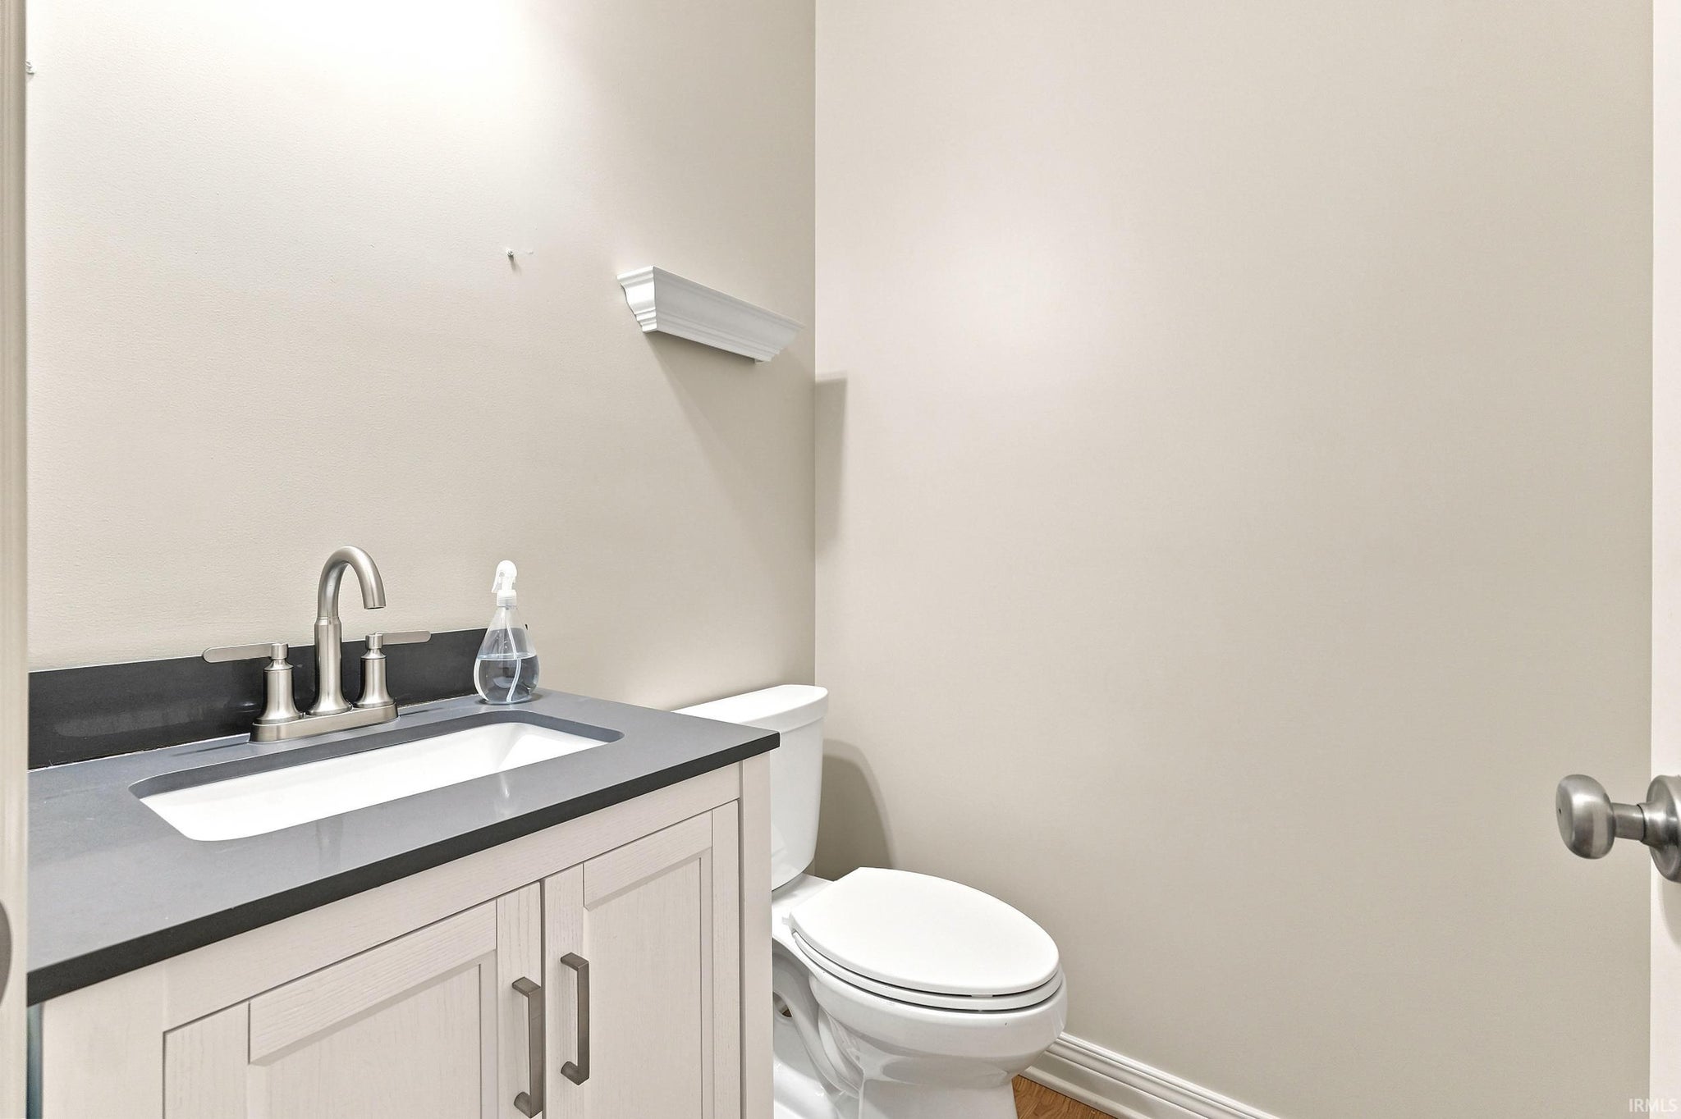
| Bathrooms | 5 (4 Full, 1 Half) |
| Year Built | 2008 |
| Days On Market | 97 |
| Design | Two Story |
| Cooling | Ceiling Fan(s), Central Air |
| Heating | Natural Gas, Forced Air |
| Basement | Daylight |
| Garage | Attached |
| Garage Spaces | 3 |
| Sewer | Public Sewer |
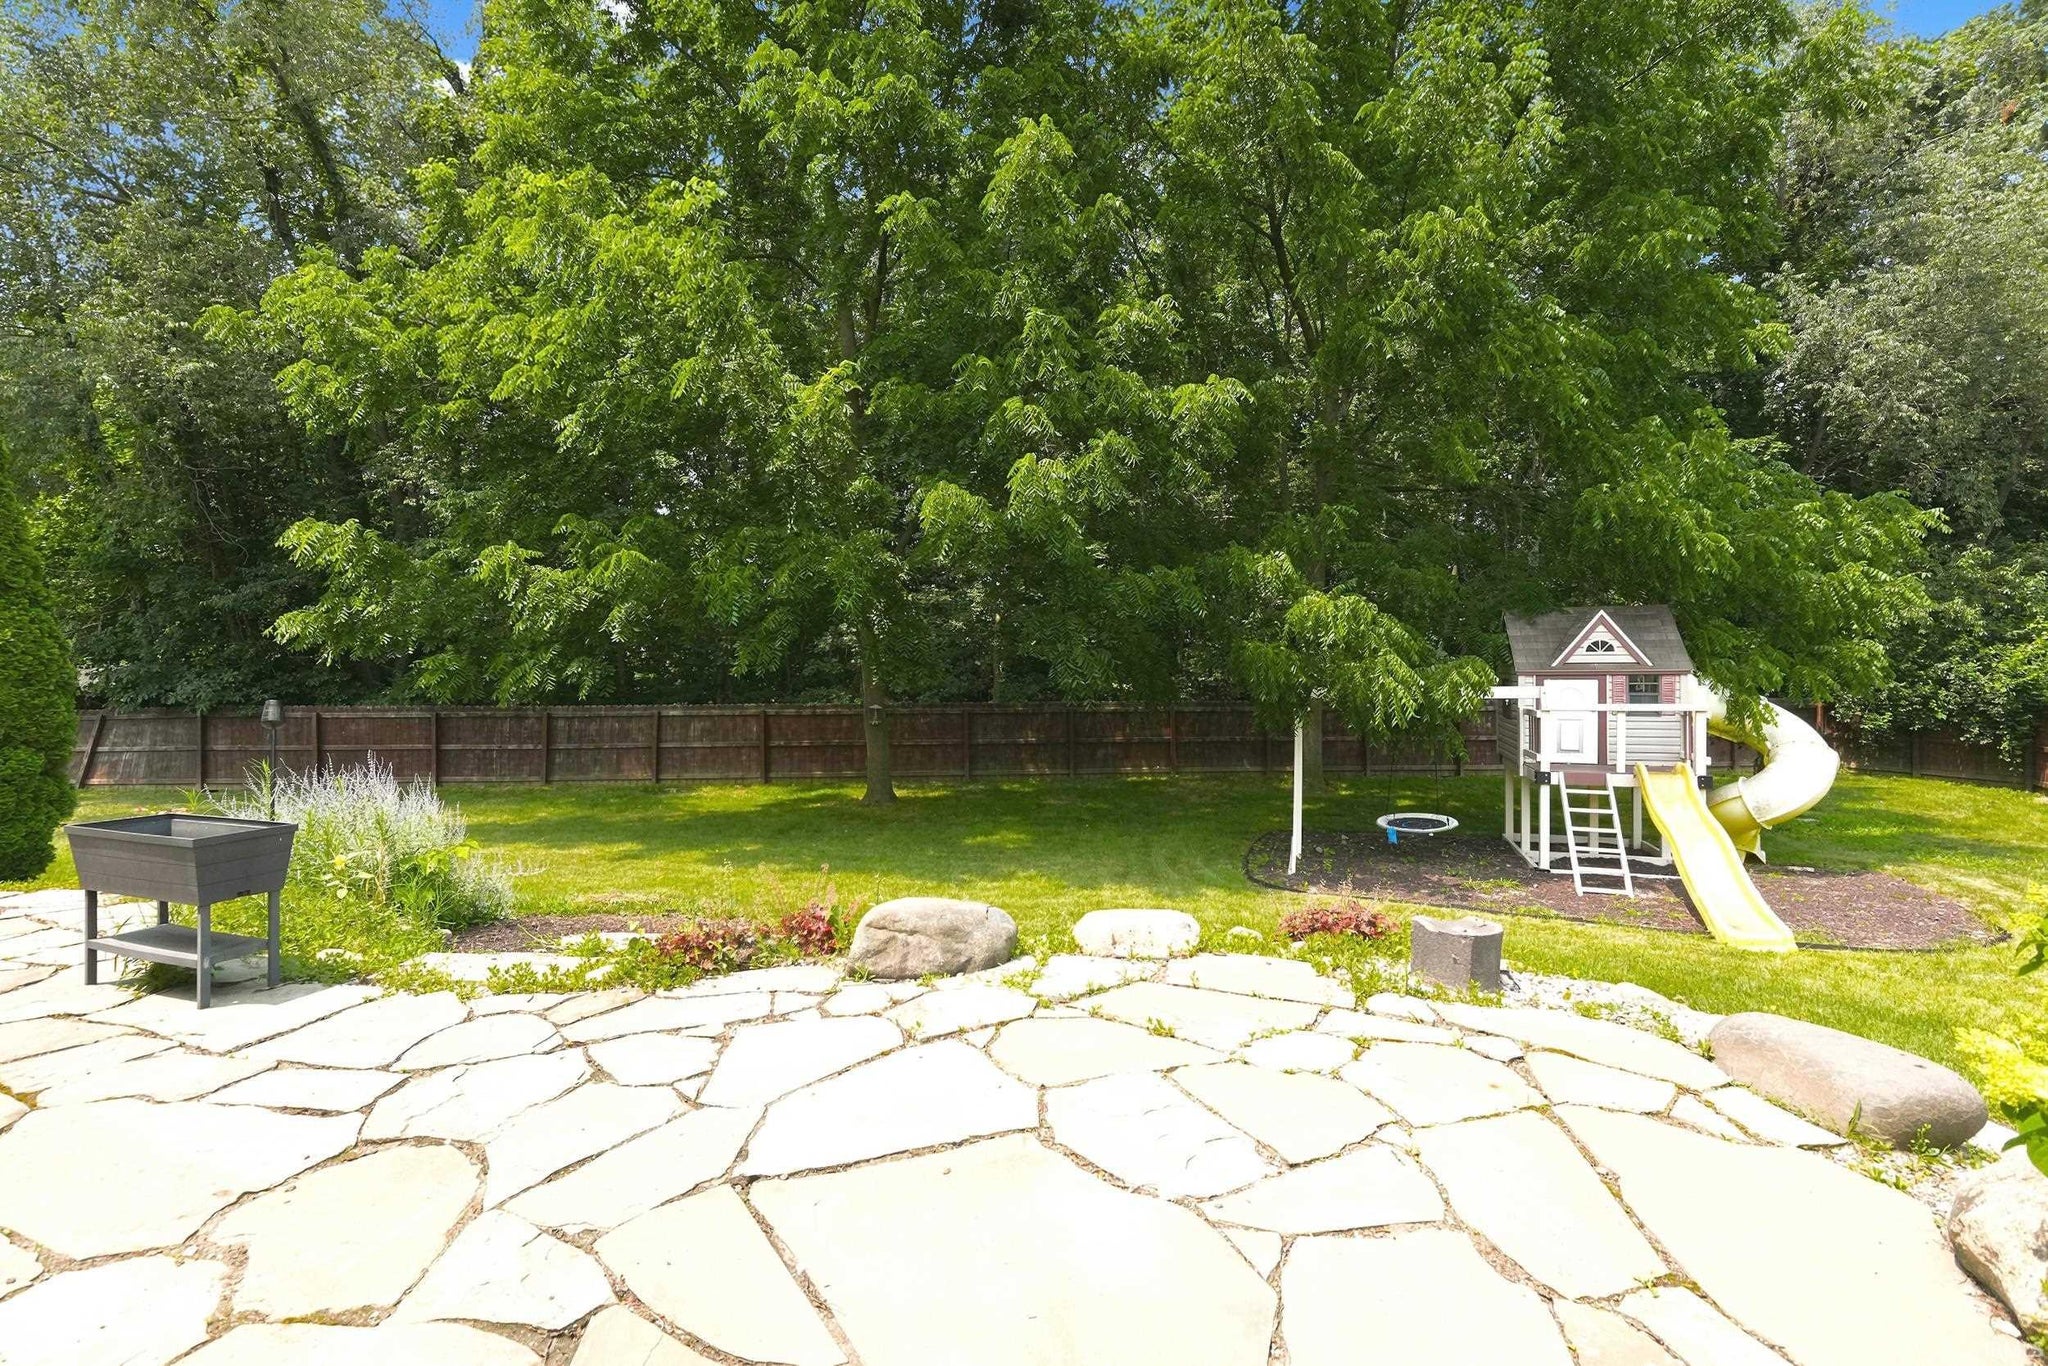
| Fencing | Privacy, Wood |
Financial
| Year Taxes Payable | 2025 |
| Assoc. Dues | $300.00 Annually |

This property is sold and is not currently available for rent or sale.
3,601
Sq. Ft.
4
Bed
5
Bath
3 Car
Garage
0.35
Acre(s)
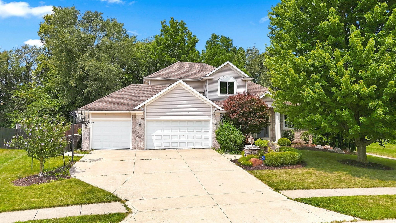
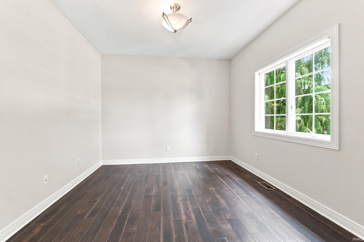
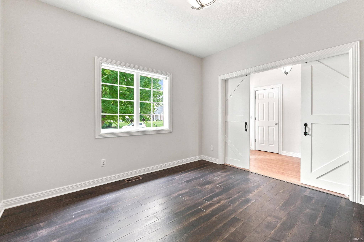
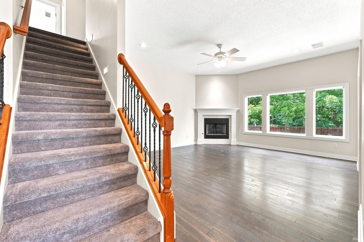
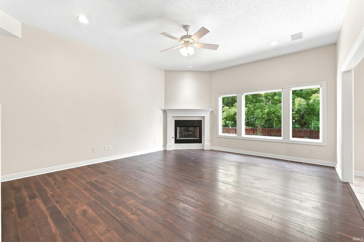
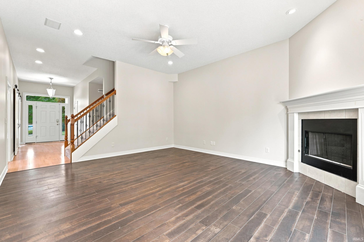
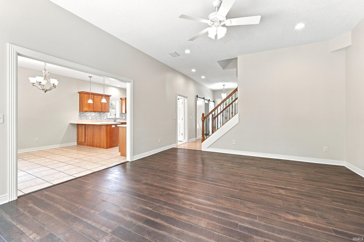
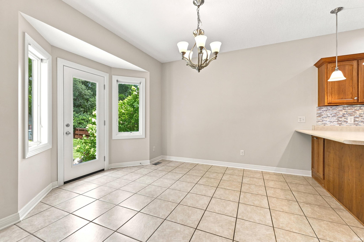
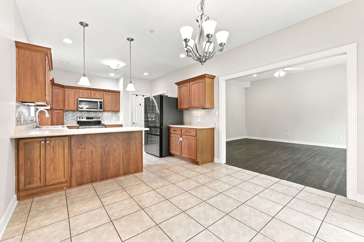
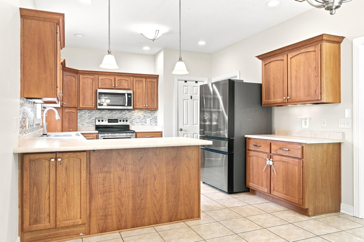
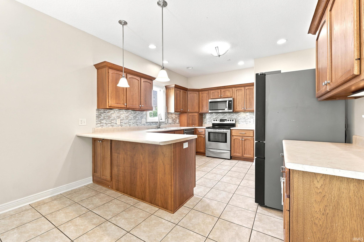
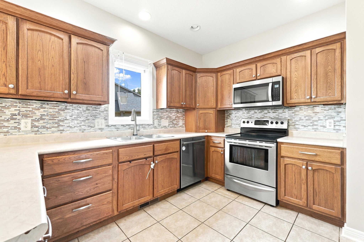
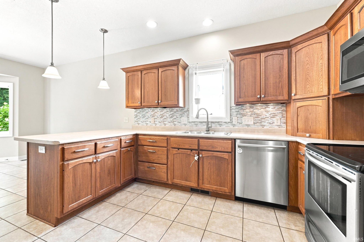
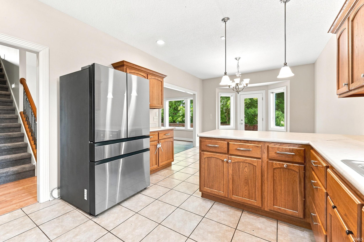
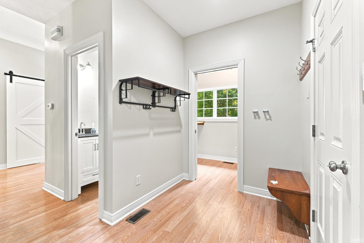
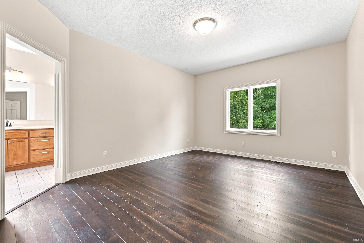
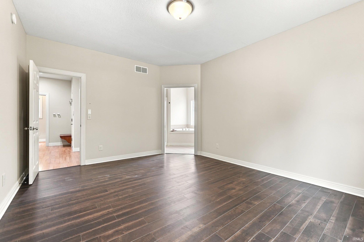
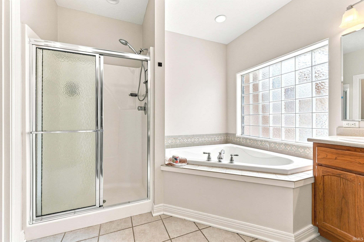
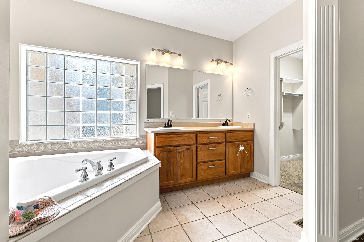
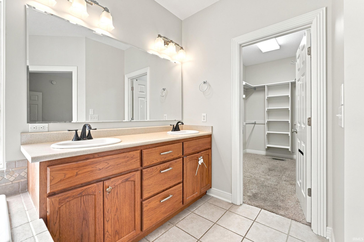
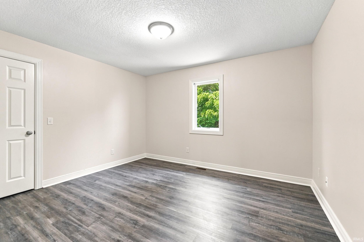
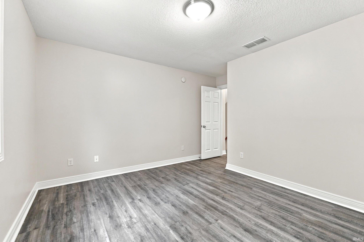
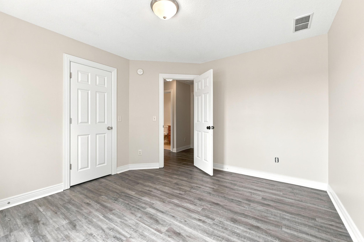
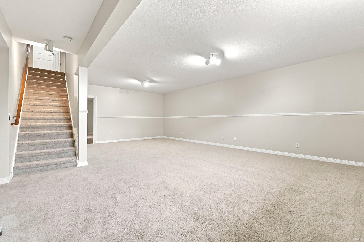
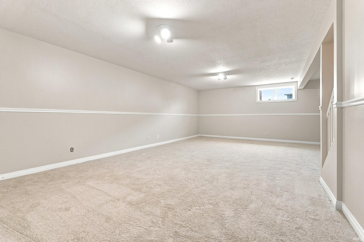
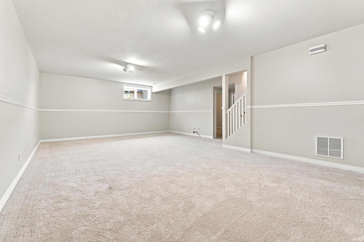
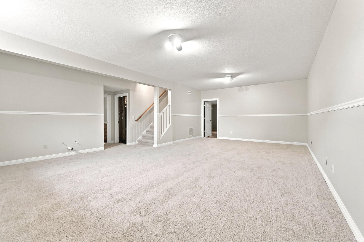
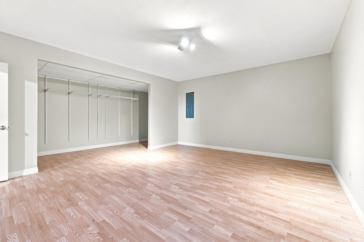
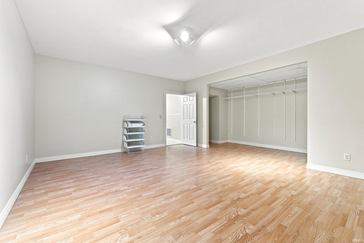
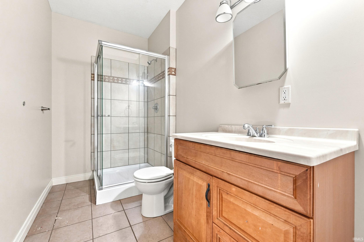
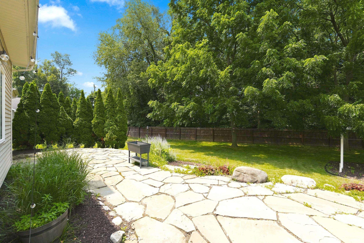
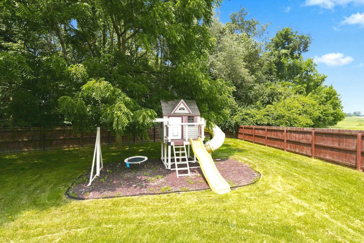
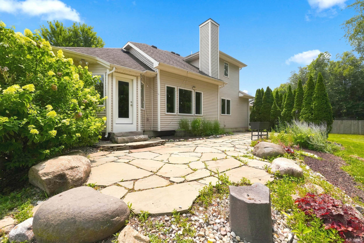
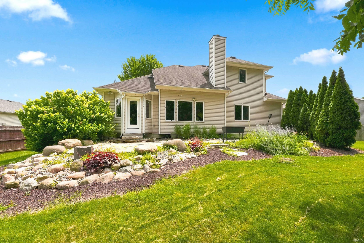
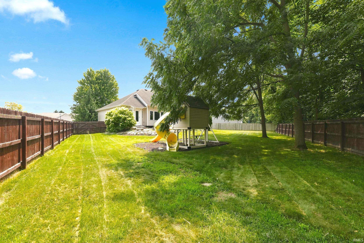
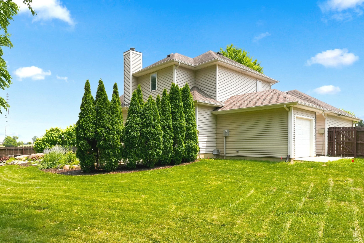
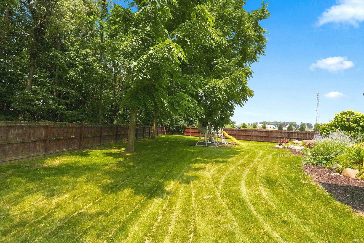
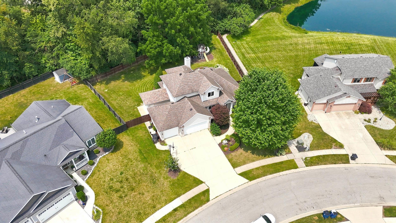
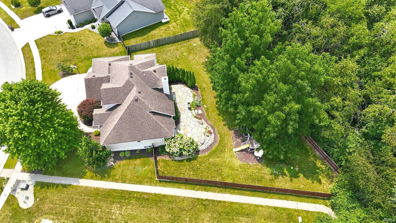
Welcome to this beautifully maintained, move-in ready, Quality Crafted built home in Carroll Estates, located in the highly desirable Northwest Allen County School District. Freshly painted throughout and surrounded by mature trees and a wooded backdrop, this property offers the perfect blend of privacy and convenience. Step inside to a bright, open living room featuring a cozy fireplace that flows seamlessly into the kitchen, creating an ideal space for both everyday living and entertaining. The main-level primary suite provides a private retreat, while three additional bedrooms upstairs offer plenty of room for family and guests. The finished lower level expands your living space with a large recreation area, a full bathroom, and plumbing already in place for a future wet bar—giving you endless possibilities for entertaining or relaxing. Outside, enjoy the peaceful setting from the spacious paver patio, surrounded by beautiful landscaping, mature trees, a wooded backdrop, and a wood privacy fence, creating your own backyard oasis. This is a wonderful opportunity to own a home in one of Northwest Allen County's most sought-after neighborhoods.
Amenities
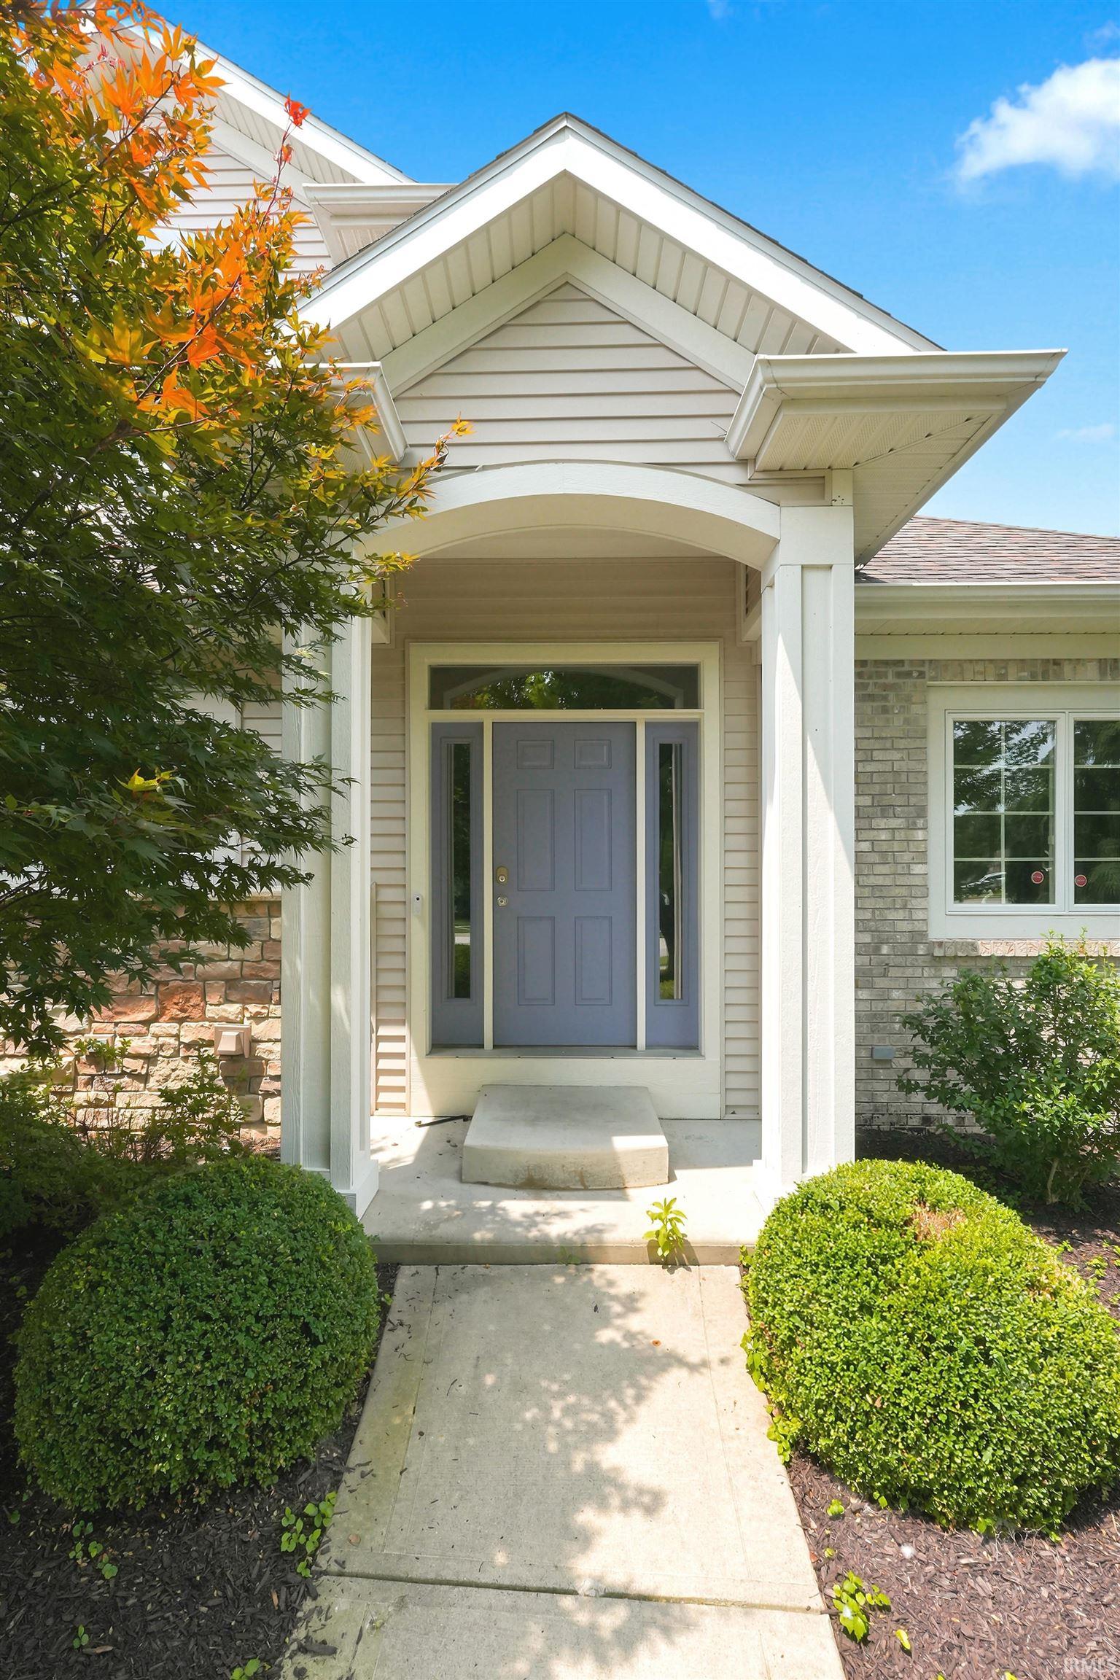
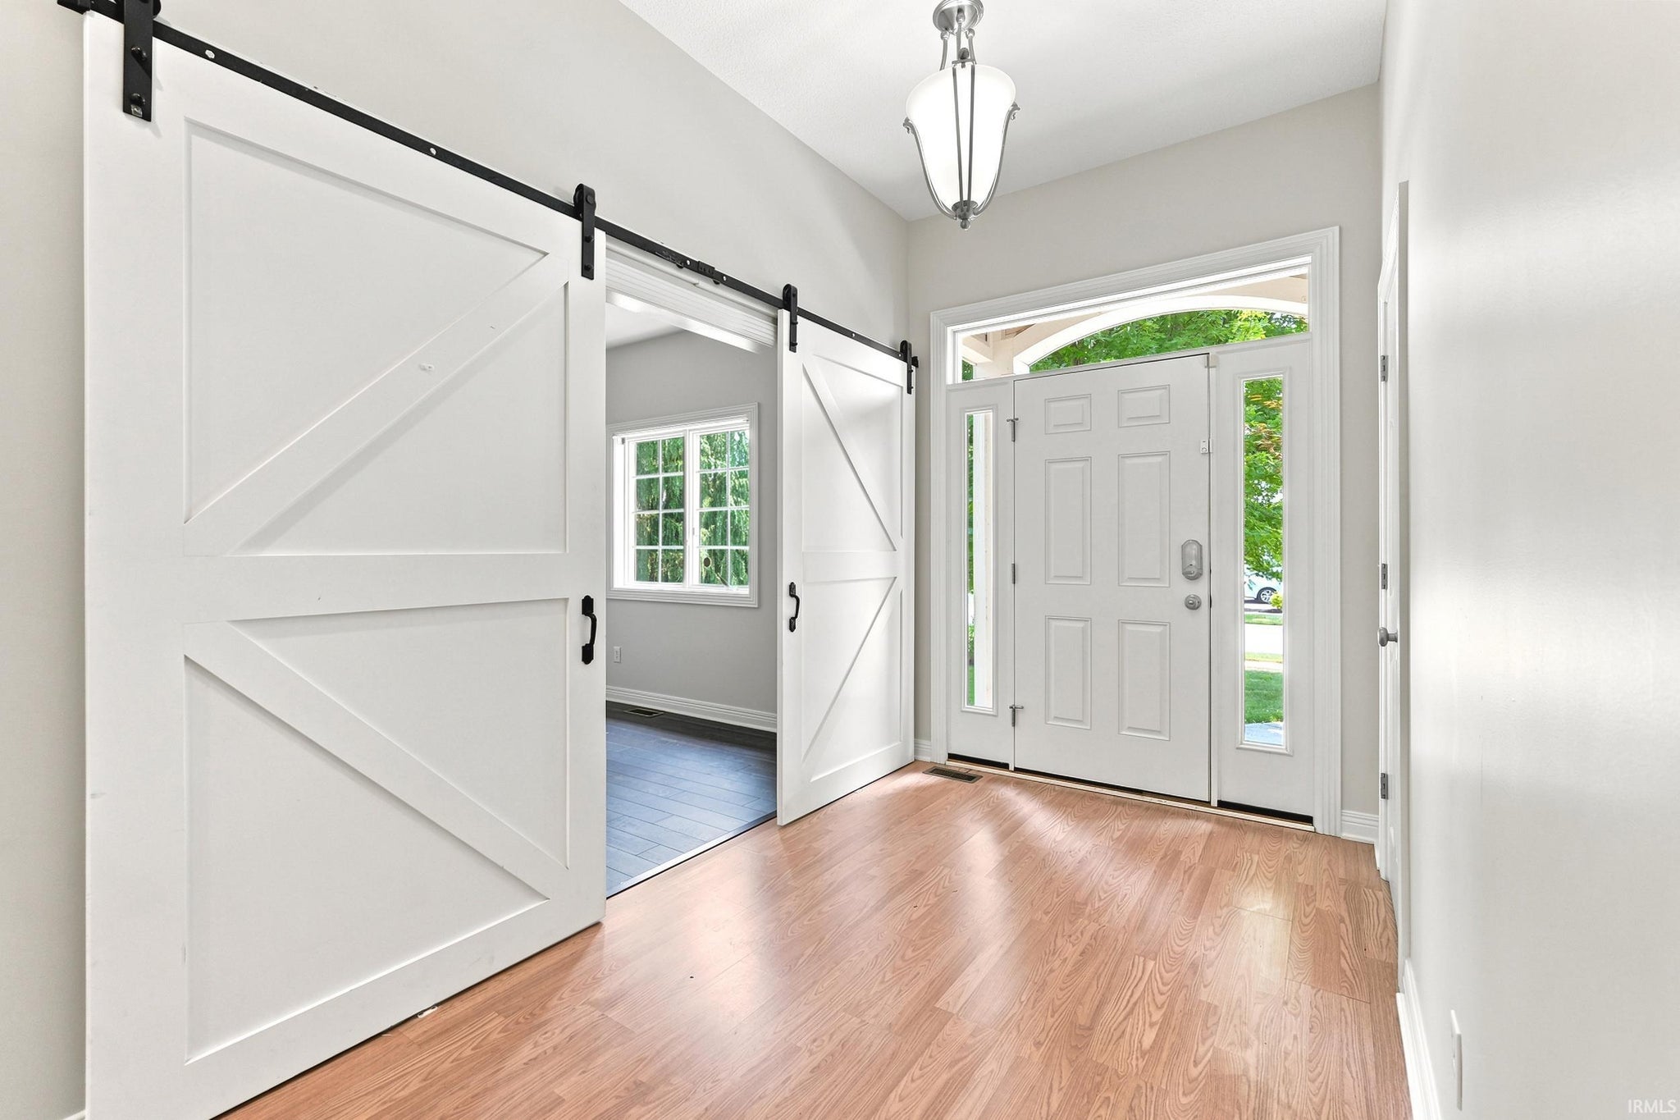
Entrance Foyer
Ceiling Fan(s)
Master Downstairs
Sale Includes:
- Disposal
- Dishwasher
- Microwave
- Refrigerator
- Electric Range
Map & Directions:
Listing Provided Courtesy of George Raptis. Mike Thomas Assoc., Inc, Phone: 260-710-1834
This content last refreshed on 10/23/2026 1:59 pm EDT.
About the Property
| MLS # | 202628830 |
| Status | Closed |
| Property Type | Residential |
| Property SubType | Single Family Residence |
| Square Feet | 3,601 sqft |
| New Construction | No |
| Type | Site-Built Home |
| Bedrooms | 4 |
| Bathrooms | 5 (4 Full, 1 Half) |
| Year Built | 2008 |
| Days On Market | 97 |
| Design | Two Story |
| Cooling | Ceiling Fan(s), Central Air |
| Heating | Natural Gas, Forced Air |
| Basement | Daylight |
| Garage | Attached |
| Garage Spaces | 3 |
| Sewer | Public Sewer |
| Fencing | Privacy, Wood |
Financial
| Year Taxes Payable | 2025 |
| Assoc. Dues | $300.00 Annually |
Dimensions & Additional Detail
| Exterior | Brick, Vinyl Siding |
| Lot Square Feet | 15246 |
| Lot Size | 0.35 Acres |
| Lot Dimensions | 71x160x145x160 |
| Bedroom 1 | 12 x 15 Main Level |
| Bedroom 2 | 14 x 13 Upper Level |
| Bedroom 3 | 11 x 12 Upper Level |
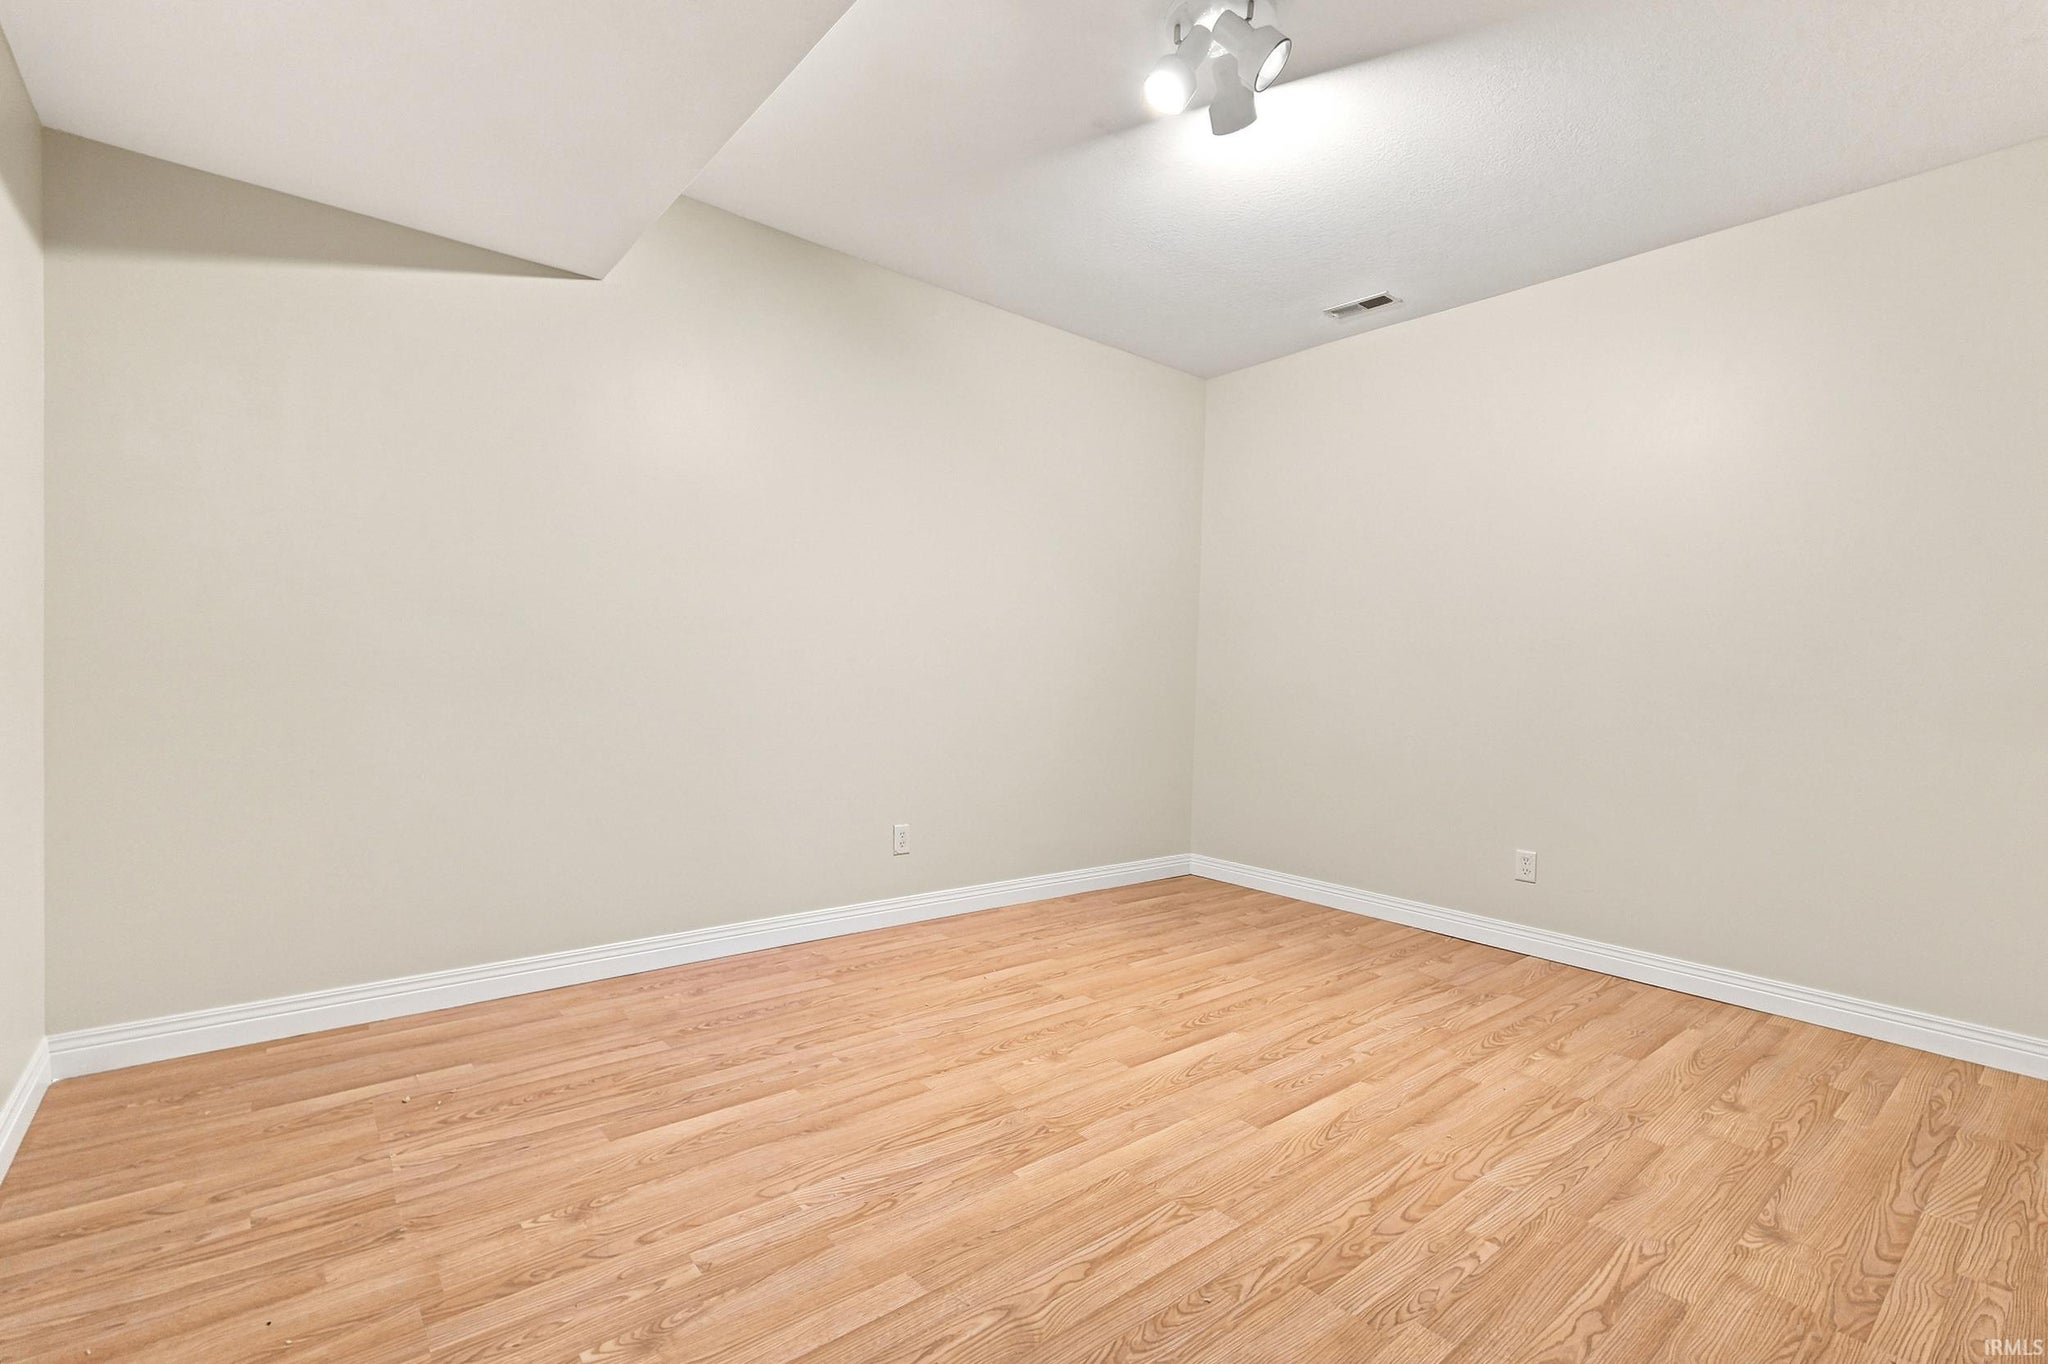
| Bedroom 4 | 11 x 10 Upper Level |
| Bedroom 5 | 11 x 12 Main Level |
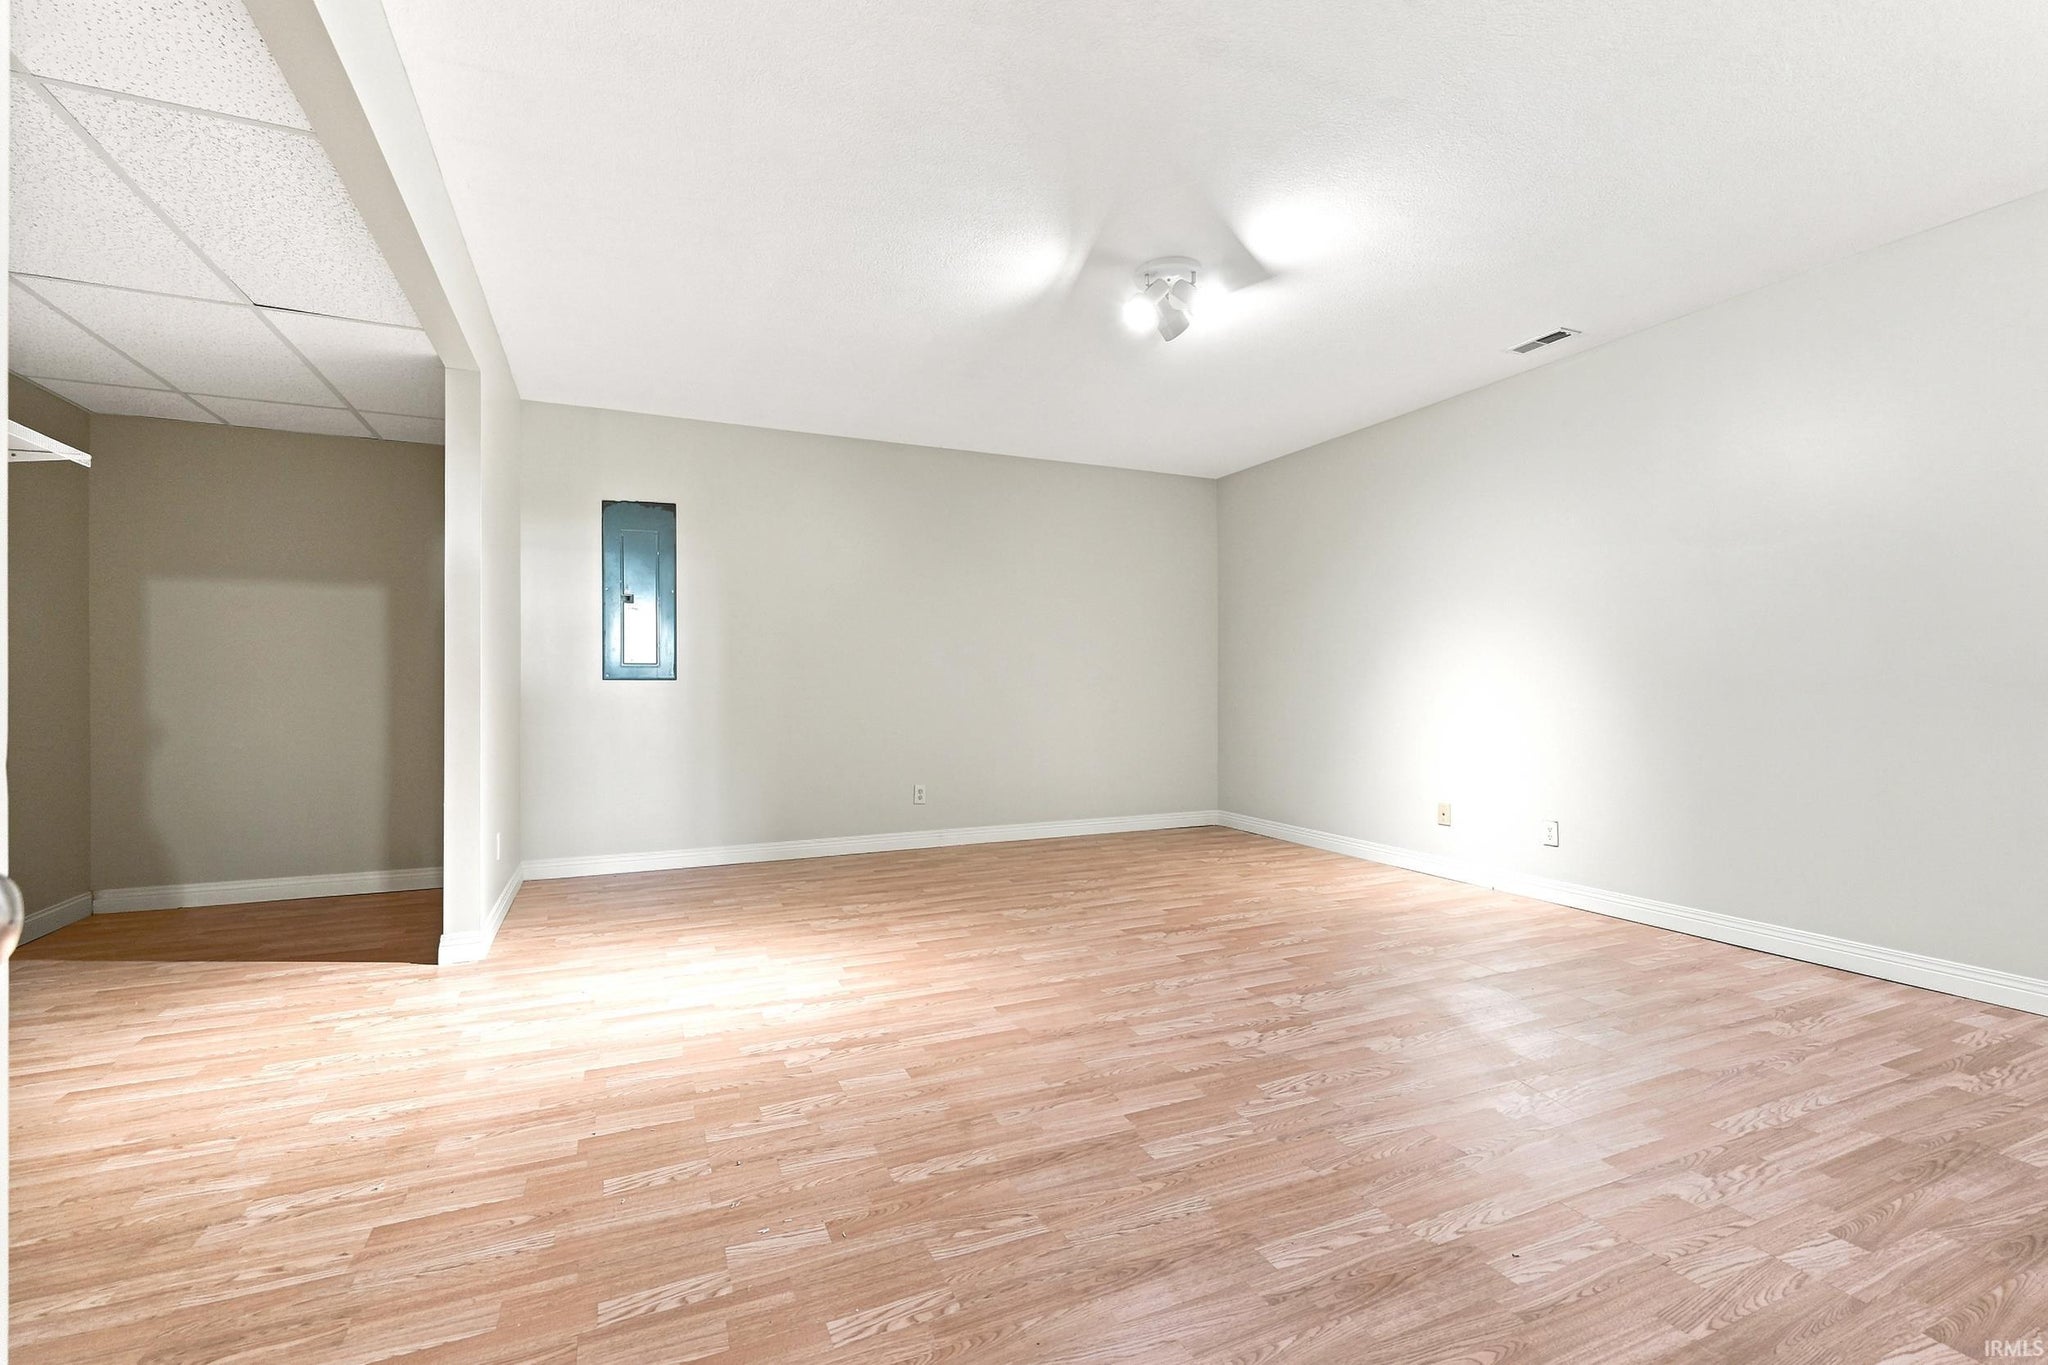
| Bonus Room | 10 x 14 Lower Level |
| Dining Room | 11 x 10 Main Level |
| Family Room | 27 x 23 Lower Level |
| Kitchen | 12 x 12 Main Level |
| Laundry | 9 x 5 Main Level |
| Living Room | 15 x 18 Main Level |
| Rec Room | 19 x 22 Lower Level |
Schools
| School District | Northwest Allen County |
| Elementary School | Hickory Center |
| Middle Or Junior School | Carroll |
| High School | Carroll |
Location
| County/Parish | Allen |
| Subdivision | Carroll Estates |
| Township | Perry |
| City | Fort Wayne |
| State | IN |
| Zip | 46818 |