

Listing Provided Courtesy of Sara Burns. Mike Thomas Assoc., Inc, Phone: 260-433-6788
This content last refreshed on 10/23/2026 4:52 pm EDT.
About the Property
| MLS # | 202631791 |
| Status | Closed |
| Property Type | Residential |
| Property SubType | Single Family Residence |
| Square Feet | 3,450 sqft |
| New Construction | No |
| Type | Site-Built Home |
| Bedrooms | 6 |
| Bathrooms | 4 (3 Full, 1 Half) |
| Year Built | 1974 |
| Days On Market | 80 |
| Design | Two Story |
| Cooling | Ceiling Fan(s), Central Air |
| Heating | Natural Gas, Forced Air, Heat Pump |
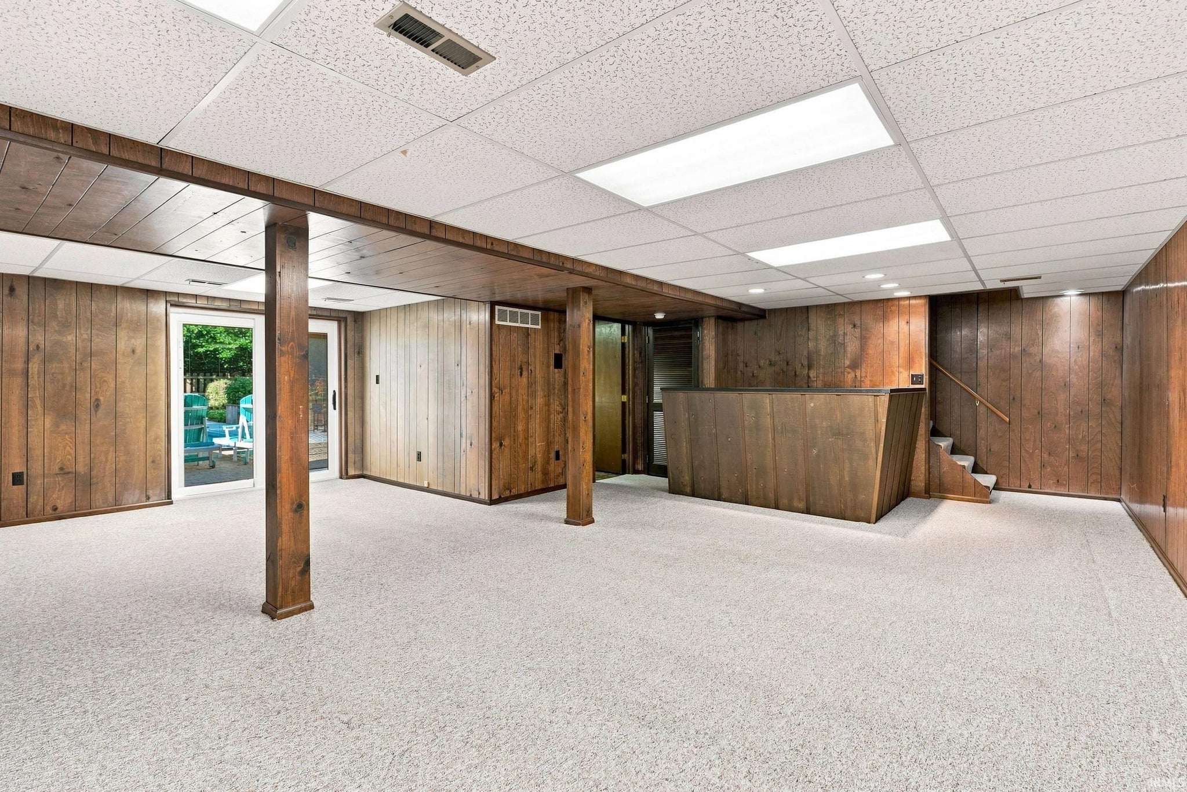
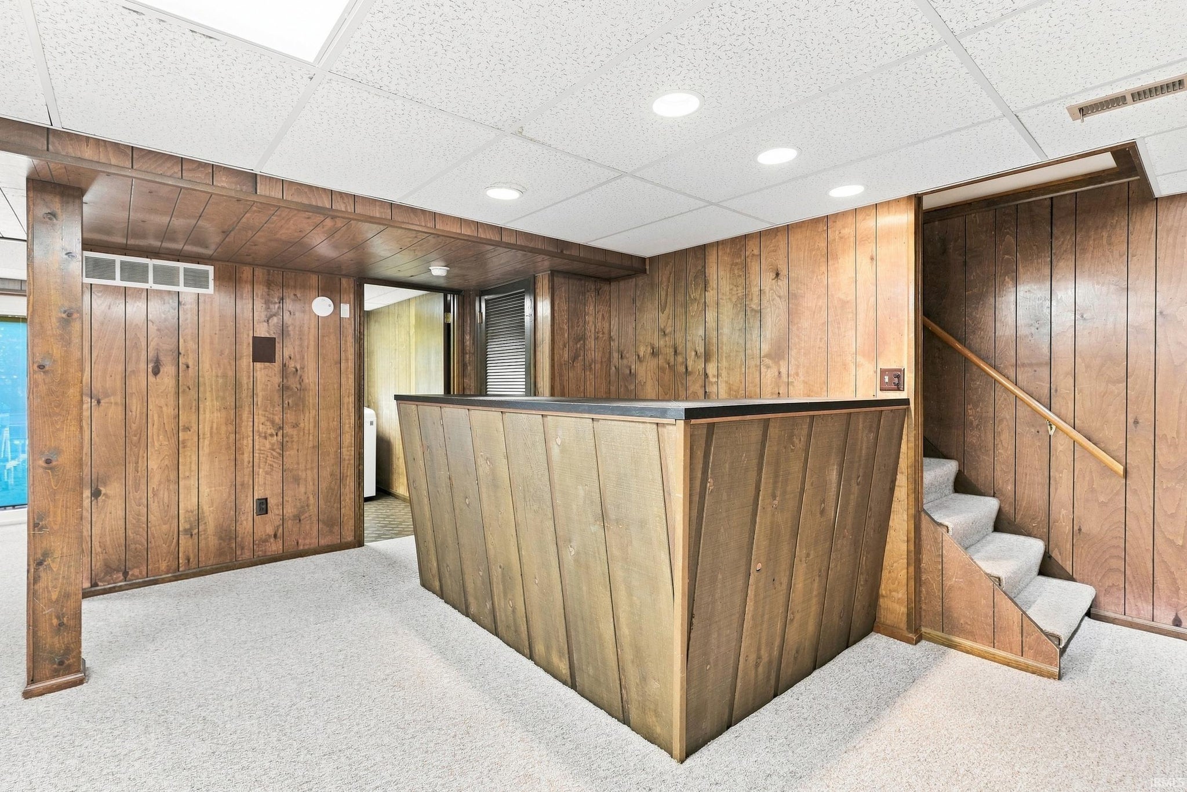
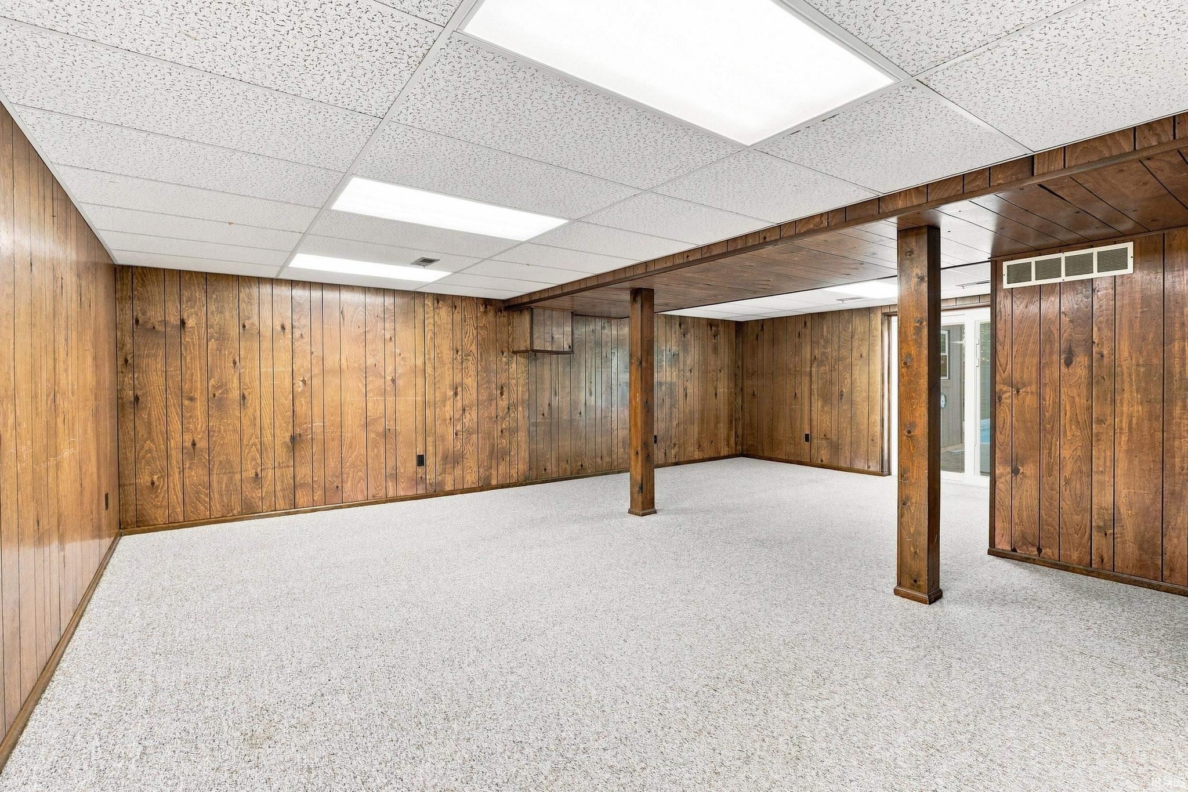
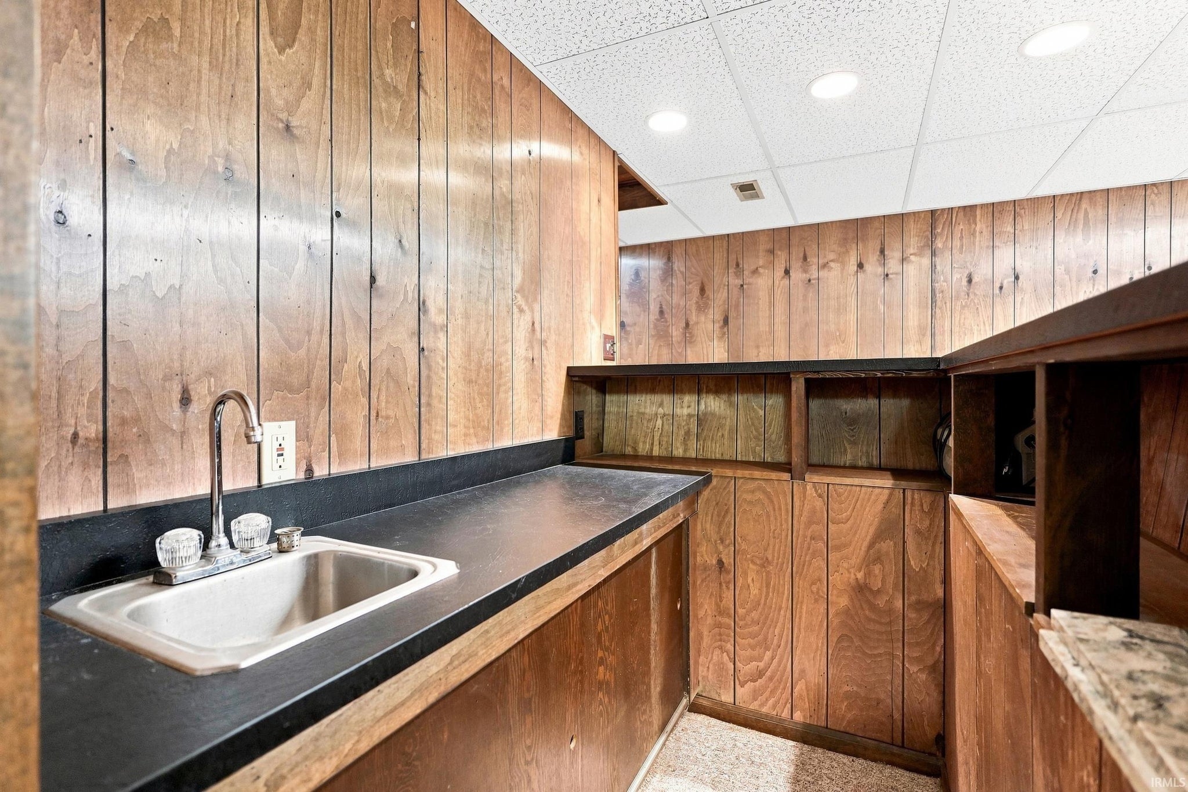
| Basement | Finished, Partial |
| Garage | Attached |
| Garage Spaces | 2 |
| Sewer | Public Sewer |
| Fencing | Privacy, Wood |
Financial
| Year Taxes Payable | 2025 |
| Assoc. Dues | $189.00 Annually |

This property is sold and is not currently available for rent or sale.
3,450
Sq. Ft.
6
Bed
4
Bath
2 Car
Garage
0.21
Acre(s)
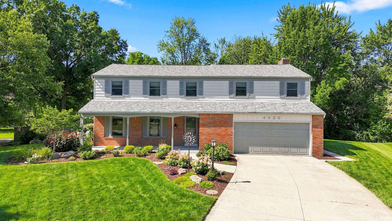
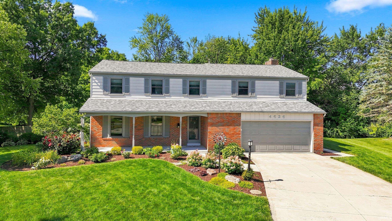
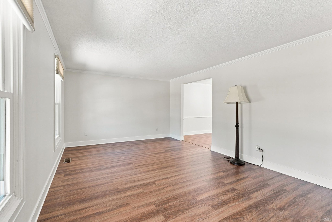
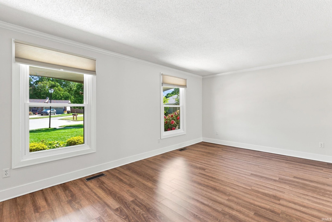
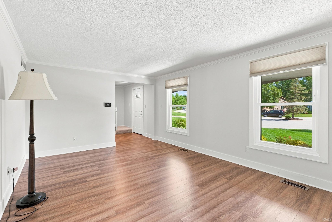
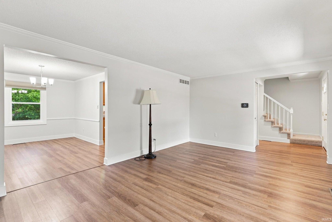
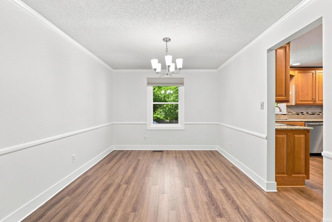
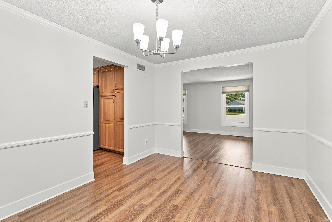
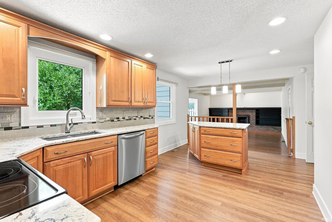
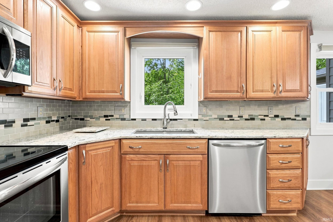
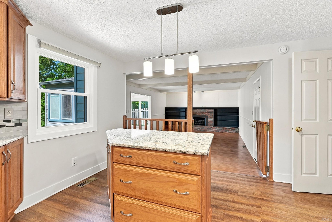
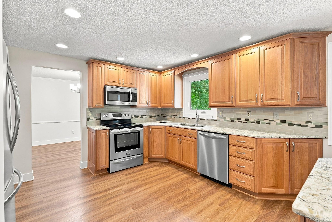
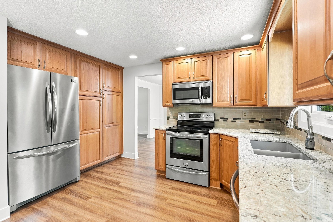
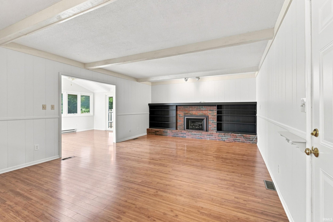
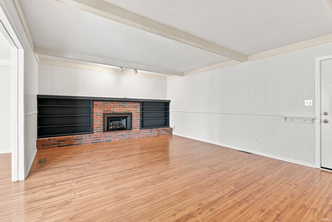
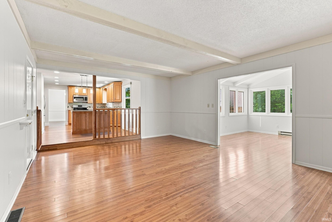
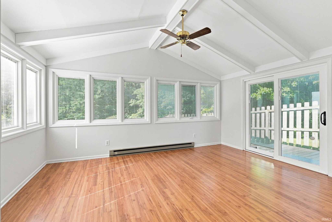
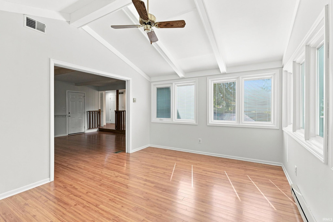
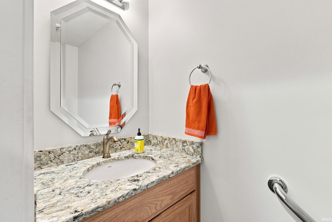
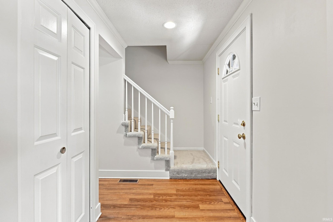
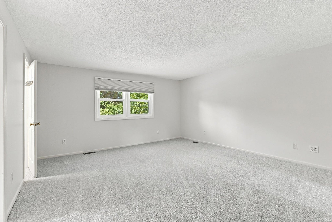
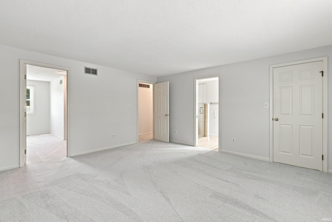
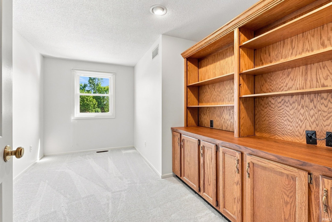
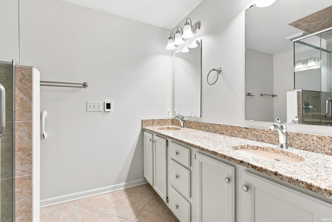
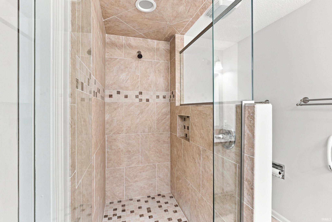
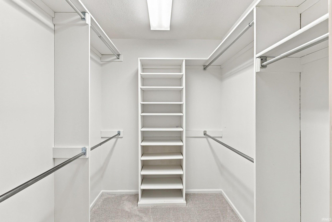
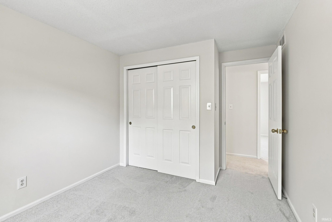
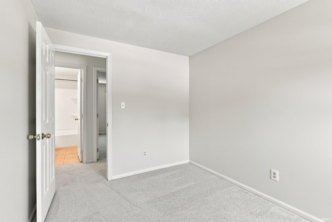
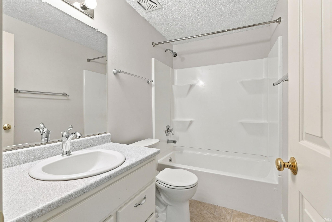
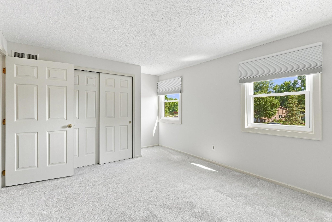
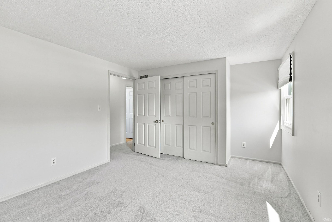
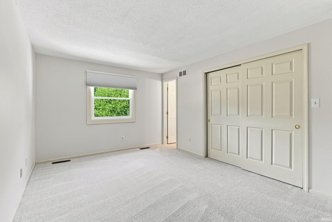
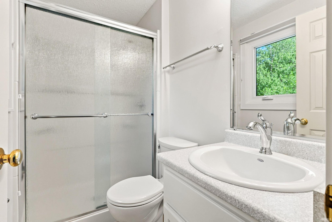
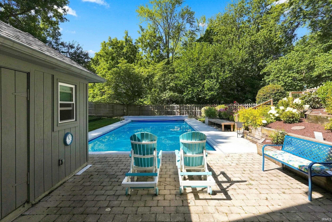
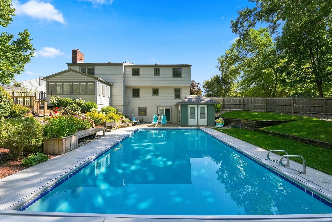
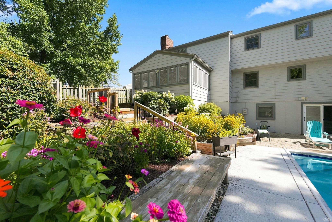
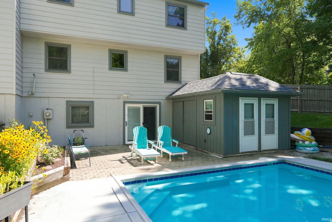
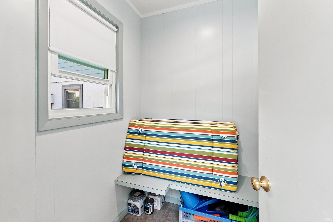
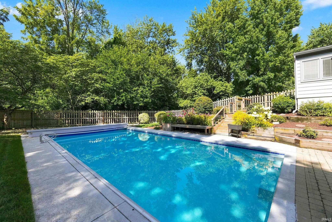
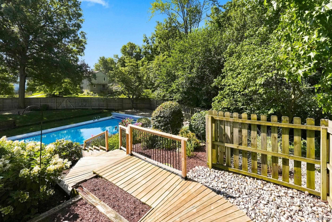
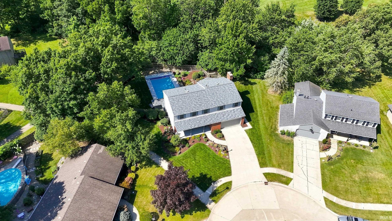
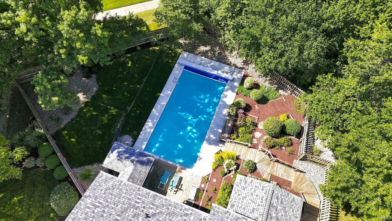
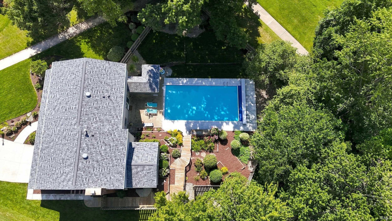
Completely updated and move-in ready in the highly sought-after Southwest Allen County School District! This home offers a modern layout, new flooring and paint throughout, a beautifully remodeled kitchen (2017) with quartz countertops and SS appliances, open to a large family room with a gas log fireplace and a sunroom with a vaulted ceiling. The spacious primary suite features an updated bath (2017) with a custom tiled shower, quartz countertops, a walk-in closet, and an attached home office/nursery. Other major improvements include all remodeled bathrooms (2017), a new roof and gutter guards (2025), replacement windows (2010-2015), an updated electrical panel, and a high-efficiency furnace with a heat pump, providing added peace of mind. Step outside from the sunroom or walk out basement and prepare to be impressed by your own private retreat. The spectacular backyard is highlighted by a heated 20x40 in-ground concrete pool with an automatic cover, surrounded by stunning multi-level landscaping that transforms the space into a true garden oasis. Tiered timber retaining walls, mature professional landscaping, vibrant perennial gardens, and thoughtfully designed planting beds create incredible depth, color, and beauty throughout the outdoor living space. A dedicated pool house provides convenient space for changing and storing pool essentials, while the wood privacy fence creates the perfect setting for relaxing or hosting family and friends all summer long. The home backs up to 30 acres of wooded common areas with walking paths, a creek, tennis/pickleball courts, and Haverhill Elementary. Easy access to shopping, dining, I-69, the YMCA, hospitals, and the airport!
Amenities
Walk-In Closet(s)
Ceiling Fan(s)
Kitchen Island
Stone Counters
Sale Includes:
- Dishwasher
- Microwave
- Refrigerator
- Washer
- Electric Range
- Dryer
Map & Directions:
Listing Provided Courtesy of Sara Burns. Mike Thomas Assoc., Inc, Phone: 260-433-6788
This content last refreshed on 10/23/2026 4:52 pm EDT.
About the Property
| MLS # | 202631791 |
| Status | Closed |
| Property Type | Residential |
| Property SubType | Single Family Residence |
| Square Feet | 3,450 sqft |
| New Construction | No |
| Type | Site-Built Home |
| Bedrooms | 6 |
| Bathrooms | 4 (3 Full, 1 Half) |
| Year Built | 1974 |
| Days On Market | 80 |
| Design | Two Story |
| Cooling | Ceiling Fan(s), Central Air |
| Heating | Natural Gas, Forced Air, Heat Pump |
| Basement | Finished, Partial |
| Garage | Attached |
| Garage Spaces | 2 |
| Sewer | Public Sewer |
| Fencing | Privacy, Wood |
Financial
| Year Taxes Payable | 2025 |
| Assoc. Dues | $189.00 Annually |
Dimensions & Additional Detail
| Exterior | Brick, Vinyl Siding |
| Lot Square Feet | 9148 |
| Lot Size | 0.21 Acres |
| Lot Dimensions | 75x123 |
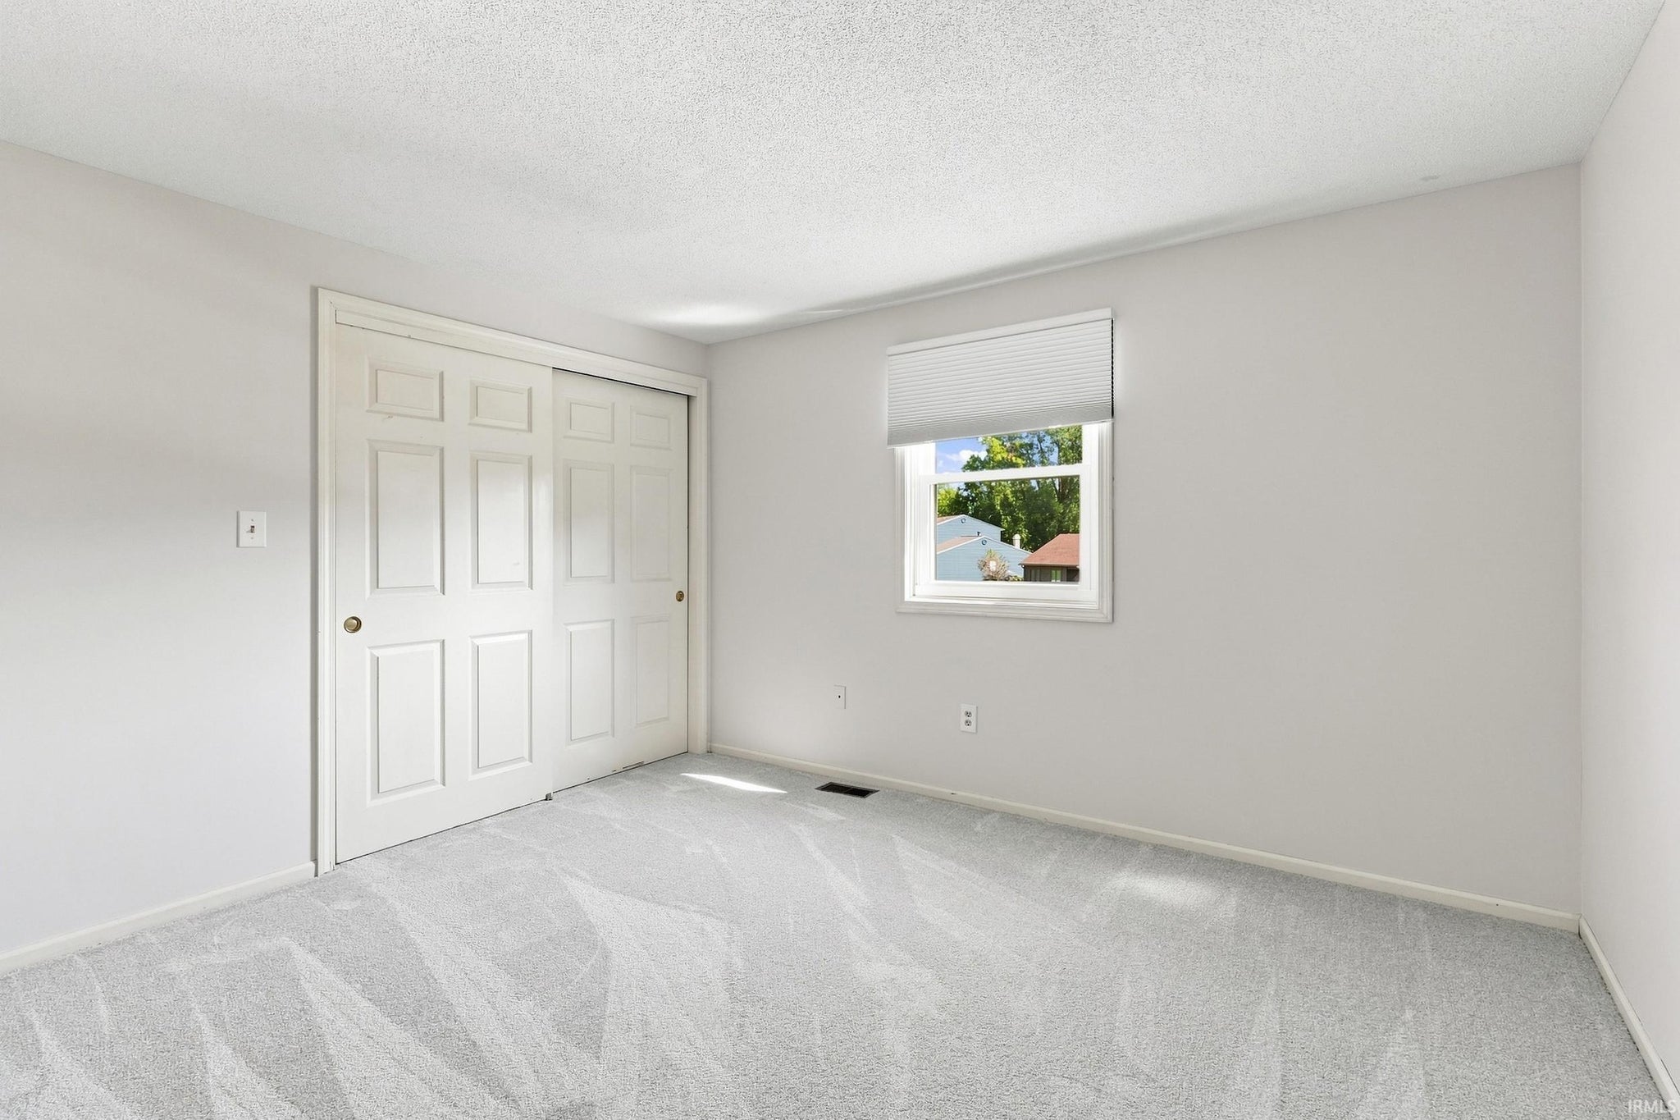
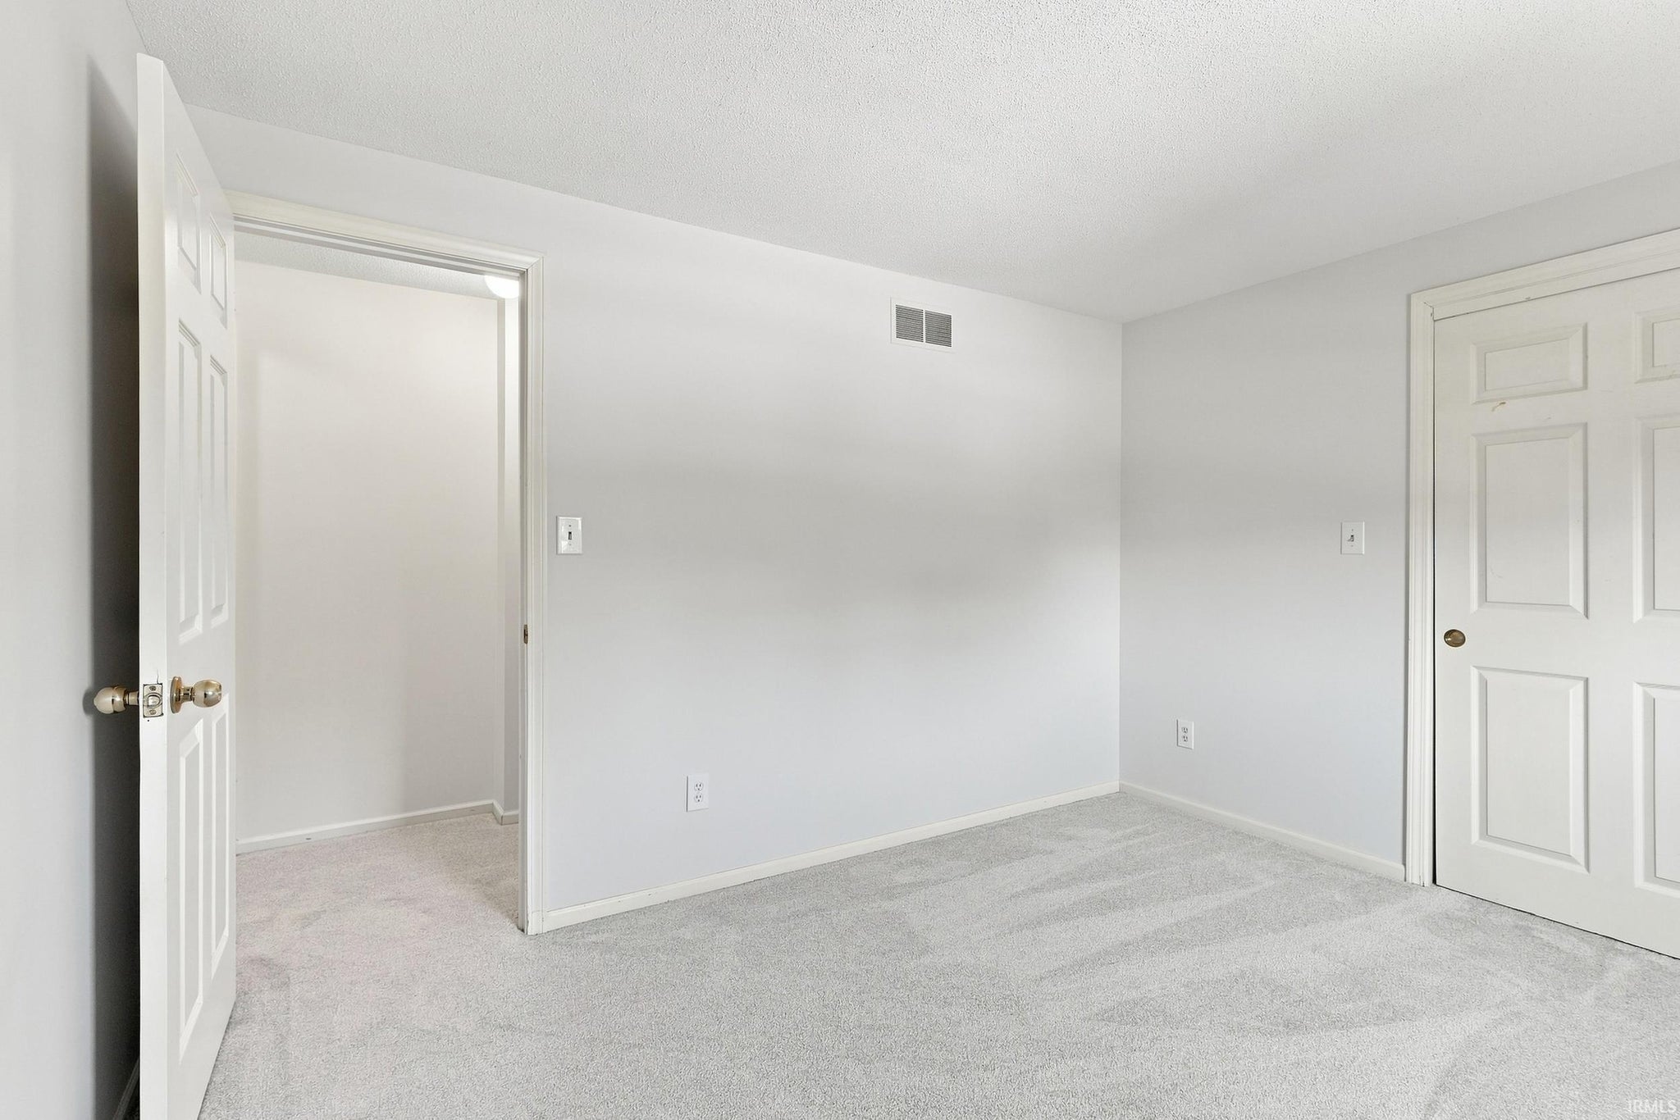
| Bedroom 1 | 14 x 15 Upper Level |
| Bedroom 2 | 9 x 12 Upper Level |
| Bedroom 3 | 10 x 16 Upper Level |
| Bedroom 4 | 15 x 11 Upper Level |
| Bedroom 5 | 8 x 11 Upper Level |
| Den | 16 x 11 Main Level |
| Dining Room | 10 x 12 Main Level |
| Family Room | 21 x 14 Main Level |
| Kitchen | 17 x 12 Main Level |
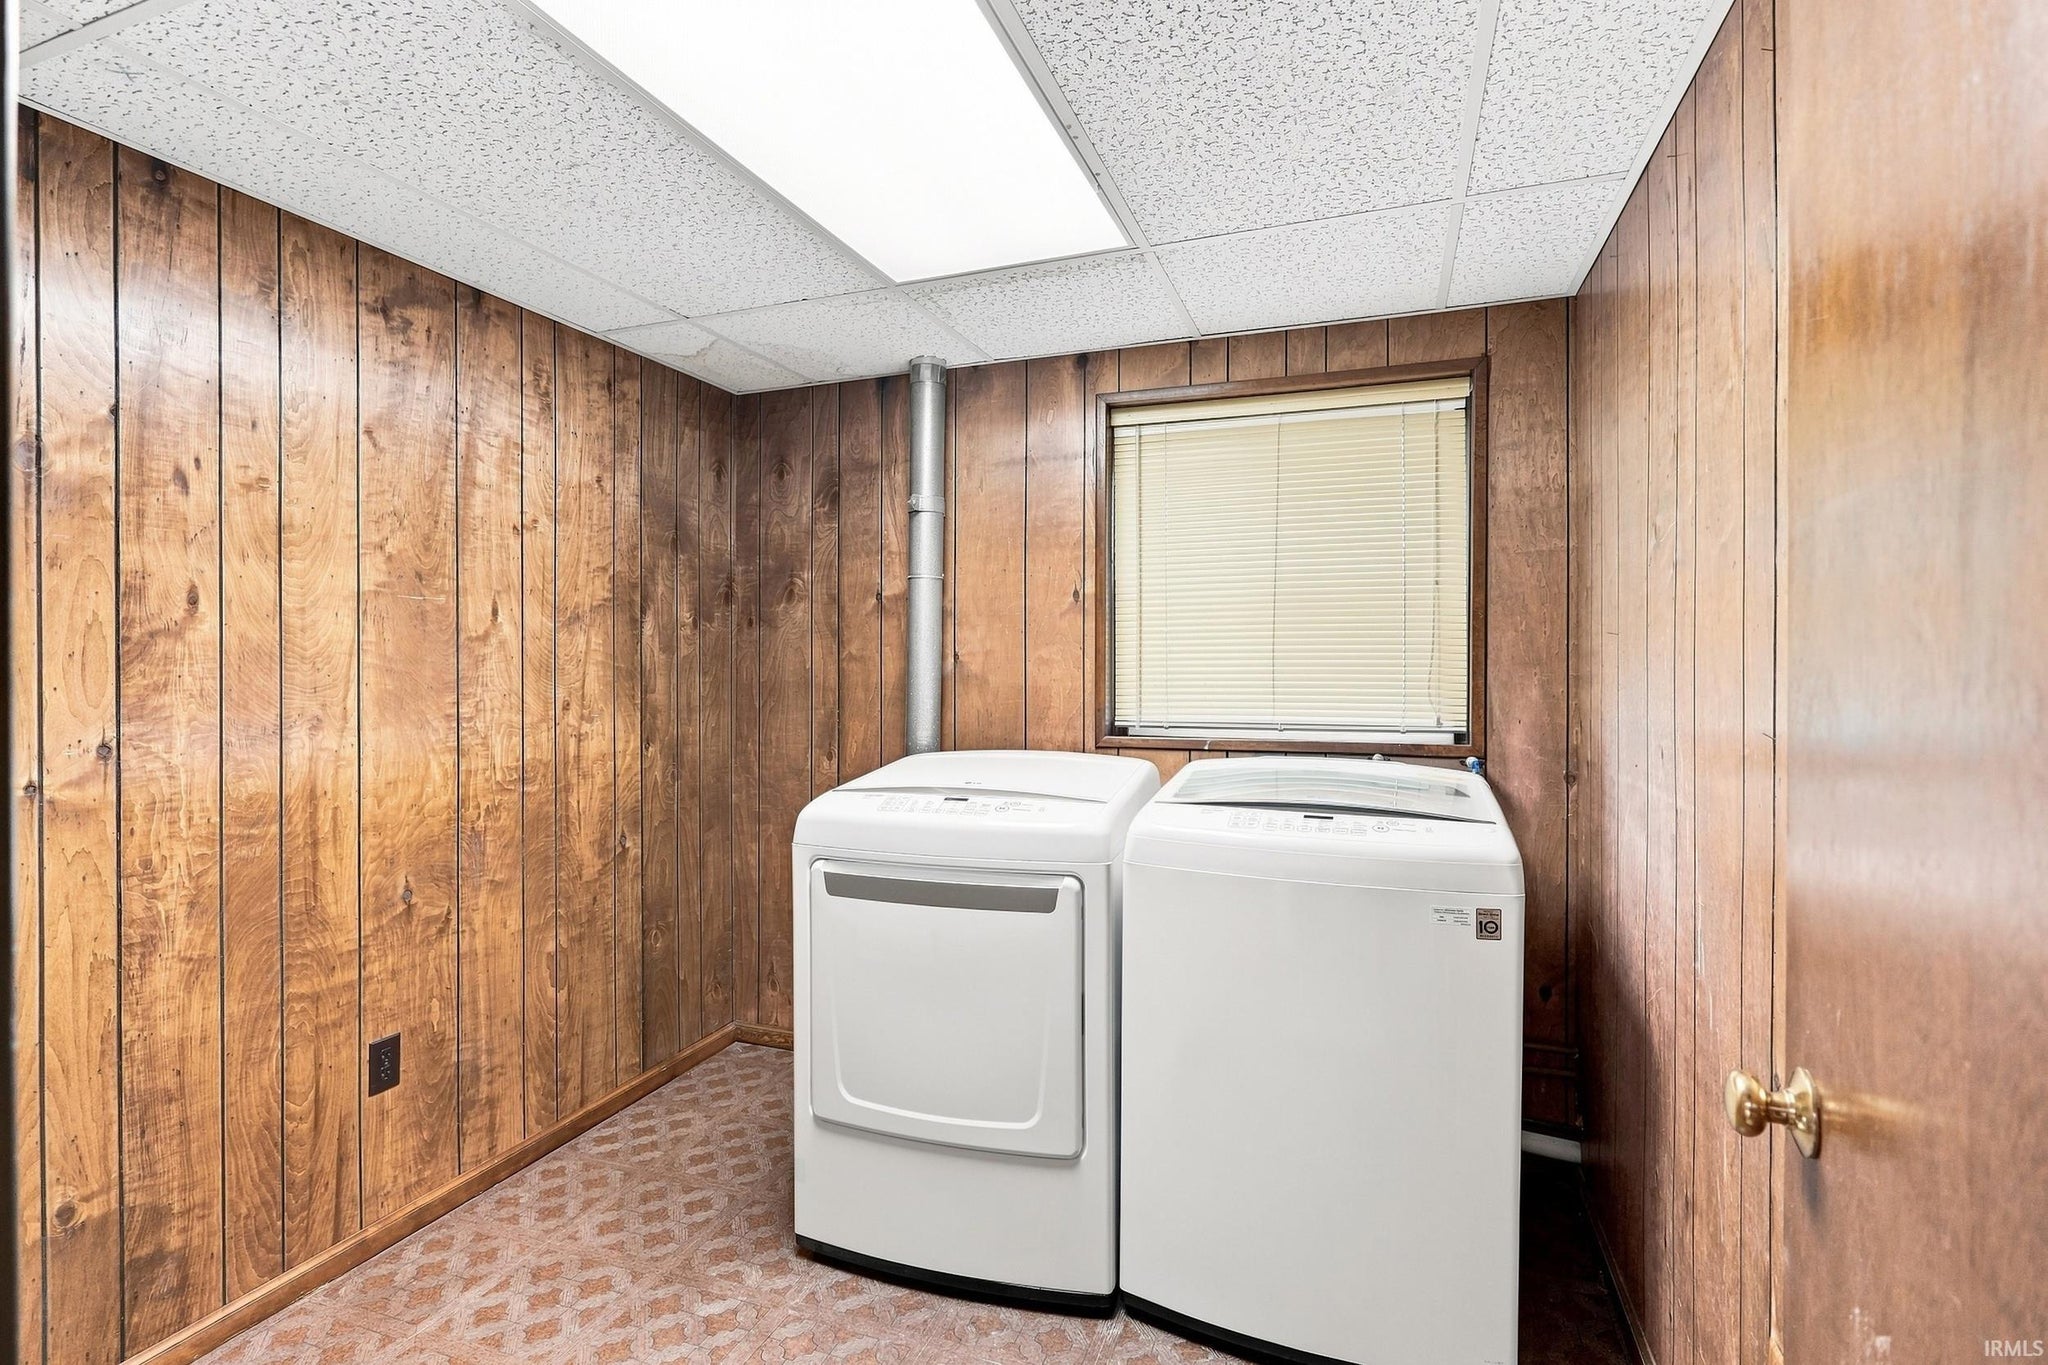
| Laundry | 8 x 7 Lower Level |
| Living Room | 18 x 12 Main Level |
| Other | 9 x 14 Upper Level |
| Outbuilding1 | 8 x 6 |
| Rec Room | 18 x 24 Lower Level |
Schools
| School District | MSD of Southwest Allen Cnty |
| Elementary School | Haverhill |
| Middle Or Junior School | Summit |
| High School | Homestead |
Location
| County/Parish | Allen |
| Subdivision | Haverhill |
| Township | Aboite |
| City | Fort Wayne |
| State | IN |
| Zip | 46804 |