

Listing Provided Courtesy of Sara Burns. Mike Thomas Assoc., Inc, Phone: 260-433-6788
This content last refreshed on 10/15/2026 11:29 pm EDT.
About the Property
| MLS # | 202606509 |
| Status | Active |
| Property Type | Residential |
| Property SubType | Single Family Residence |
| Square Feet | 3,330 sqft |
| New Construction | No |
| Type | Site-Built Home |
| Bedrooms | 5 |
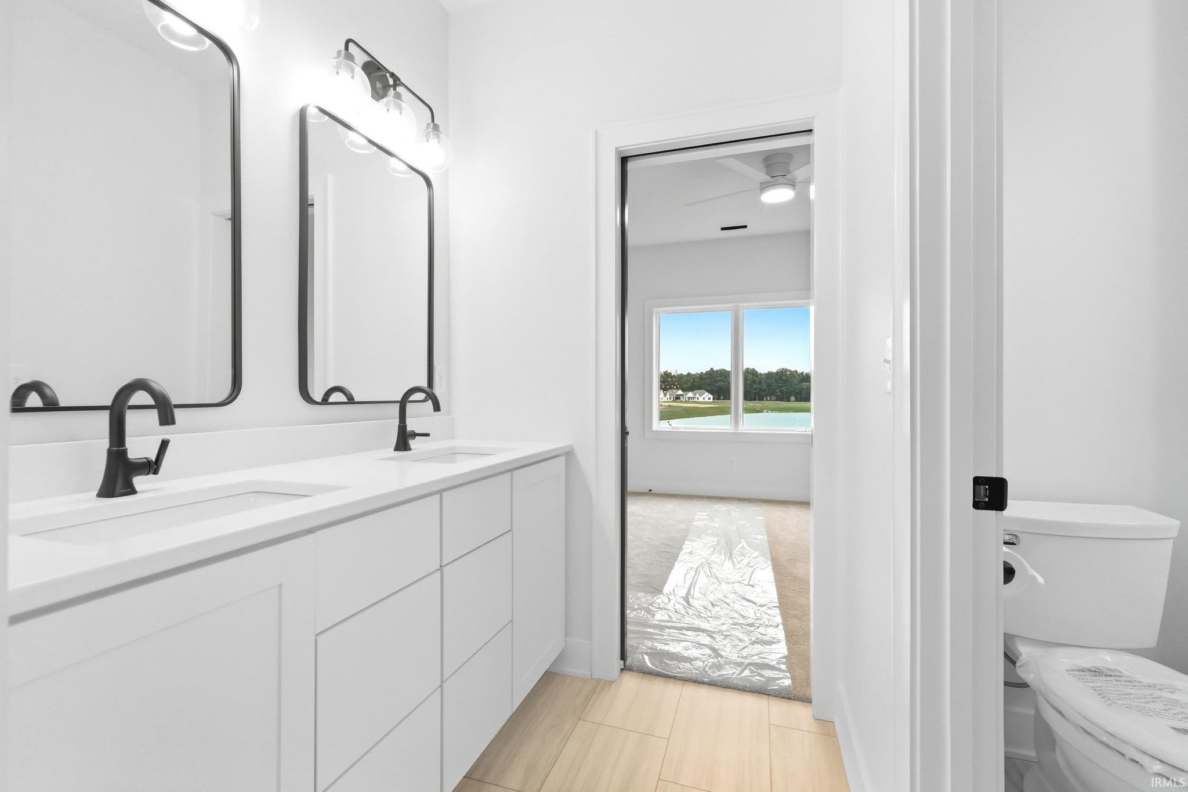
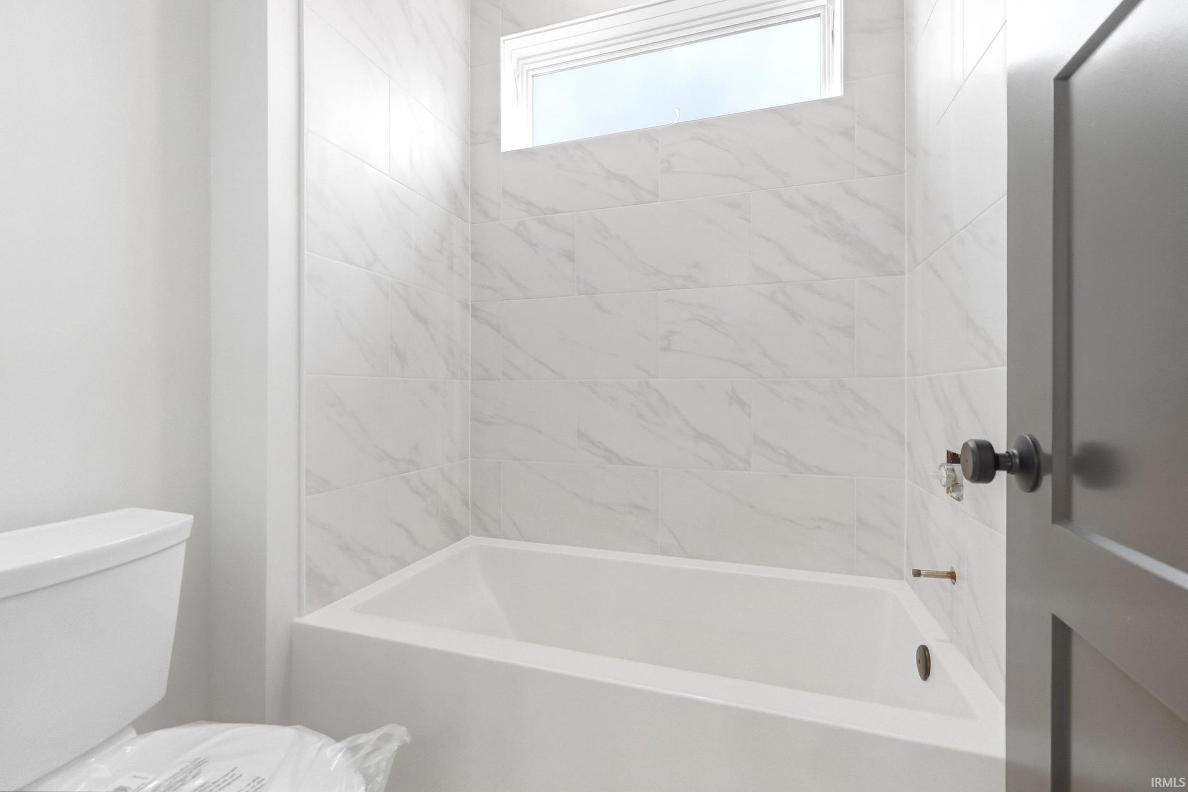
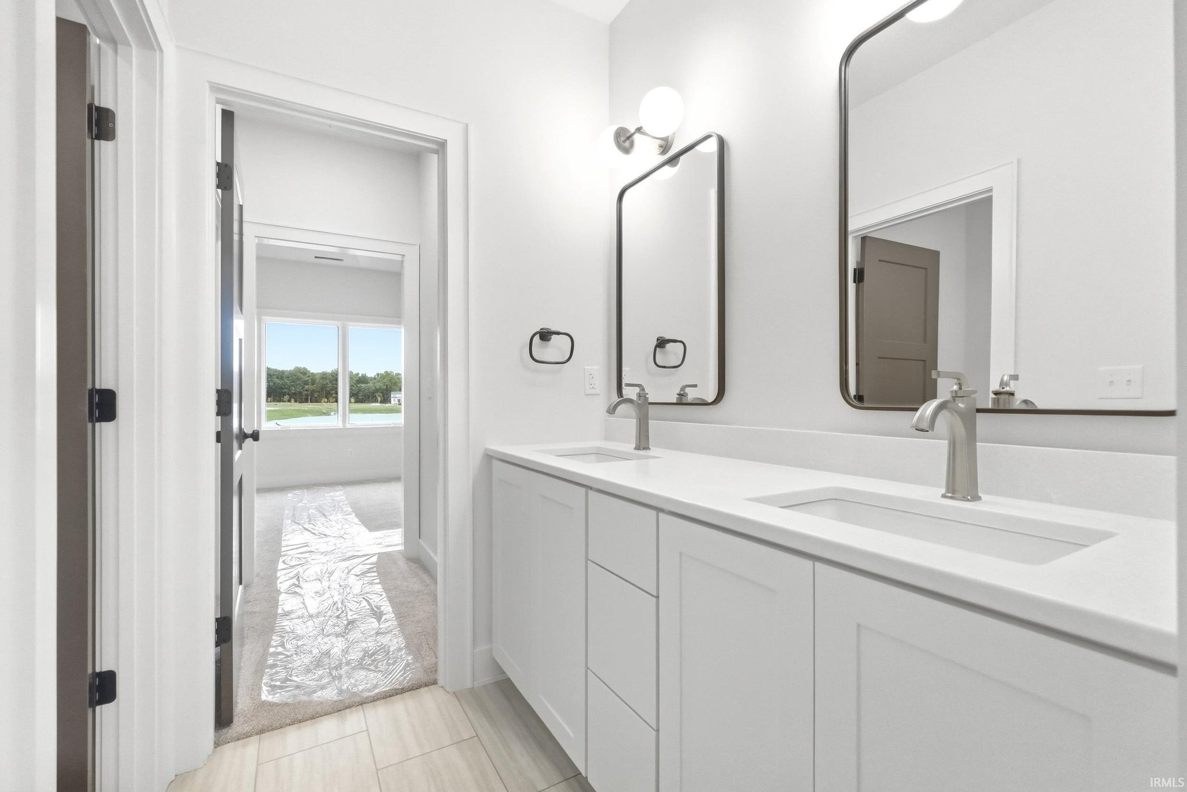
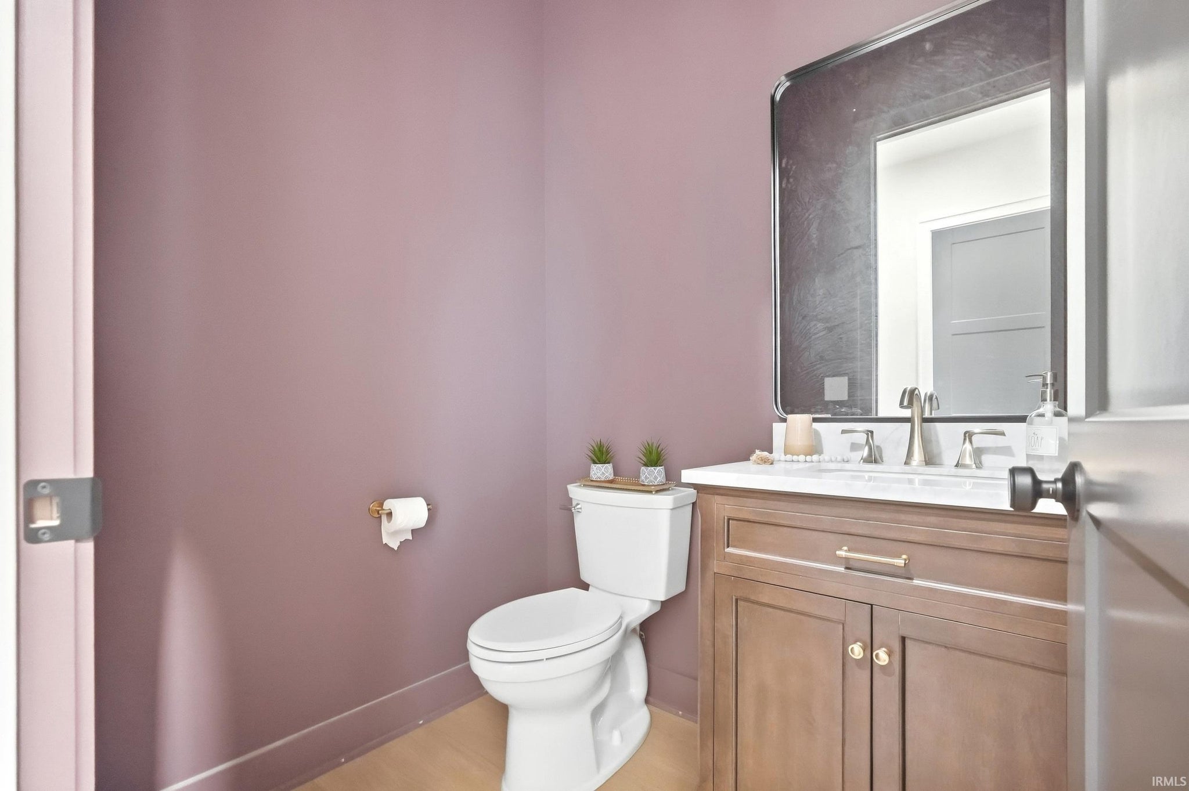
| Bathrooms | 4 (3 Full, 1 Half) |
| Year Built | 2025 |
| Days On Market | 227 |
| Design | Two Story |
| Cooling | Central Air |
| Heating | Natural Gas, Forced Air |
| Garage | Attached |
| Garage Spaces | 3 |
| Sewer | Public Sewer |
| Fencing | None |
Financial
| Year Taxes Payable | 2025 |
| Assoc. Dues | $1,800.00 Annually |

3,330
Sq. Ft.
5
Bed
4
Bath
3 Car
Garage
0.36
Acre(s)

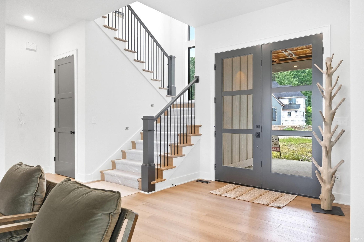
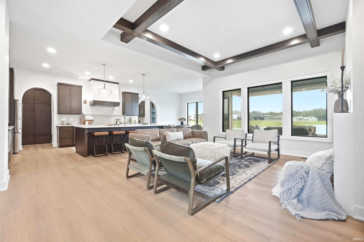
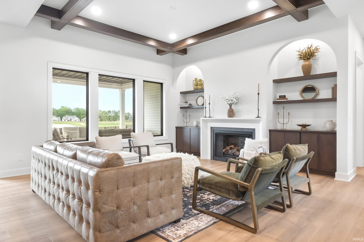
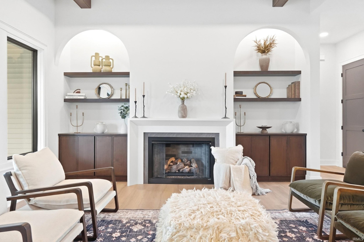
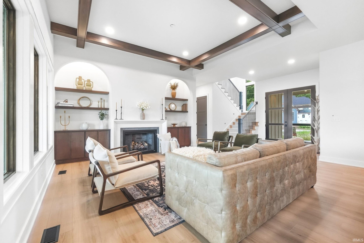
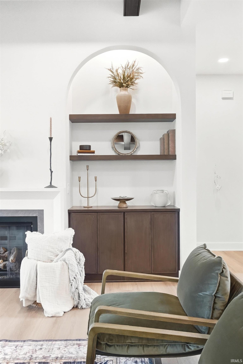
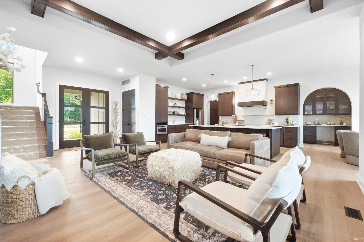
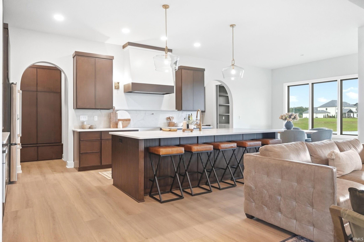
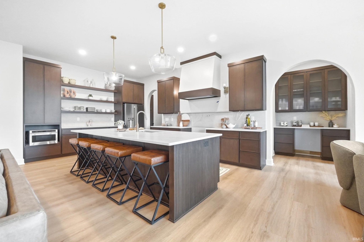
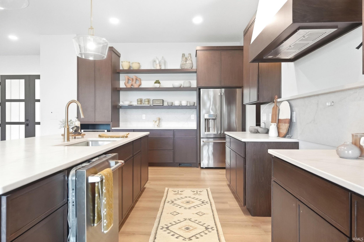
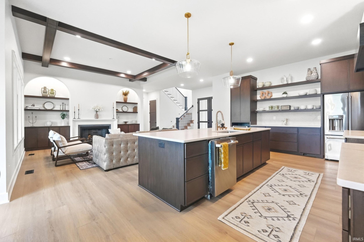
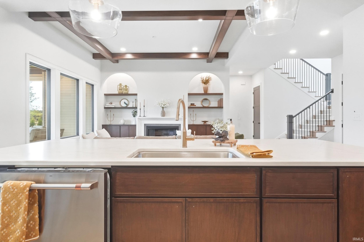
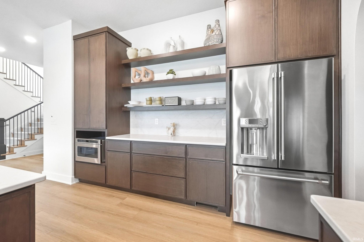
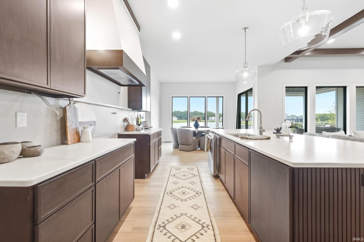
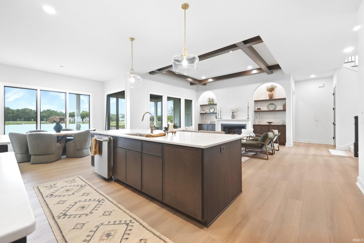
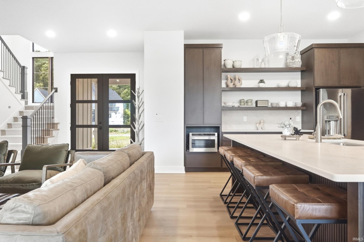
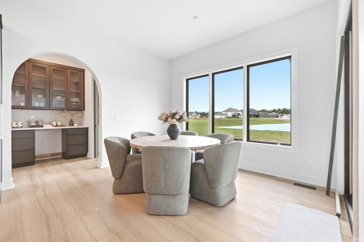
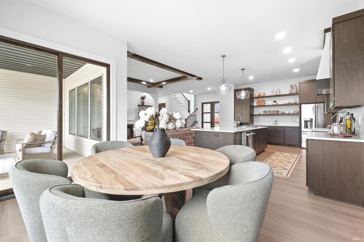
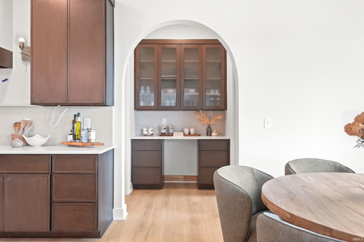
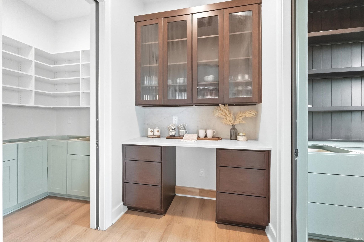
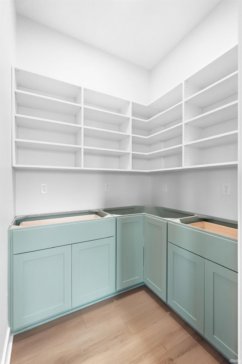
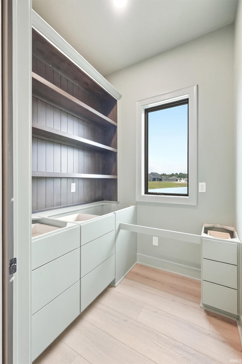
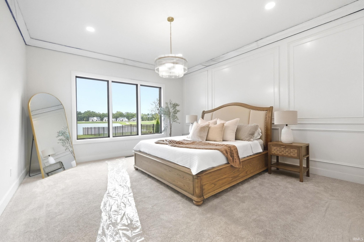
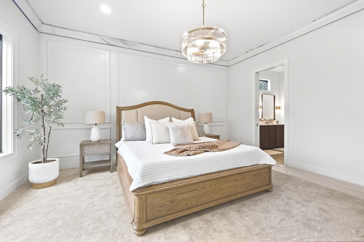
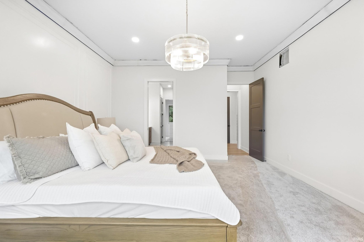
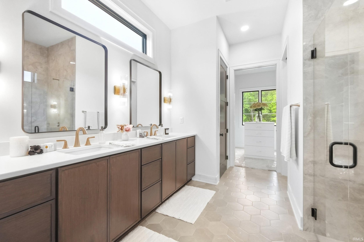
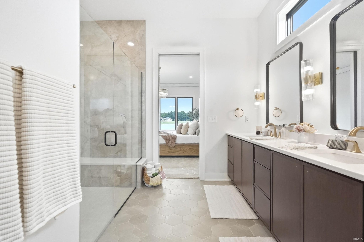
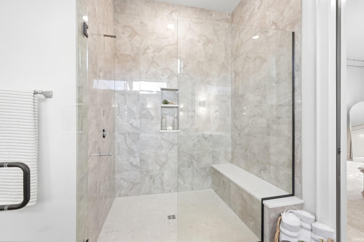
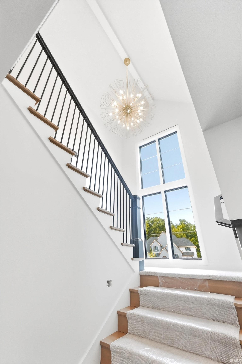
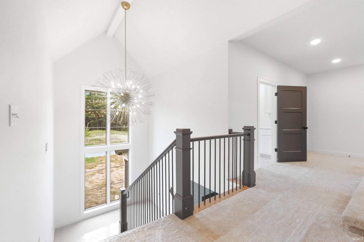
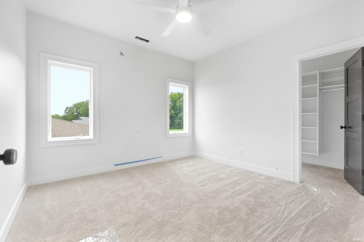
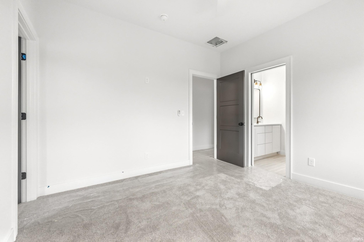
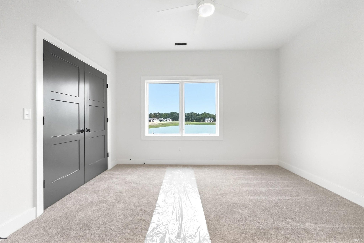
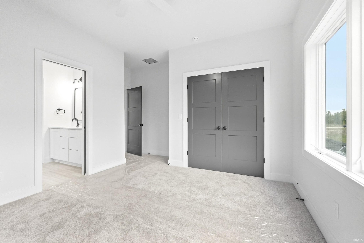
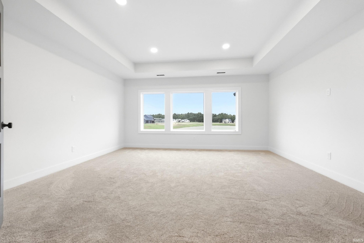
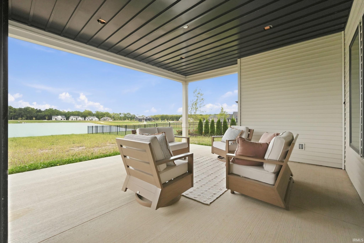
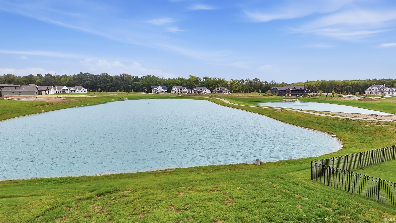
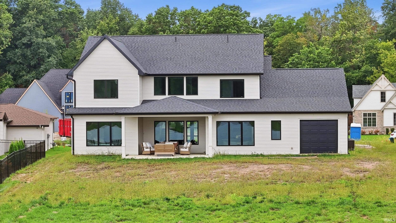
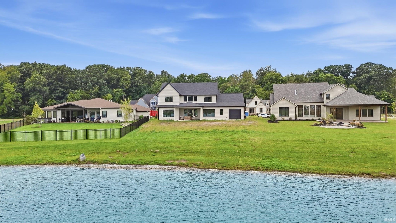
Imagine mornings with coffee on the covered back porch overlooking the pond, evenings gathered around the kitchen with friends, and weekends spent enjoying everything this thoughtfully planned community will have to offer. This beautiful new-construction home in The Villages of Arneo was designed for the way you want to live. With 5 bedrooms, 3.5 bathrooms, and 3,330 square feet, there’s plenty of room to gather together—and just as much room to spread out. The main-level owner’s suite creates a private retreat at the end of the day, while four additional bedrooms and a spacious bonus room upstairs offer room for family, guests, hobbies, movie nights, or whatever life brings. At the heart of the home, the kitchen, dining, and living spaces flow naturally together, making everyday dinners just as comfortable as hosting a house full of friends. A walk-in pantry keeps the kitchen organized, a built-in bar makes entertaining effortless, and a tucked-away pocket office with built-ins gives you a dedicated place to work, plan, or manage the day without sacrificing an entire room. Step outside to the covered back porch, where peaceful pond views create the perfect backdrop for slow mornings, summer dinners, and quiet evenings at home. Beyond your own backyard, The Villages of Arneo is being thoughtfully planned around tree-lined streets, community parks, trails, and future shopping and dining—creating a neighborhood where home, recreation, and everyday conveniences come together. Built with the craftsmanship, thoughtful design, and attention to detail Fox Homes is known for, this is more than a brand-new home—it’s a chance to settle into a growing community and a lifestyle designed for what comes next.
Amenities
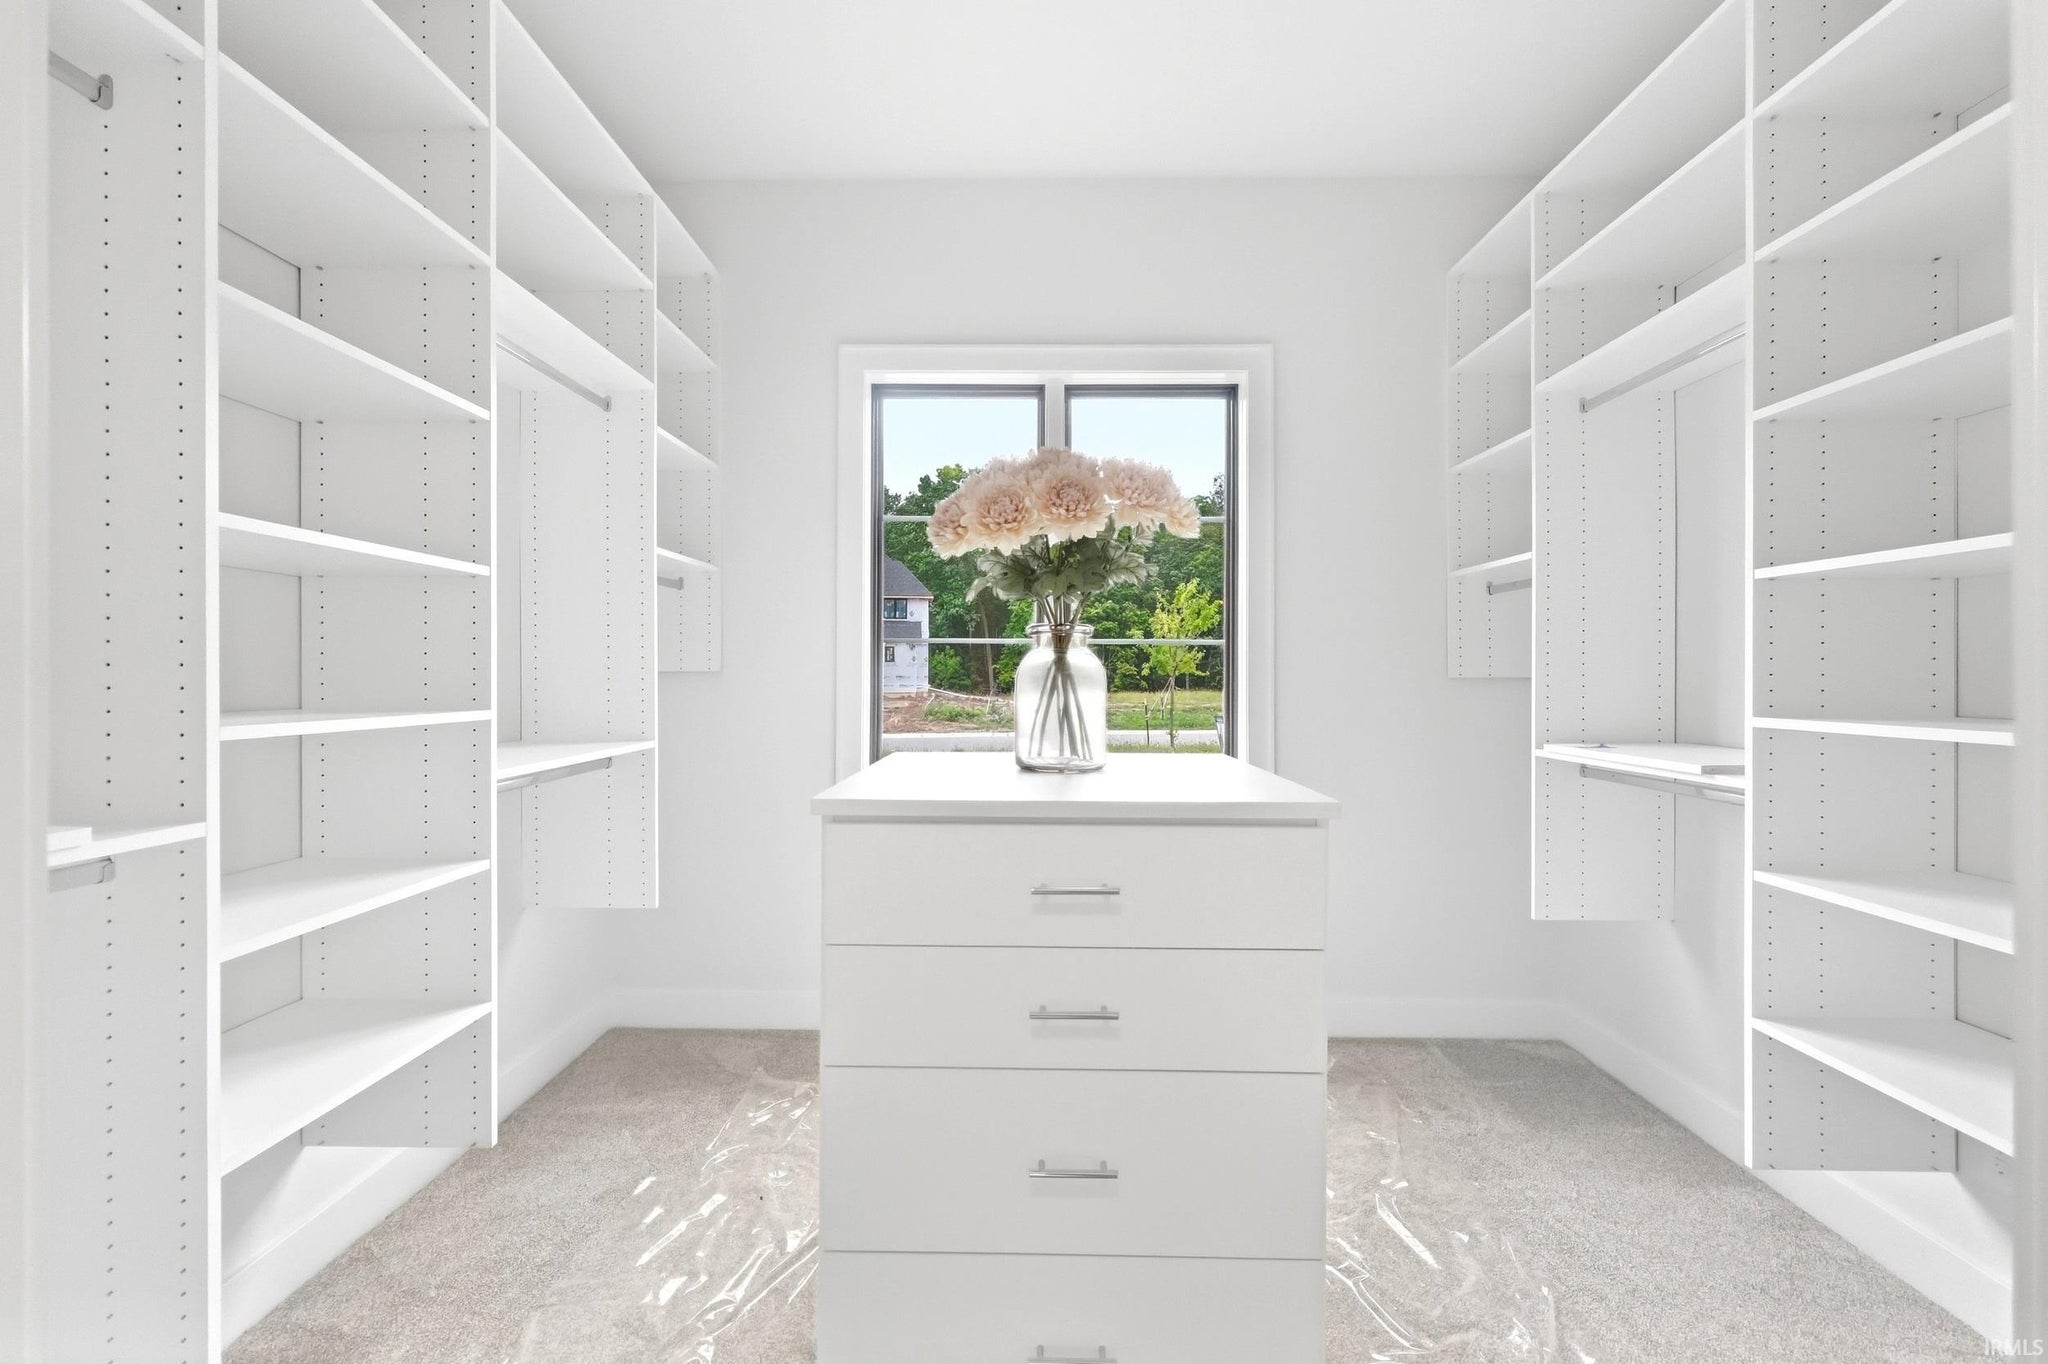
Walk-In Closet(s)
Entrance Foyer
Pantry
Kitchen Island
Open Floorplan
Beamed Ceilings
Stone Counters
Built-in Features
Master Downstairs
Sale Includes:
- Disposal
- Microwave
- Refrigerator
- Gas Range
- Gas Water Heater
- Water Heater
Map & Directions:
Listing Provided Courtesy of Sara Burns. Mike Thomas Assoc., Inc, Phone: 260-433-6788
This content last refreshed on 10/15/2026 11:29 pm EDT.
About the Property
| MLS # | 202606509 |
| Status | Active |
| Property Type | Residential |
| Property SubType | Single Family Residence |
| Square Feet | 3,330 sqft |
| New Construction | No |
| Type | Site-Built Home |
| Bedrooms | 5 |
| Bathrooms | 4 (3 Full, 1 Half) |
| Year Built | 2025 |
| Days On Market | 227 |
| Design | Two Story |
| Cooling | Central Air |
| Heating | Natural Gas, Forced Air |
| Garage | Attached |
| Garage Spaces | 3 |
| Sewer | Public Sewer |
| Fencing | None |
Financial
| Year Taxes Payable | 2025 |
| Assoc. Dues | $1,800.00 Annually |
Dimensions & Additional Detail
| Exterior | Stone, Vinyl Siding |
| Lot Square Feet | 15682 |
| Lot Size | 0.36 Acres |
| Lot Dimensions | 104 x 182 x 63 x 178 |
| Bedroom 1 | 16 x 15 Main Level |
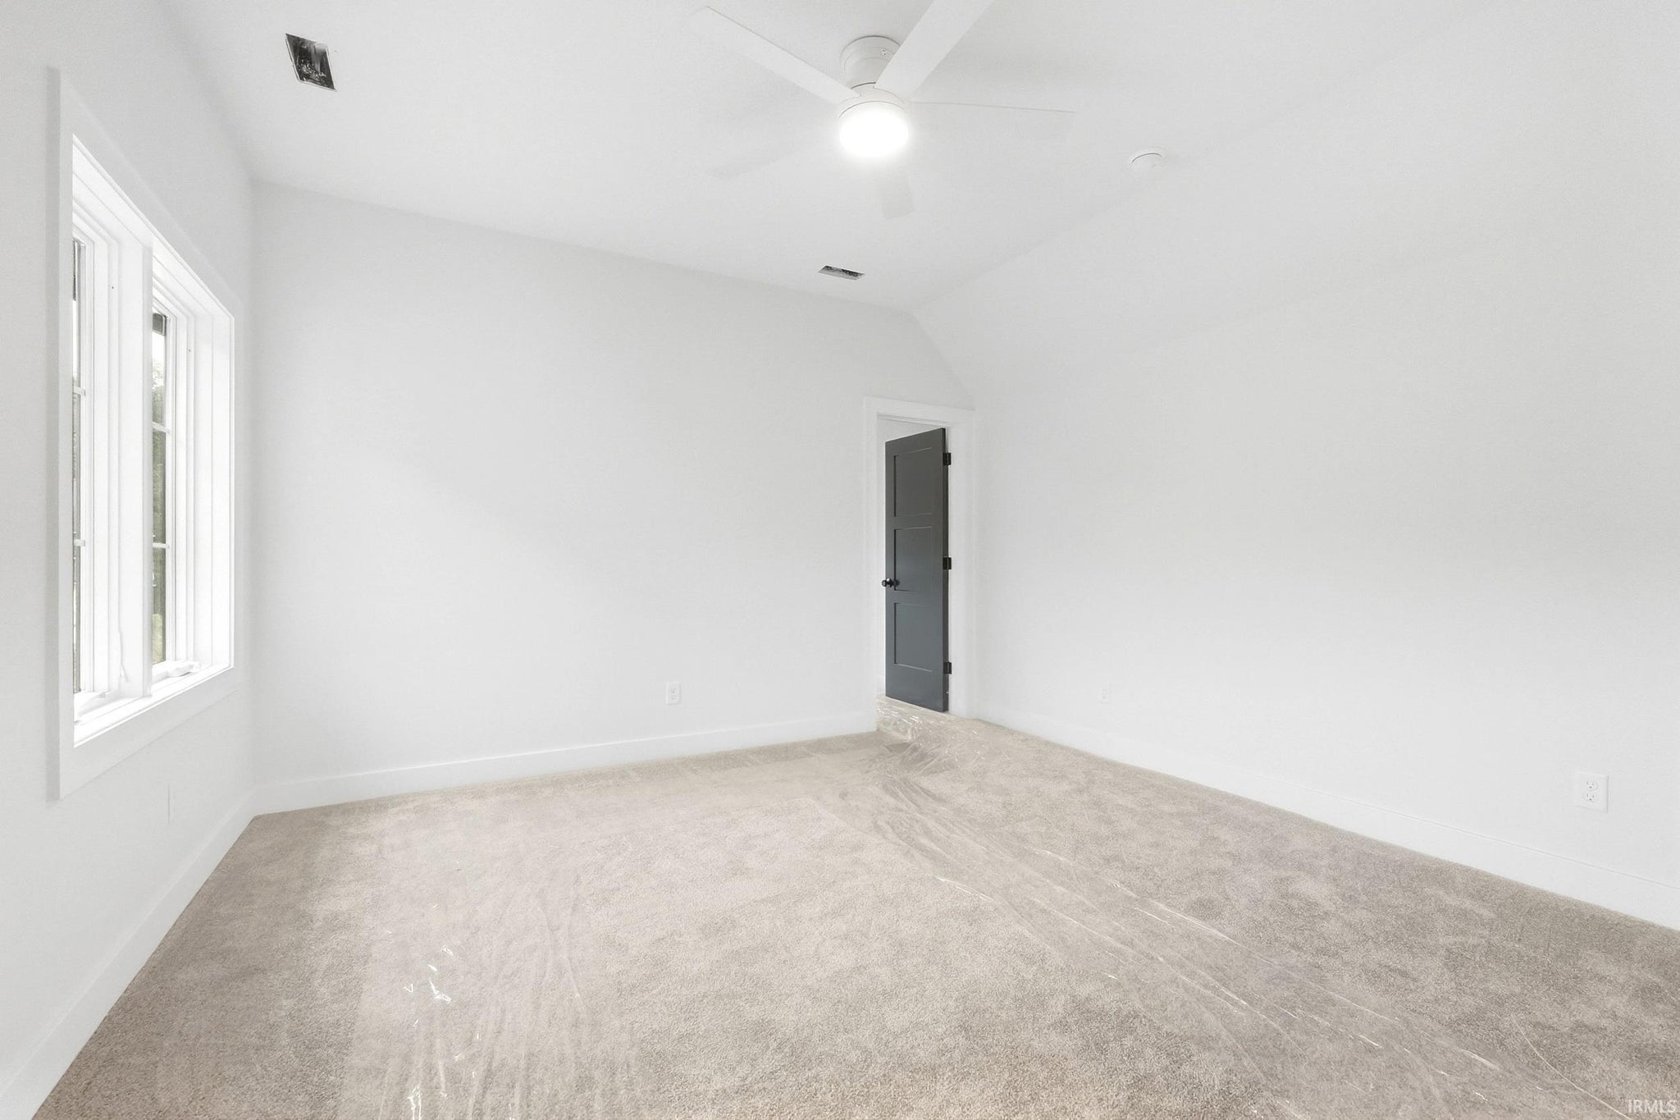
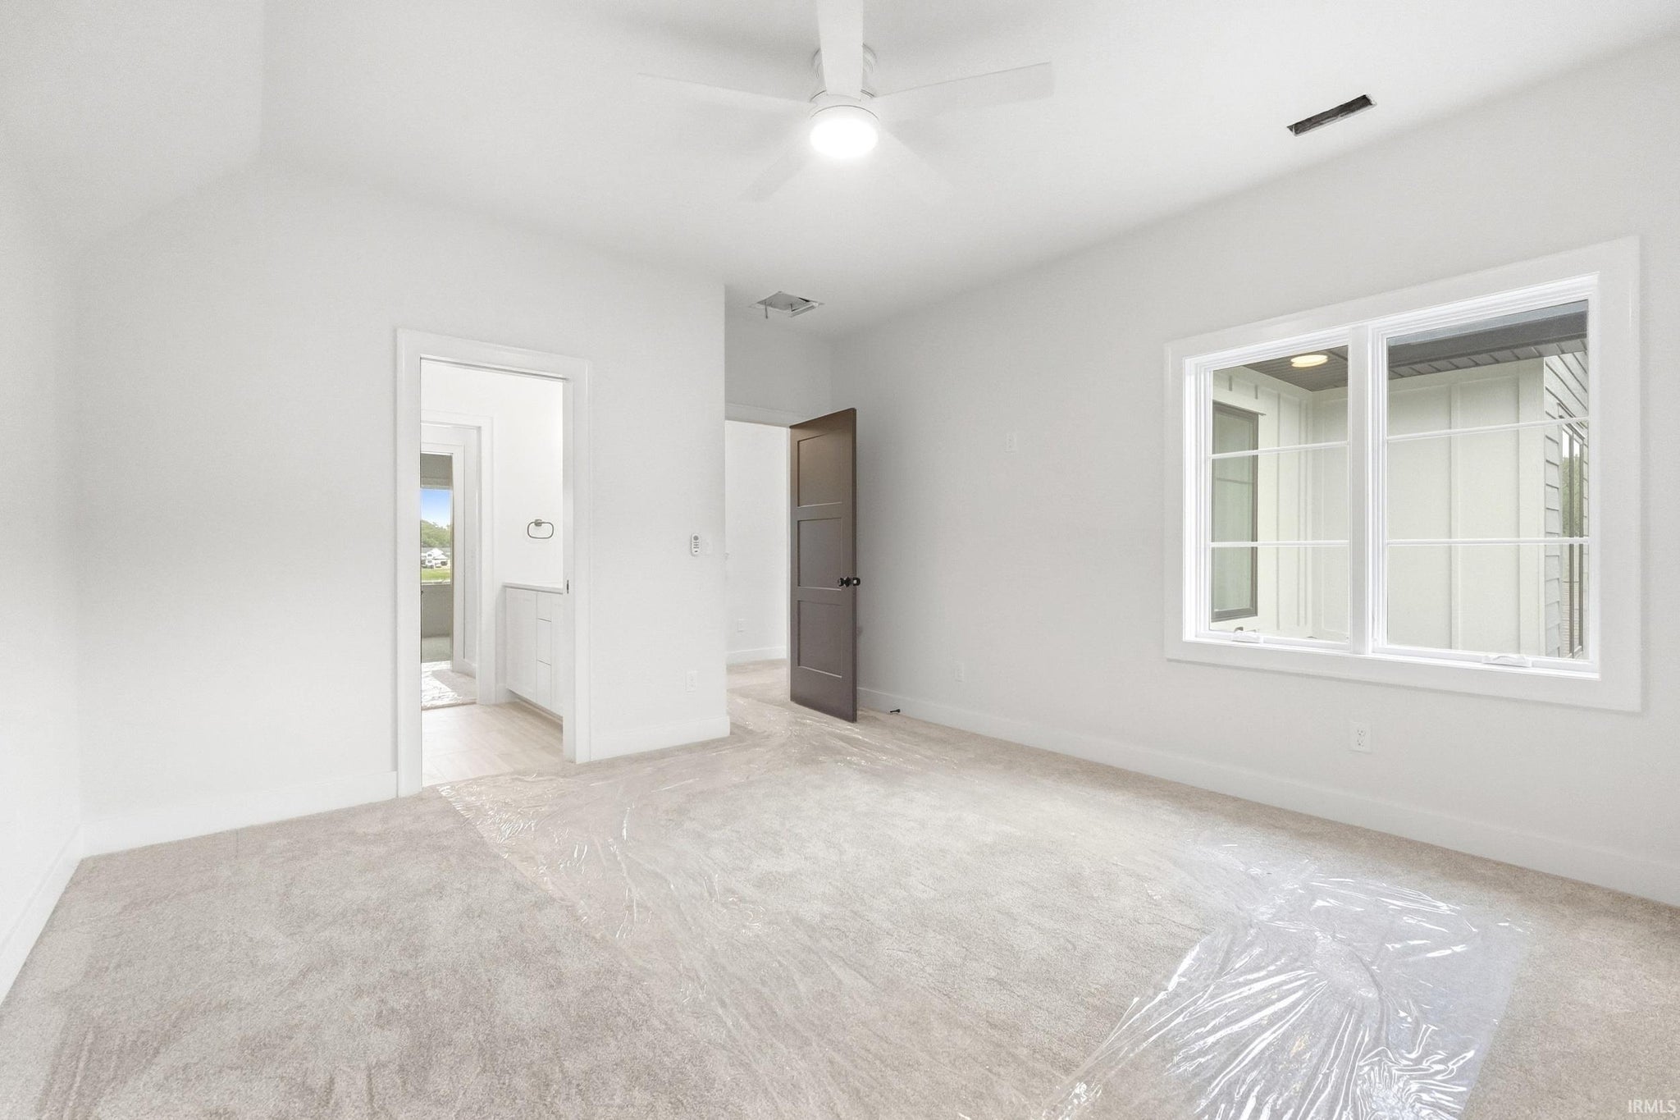
| Bedroom 2 | 11 x 12 Upper Level |
| Bedroom 3 | 12 x 15 Upper Level |
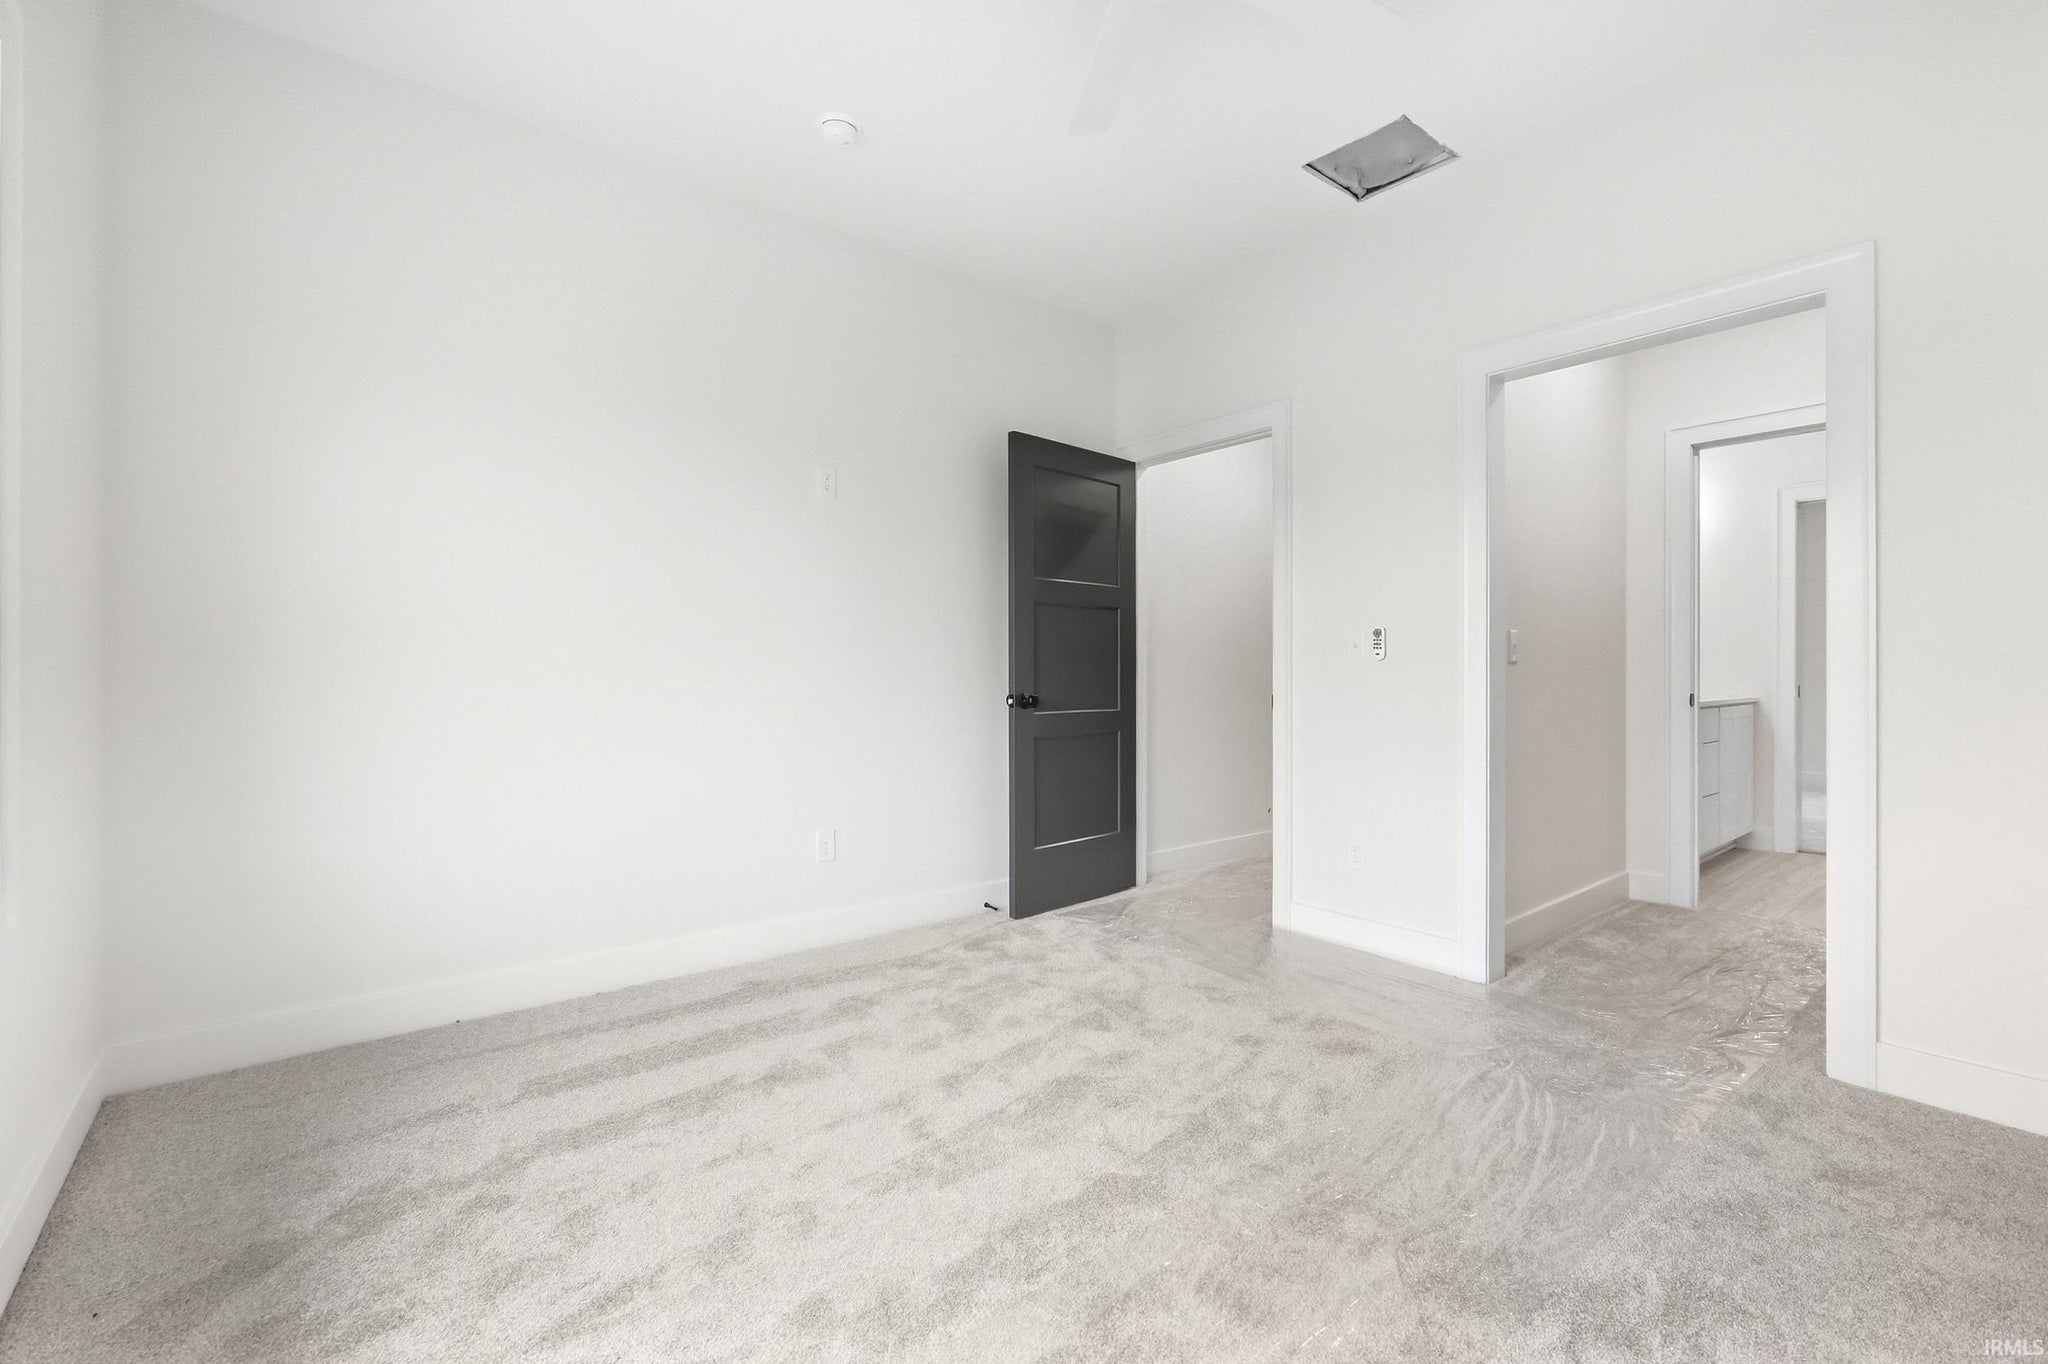
| Bedroom 4 | 12 x 12 Upper Level |
| Bedroom 5 | 11 x 12 Upper Level |
| Dining Room | 12 x 12 Main Level |
| Kitchen | 15 x 12 Main Level |
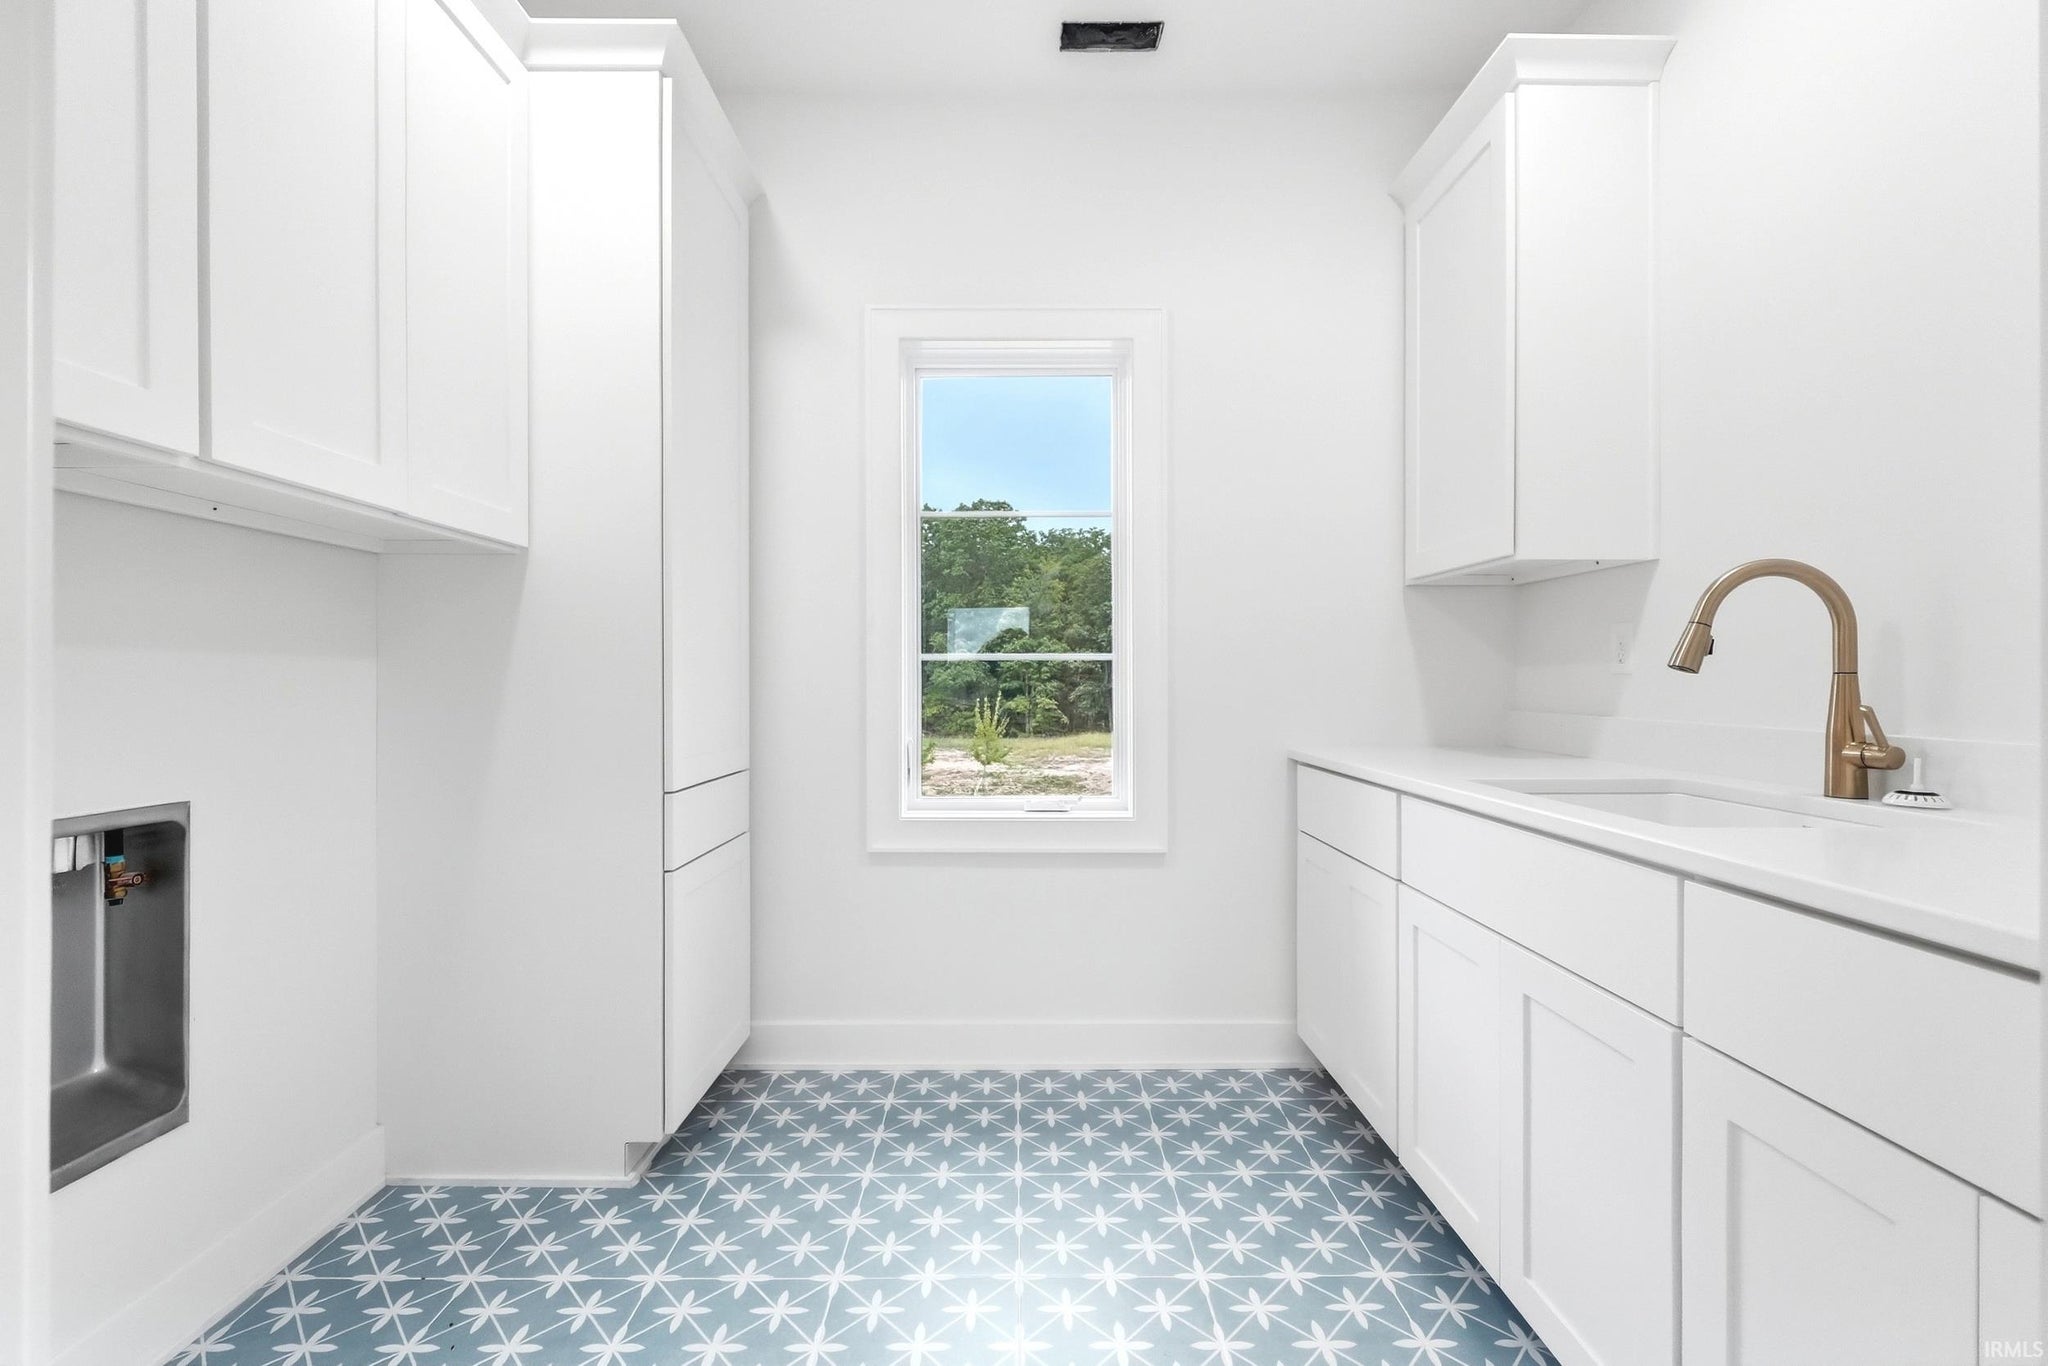
| Laundry | 9 x 6 Upper Level |
| Living Room | 17 x 15 Main Level |
| Rec Room | 15 x 16 Upper Level |
Schools
| School District | Fort Wayne Community |
| Elementary School | Lincoln |
| Middle Or Junior School | Shawnee |
| High School | Northrop |
Location
| County/Parish | Allen |
| Subdivision | The Villages of Arneo |
| Township | St Joe |
| City | Fort Wayne |
| State | IN |
| Zip | 46825 |