

Listing Provided Courtesy of Chelsea Miller. Mike Thomas Assoc., Inc, Phone: 260-349-5531
This content last refreshed on 10/23/2026 3:42 pm EDT.
About the Property
| MLS # | 202631417 |
| Status | Closed |
| Property Type | Residential |
| Property SubType | Single Family Residence |
| Square Feet | 1,416 sqft |
| New Construction | No |
| Type | Site-Built Home |
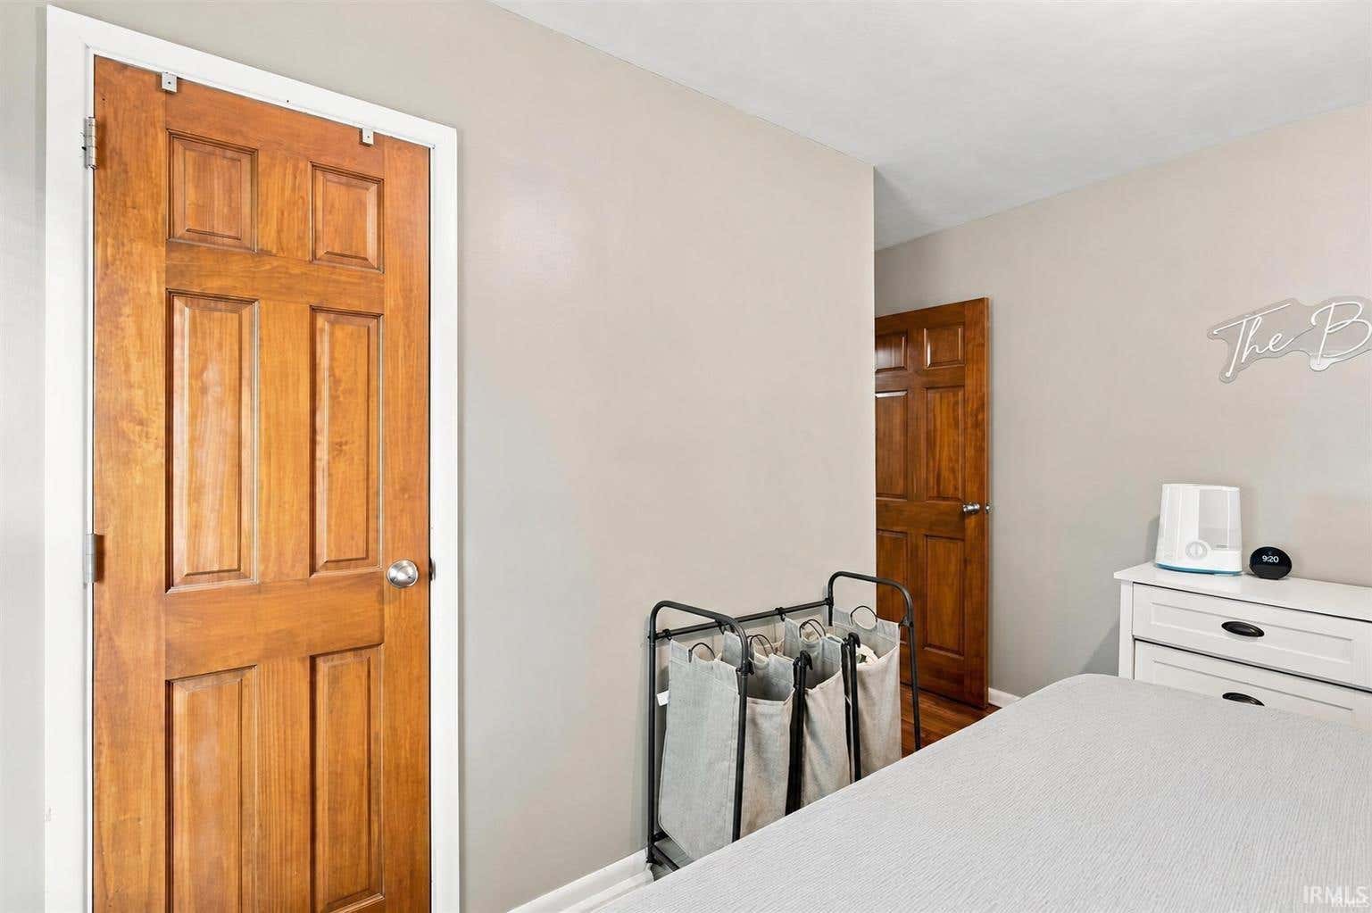
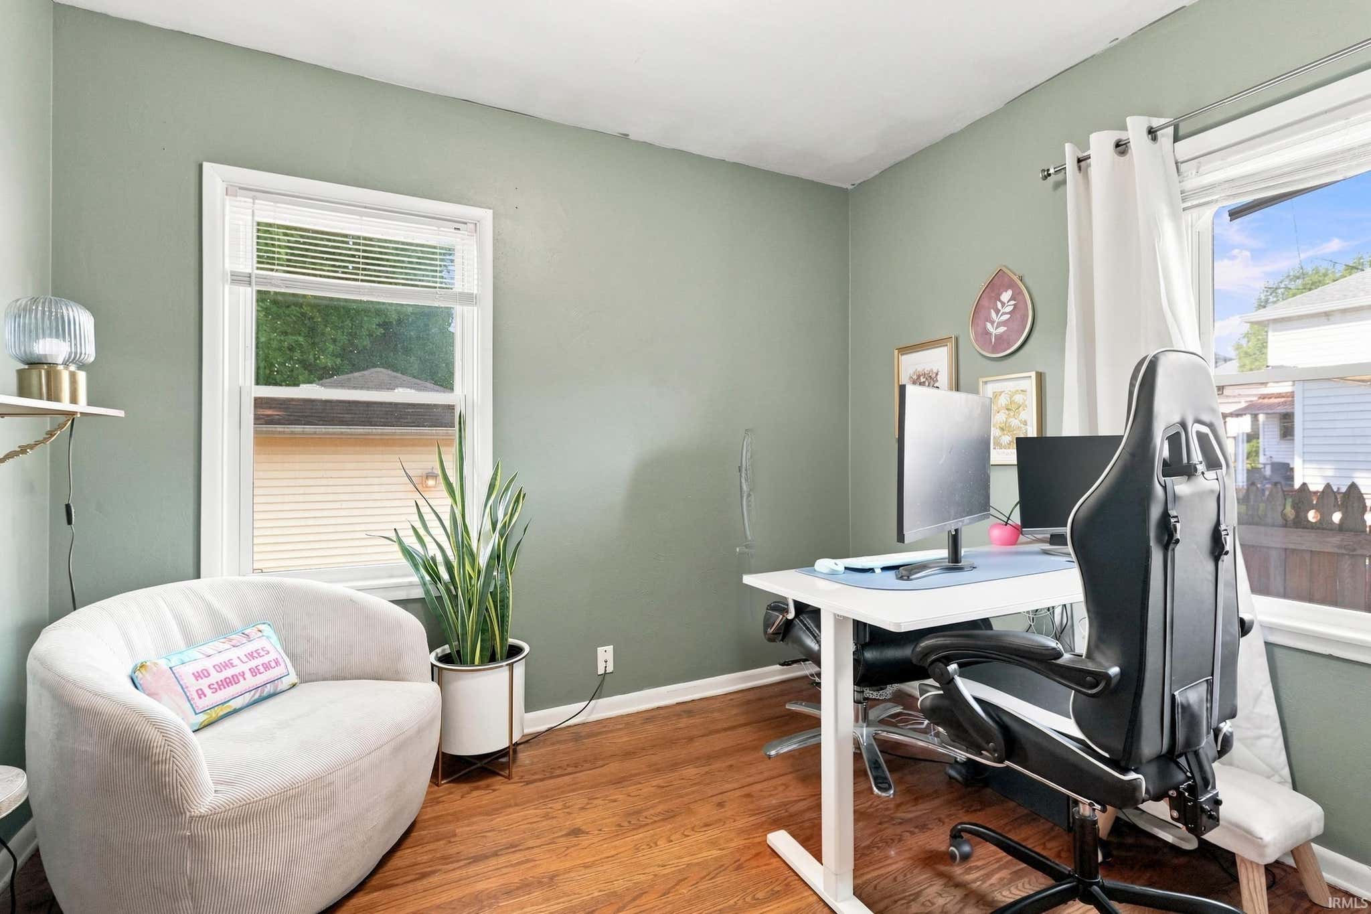
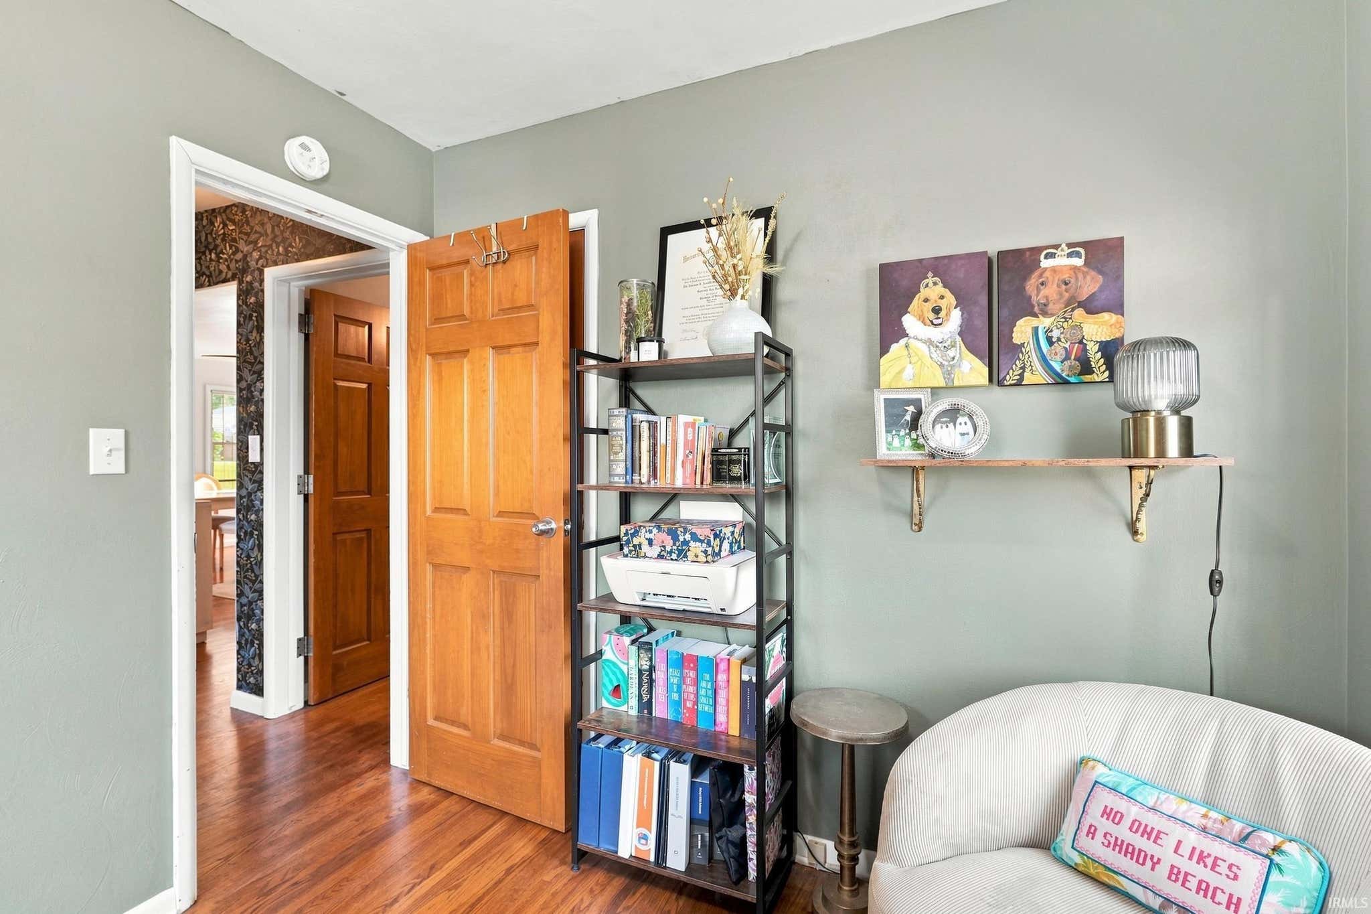
| Bedrooms | 2 |
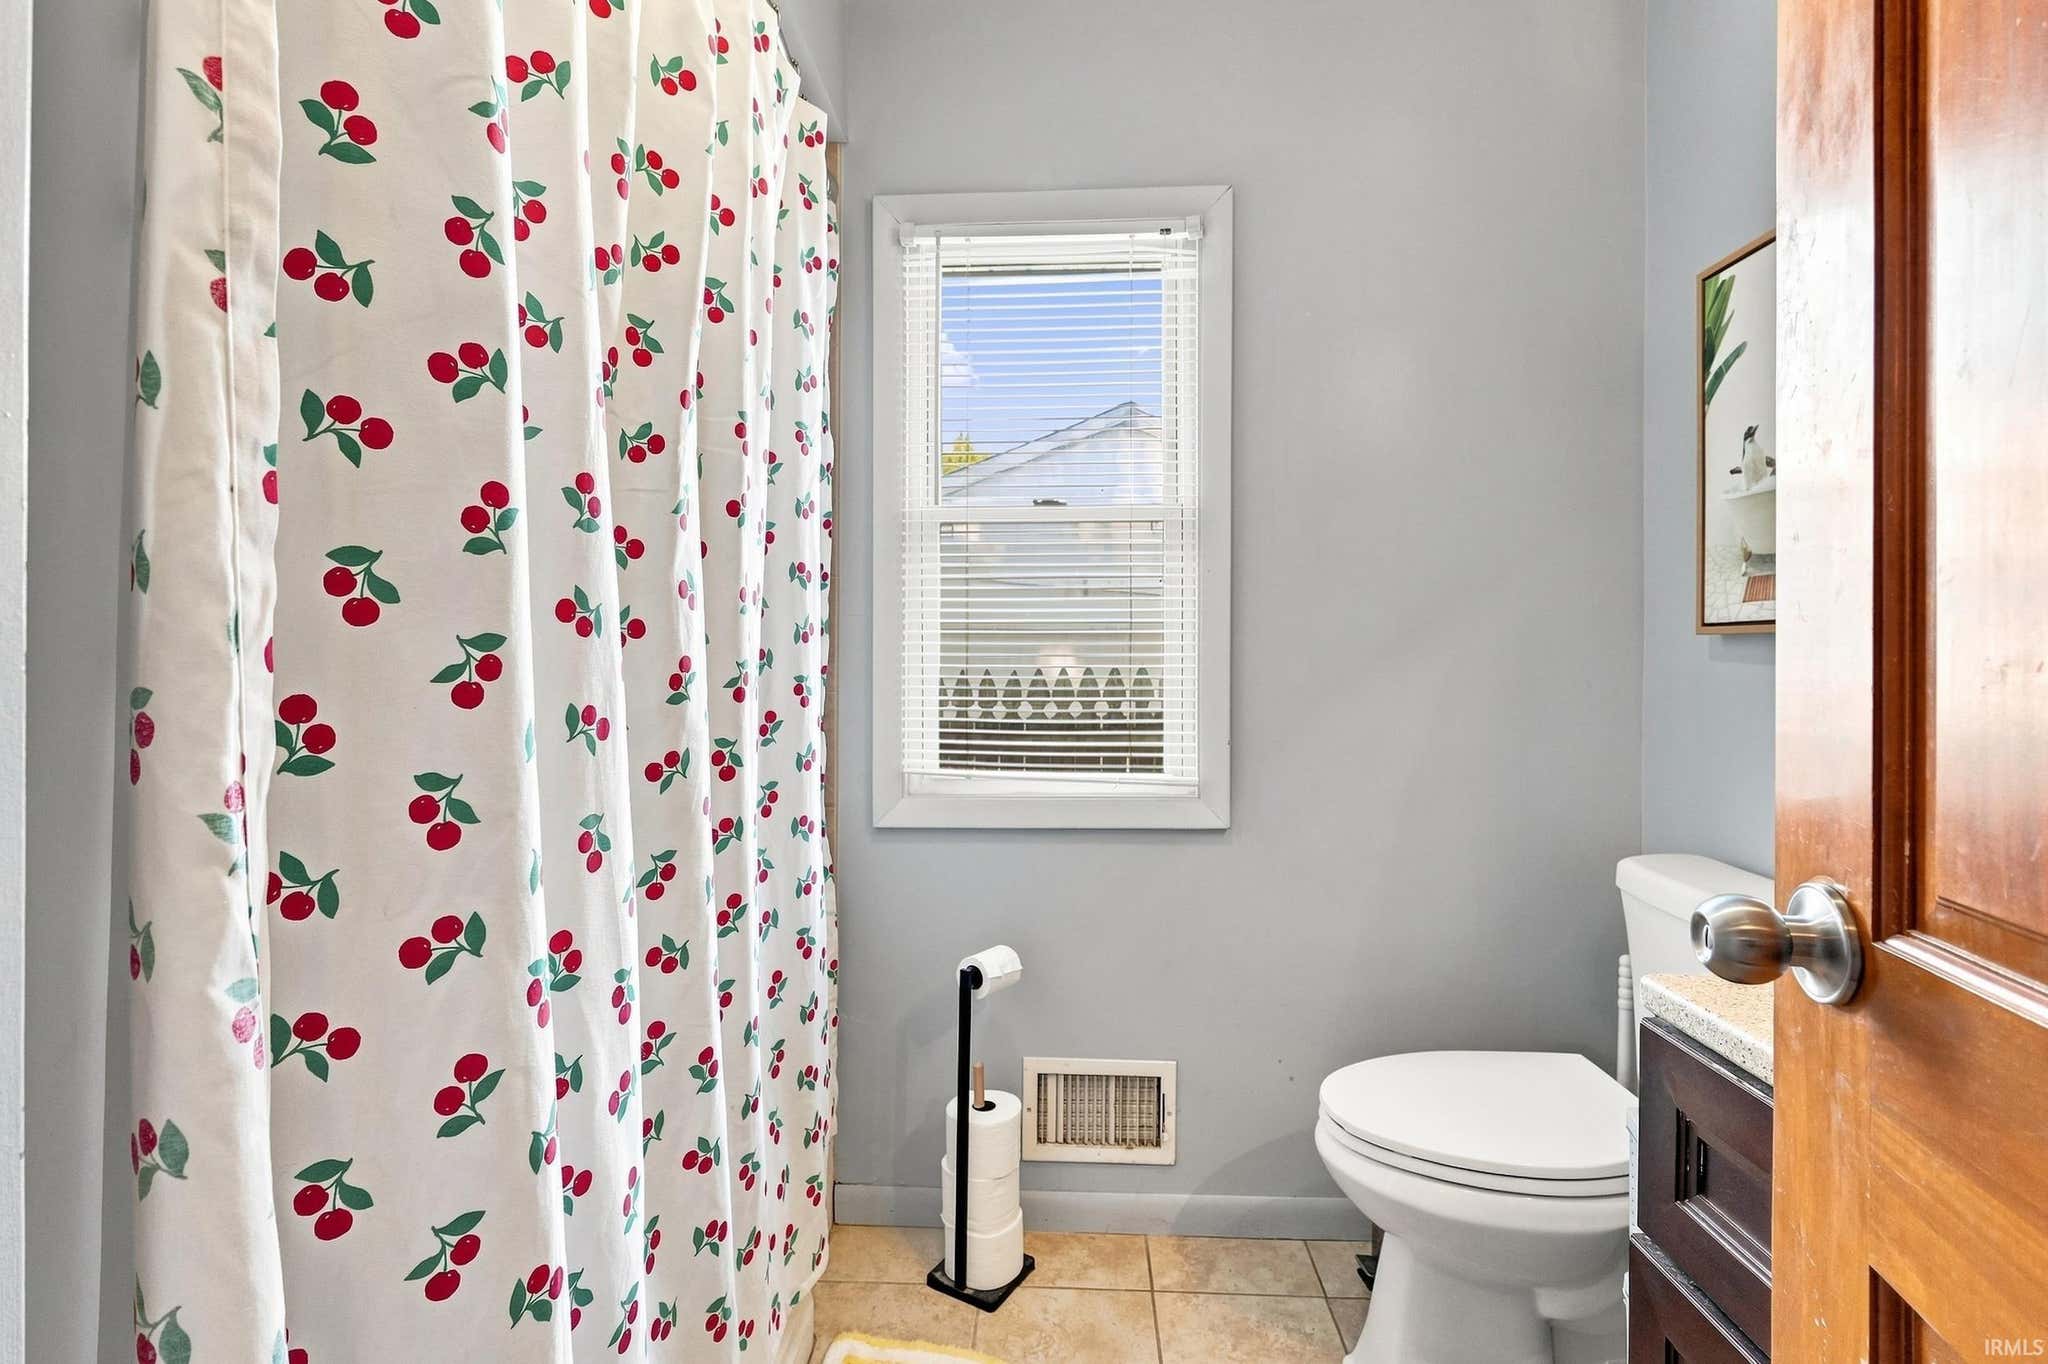
| Bathrooms | 1 (1 Full) |
| Year Built | 1951 |
| Days On Market | 81 |
| Design | One Story |
| Cooling | Ceiling Fan(s), Central Air |
| Heating | Natural Gas, Forced Air |
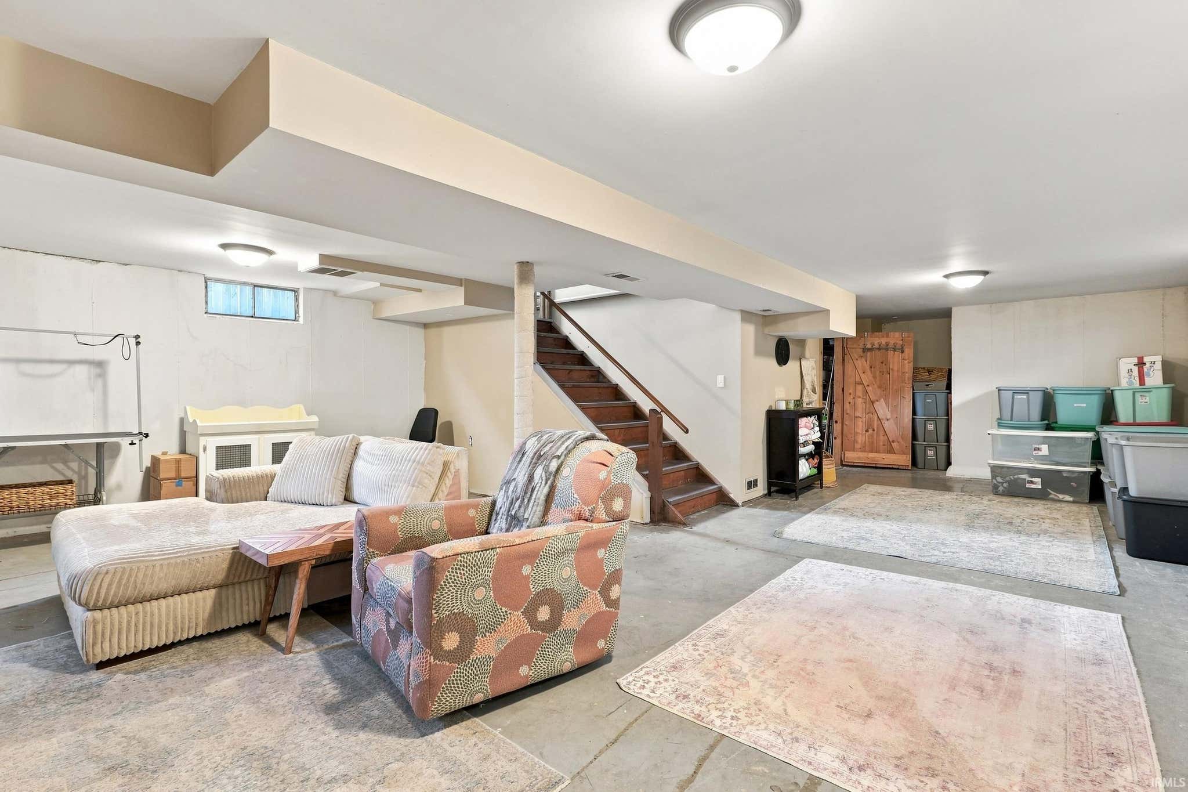
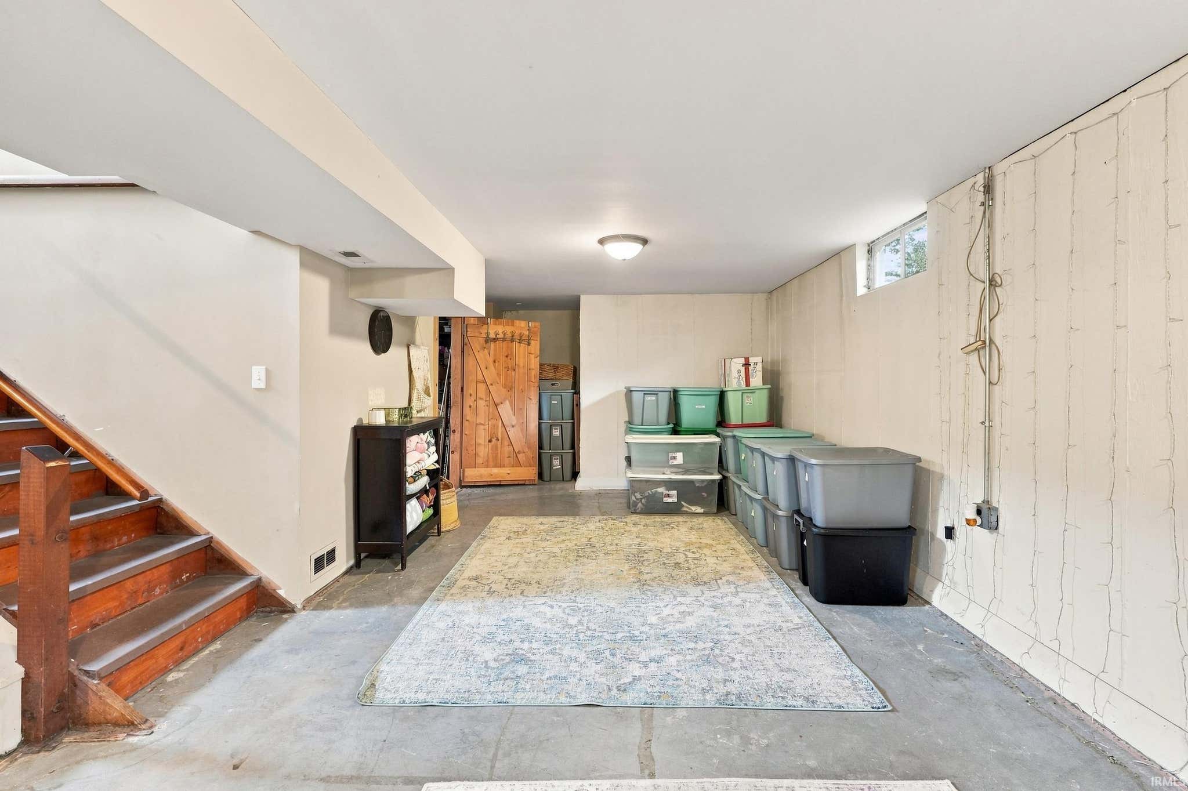
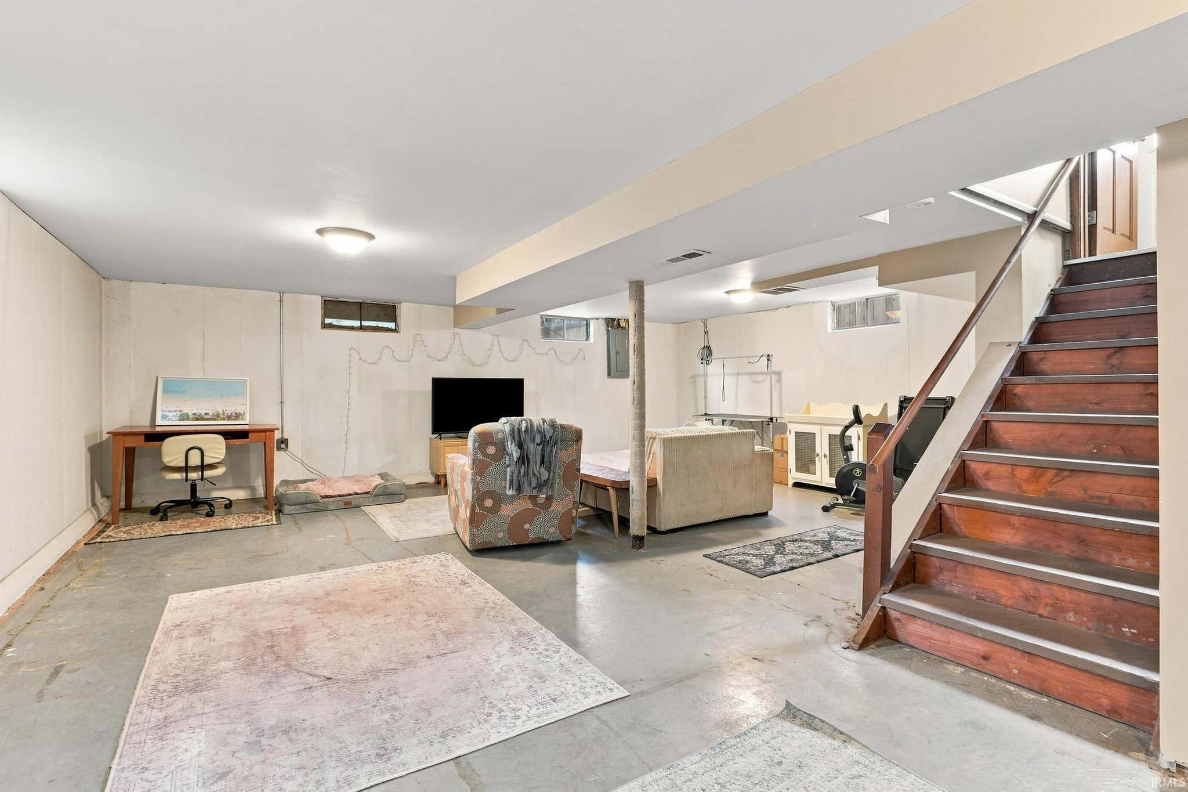
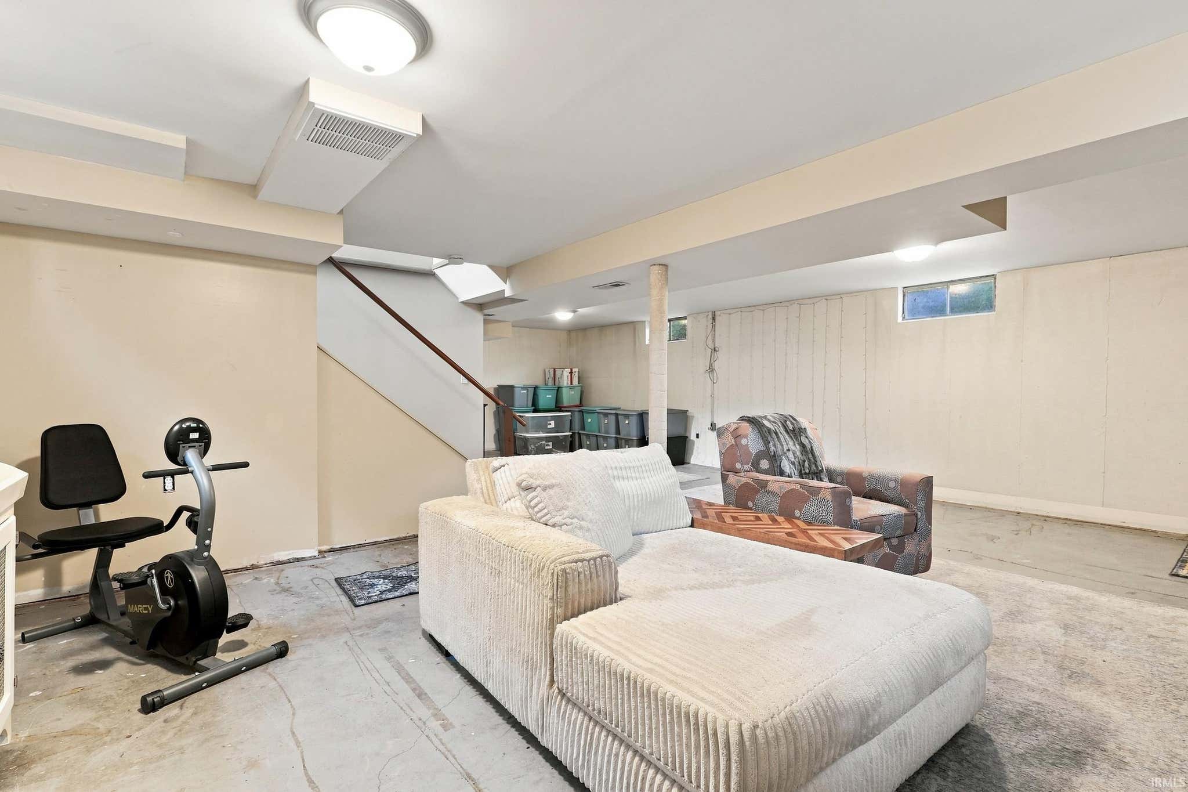
| Basement | Partially Finished |
| Garage | Detached |
| Garage Spaces | 1 |
| Sewer | Public Sewer |
| Fencing | Privacy, Wood |
Financial
| Year Taxes Payable | 2025 |
| Assoc. Dues | N/A |

Sold 09/04/2026
$186,900
1014 Shore Drive
Fort Wayne, IN 46805
Fort Wayne, IN 46805
MLS# 202631417
This property is sold and is not currently available for rent or sale.
1,416
Sq. Ft.
2
Bed
1
Bath
1 Car
Garage
0.16
Acre(s)
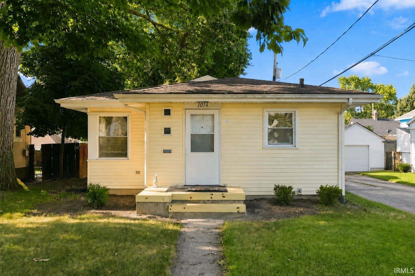
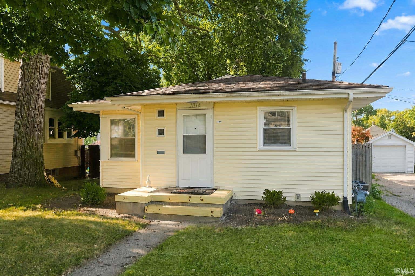
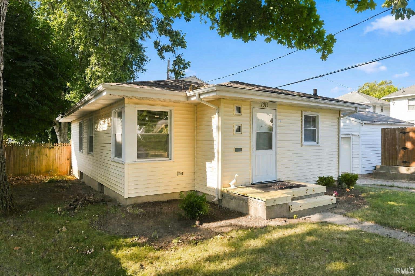
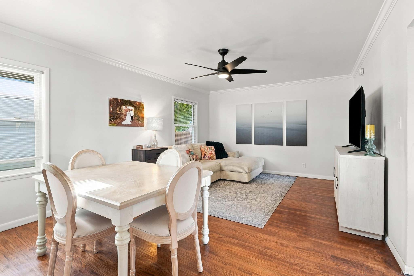
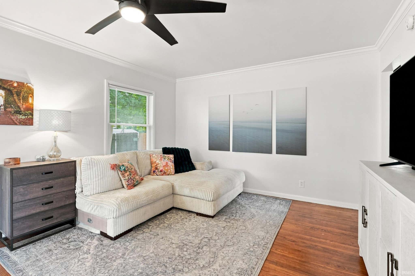
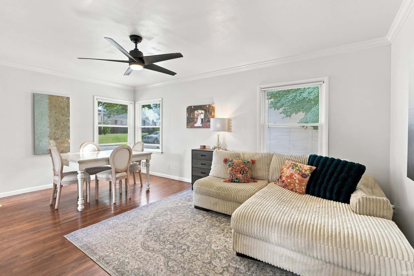
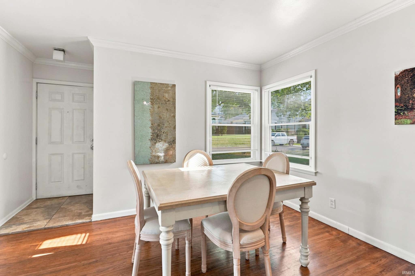
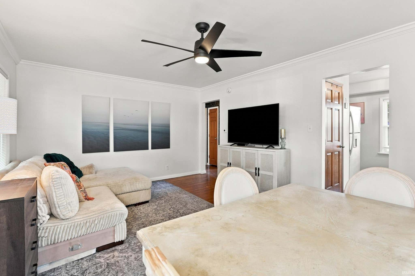
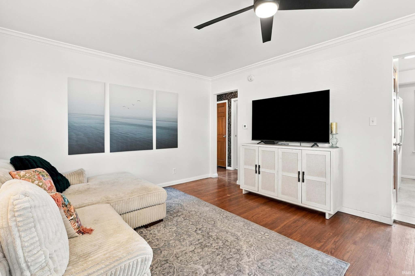
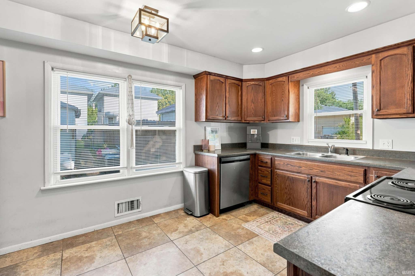
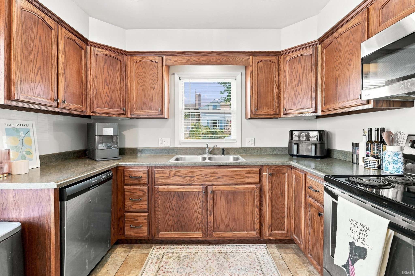
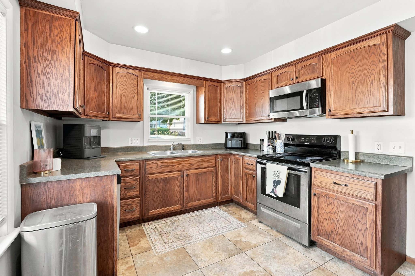
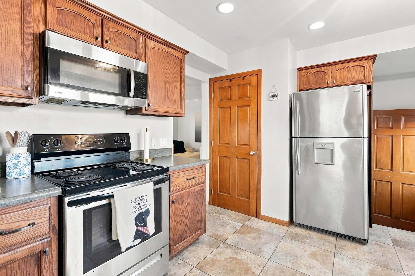
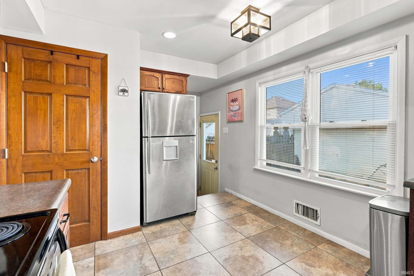
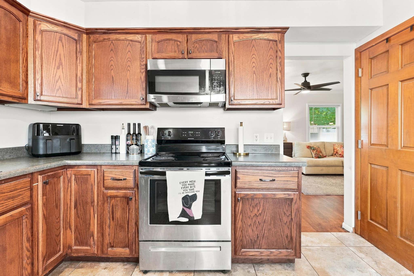
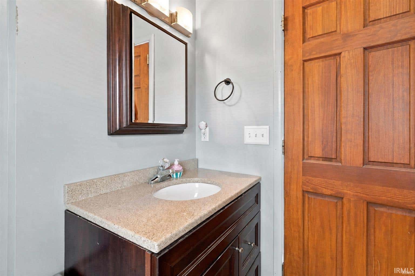
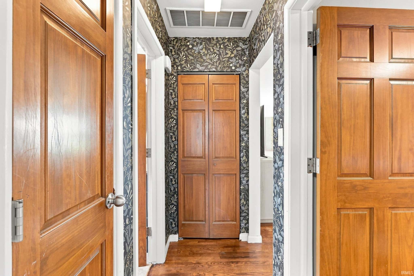
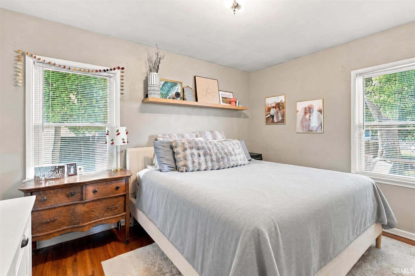
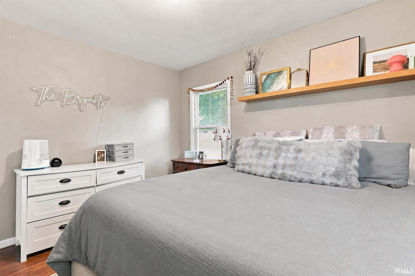
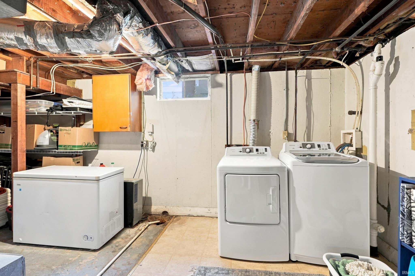
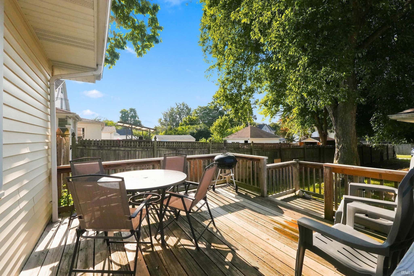
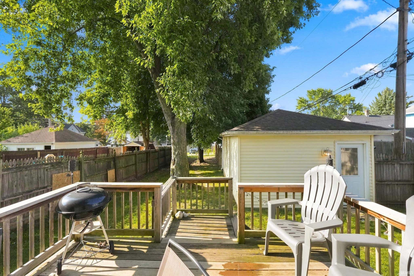
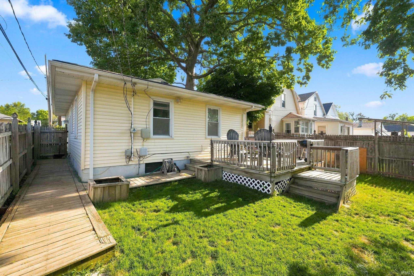
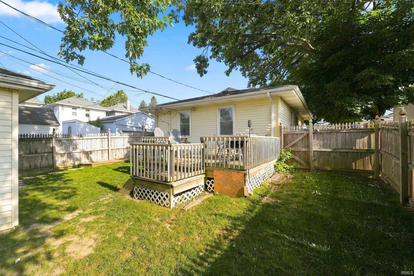
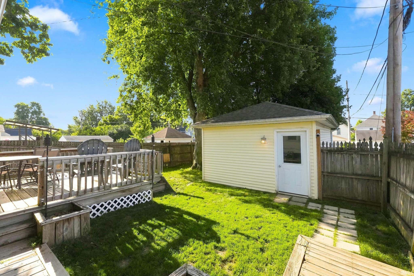
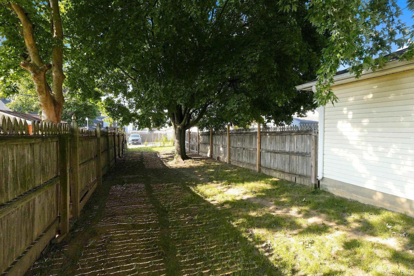
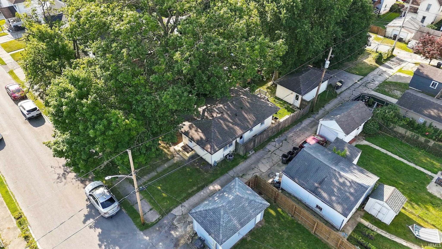
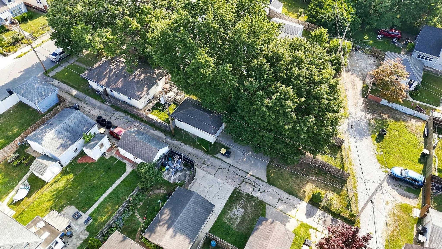
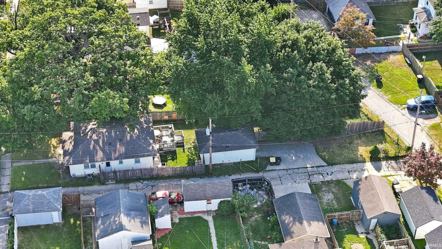
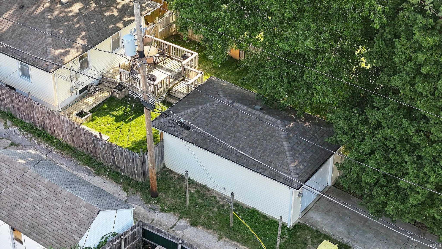
Welcome to 1014 Shore Drive! This charming 2-bedroom, 1-bath home offers a cozy, well-cared-for interior in a quiet Northside neighborhood close to downtown Fort Wayne. Recent updates include fresh paint, beautifully refinished hardwood floors throughout, and a refreshed front porch wrapped in wood. The partially finished basement provides valuable additional living space, while the large lot features a partially fenced backyard with privacy fencing. A detached one-car garage offers convenient parking and extra storage, and all appliances remain with the home. Schedule your showing today!
Amenities
Ceiling Fan(s)
Laminate Counters
Sale Includes:
- Dishwasher
- Microwave
- Refrigerator
- Washer
- Electric Range
- Dryer
Map & Directions:
Listing Provided Courtesy of Chelsea Miller. Mike Thomas Assoc., Inc, Phone: 260-349-5531
This content last refreshed on 10/23/2026 3:42 pm EDT.
About the Property
| MLS # | 202631417 |
| Status | Closed |
| Property Type | Residential |
| Property SubType | Single Family Residence |
| Square Feet | 1,416 sqft |
| New Construction | No |
| Type | Site-Built Home |
| Bedrooms | 2 |
| Bathrooms | 1 (1 Full) |
| Year Built | 1951 |
| Days On Market | 81 |
| Design | One Story |
| Cooling | Ceiling Fan(s), Central Air |
| Heating | Natural Gas, Forced Air |
| Basement | Partially Finished |
| Garage | Detached |
| Garage Spaces | 1 |
| Sewer | Public Sewer |
| Fencing | Privacy, Wood |
Financial
| Year Taxes Payable | 2025 |
| Assoc. Dues | N/A |
Dimensions & Additional Detail
| Exterior | Vinyl Siding |
| Lot Square Feet | 7080 |
| Lot Size | 0.16 Acres |
| Lot Dimensions | 40 x 183 x 40 x 171 |
| Bedroom 1 | 12 x 11 Main Level |
| Bedroom 2 | 10 x 9 Main Level |
| Family Room | 32 x 24 Lower Level |
| Kitchen | 14 x 10 Main Level |
| Laundry | 12 x 12 Lower Level |
| Living Room | 19 x 13 Main Level |
Schools
| School District | Fort Wayne Community |
| Elementary School | Forest Park |
| Middle Or Junior School | Lakeside |
| High School | North Side |
Location
| County/Parish | Allen |
| Subdivision | Hanna Park |
| Township | Wayne |
| City | Fort Wayne |
| State | IN |
| Zip | 46805 |