

Listing Provided Courtesy of Jake Mauntel. American Dream Mauntel Realty, Phone: 812-827-5550
This content last refreshed on 07/17/2026 5:50 pm EDT.
About the Property
| MLS # | 202628813 |
| Status | Active |
| Property Type | Residential |
| Property SubType | Manufactured Home |
| Square Feet | 1,232 sqft |
| New Construction | No |
| Type | Manuf. Home/Mobile Home |
| Bedrooms | 3 |
| Bathrooms | 2 (2 Full) |
| Year Built | 2001 |
| Days On Market | 0 |
| Design | Modular |
| Cooling | Central Air |
| Heating | Electric, Forced Air |
| Basement | Crawl Space |
| Garage | N/A |
| Garage Spaces | N/A |
| Sewer | Public Sewer |
| Fencing | N/A |
Financial
| Year Taxes Payable | 2027 |
| Assoc. Dues | N/A |

1,232
Sq. Ft.
3
Bed
2
Bath
0.17
Acre(s)
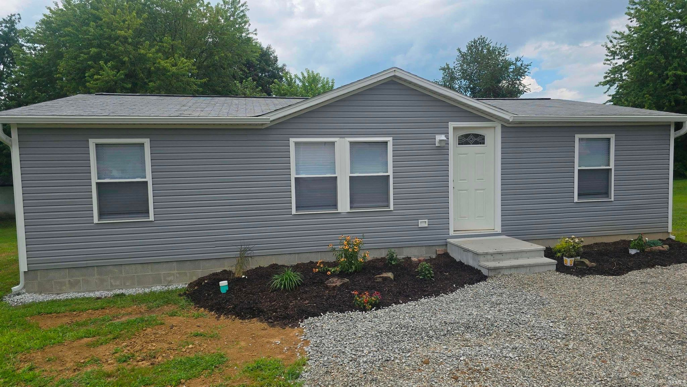
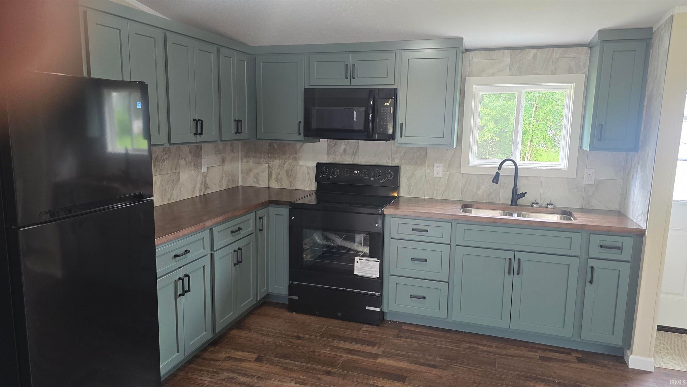
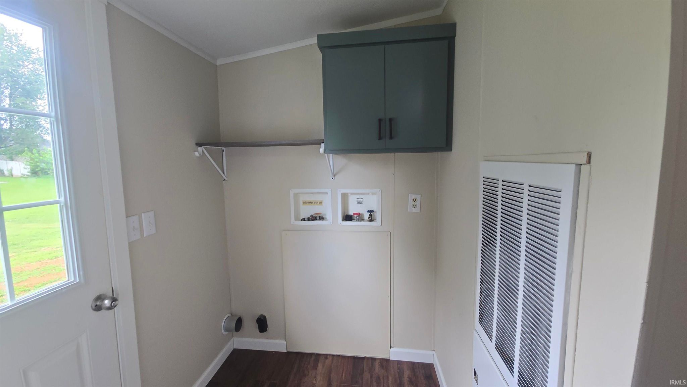
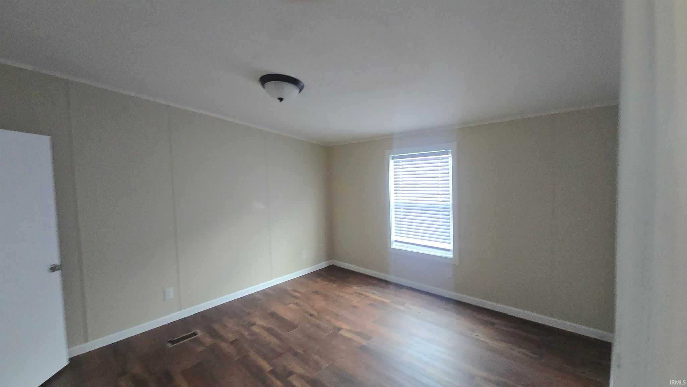
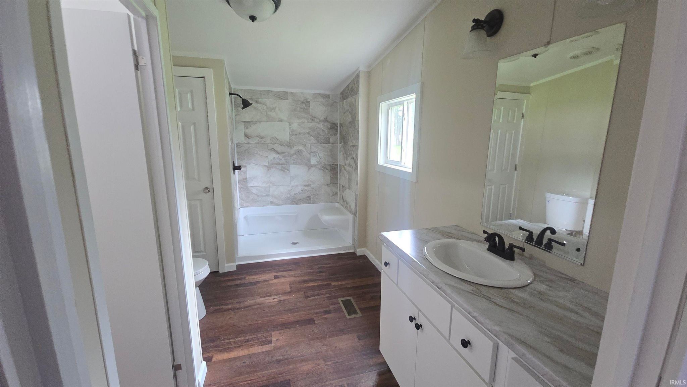
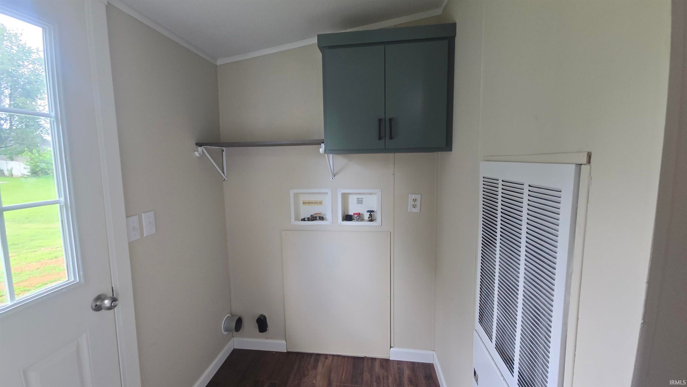
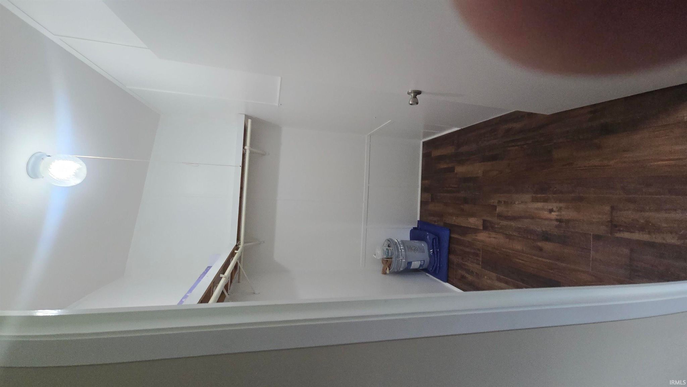
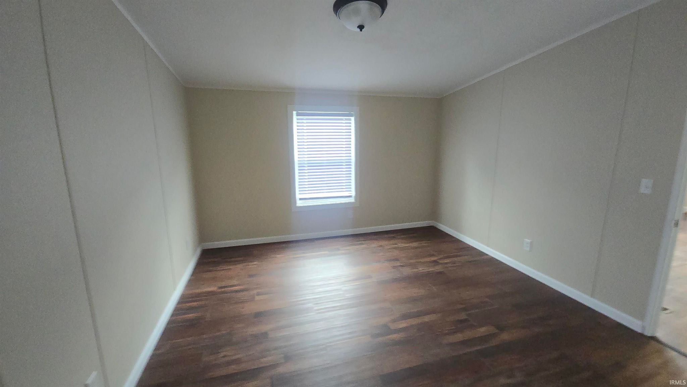
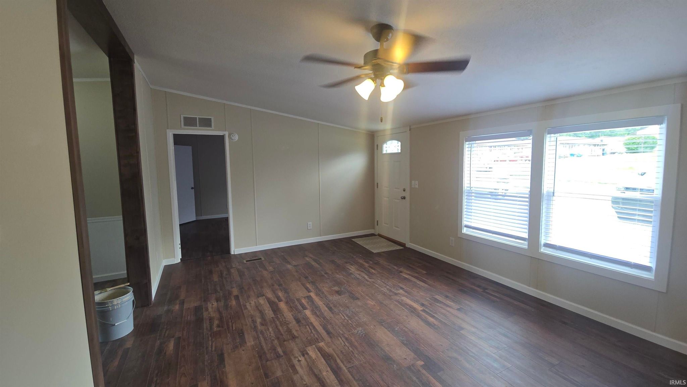
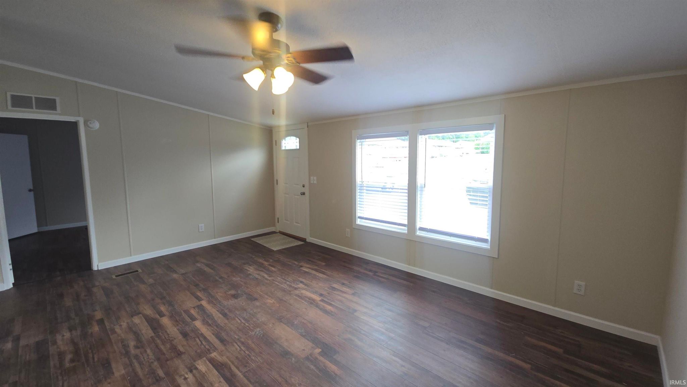
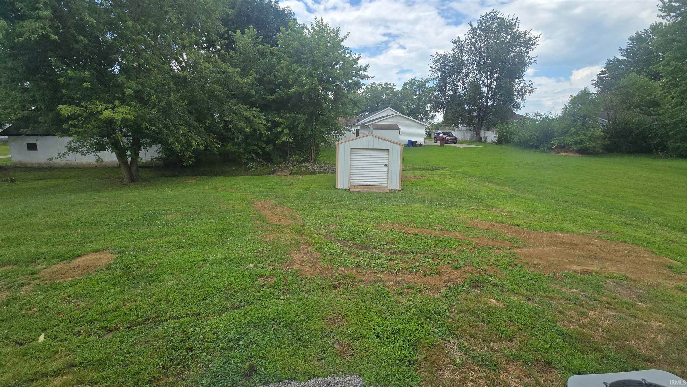
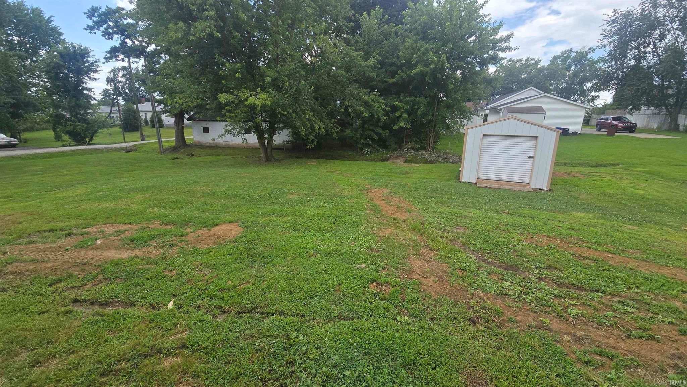
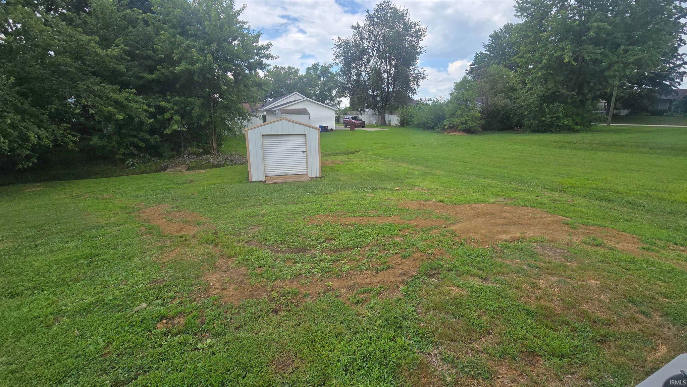
This charming home was been totally remodeled. This features new vinyl (hardwood with dark oak finish) kitchen features remodeled cabinets, new counter top, with new appliances (refrigerator & stove are black with warranty), all new faucets (dark), has laurndry room right next to it. Master bedroom is spacious with large walkin closet and linen closet, ceiling fans, the bathroom is breath taking with walkin shower (must see) the bathroom is 8' x13'. The living room with new ceiling fan, flooring and large windows to look outside. Two bedroom have new ceiling fans with new flooring. Electrical wiring has been updated to code, ALL NEW WINDOWS, flat yard with 12' x 16' yard barn, large back yard. Very well done, a showing for you anytime.
Sale Includes:
- Microwave
- Refrigerator
- Exhaust Fan
- Electric Oven
- Electric Range
Map & Directions:
Listing Provided Courtesy of Jake Mauntel. American Dream Mauntel Realty, Phone: 812-827-5550
This content last refreshed on 07/17/2026 5:50 pm EDT.
About the Property
| MLS # | 202628813 |
| Status | Active |
| Property Type | Residential |
| Property SubType | Manufactured Home |
| Square Feet | 1,232 sqft |
| New Construction | No |
| Type | Manuf. Home/Mobile Home |
| Bedrooms | 3 |
| Bathrooms | 2 (2 Full) |
| Year Built | 2001 |
| Days On Market | 0 |
| Design | Modular |
| Cooling | Central Air |
| Heating | Electric, Forced Air |
| Basement | Crawl Space |
| Garage | N/A |
| Garage Spaces | N/A |
| Sewer | Public Sewer |
| Fencing | N/A |
Financial
| Year Taxes Payable | 2027 |
| Assoc. Dues | N/A |
Dimensions & Additional Detail
| Exterior | Vinyl Siding |
| Lot Square Feet | 7187 |
| Lot Size | 0.17 Acres |
| Lot Dimensions | 60x120 |
| Bedroom 1 | 13 x 12 Main Level |
| Bedroom 2 | 13 x 9 Main Level |
| Bedroom 3 | 11 x 9 Main Level |
| Kitchen | 13 x 12 Main Level |
| Laundry | 5 x 5 Main Level |
| Living Room | 18 x 13 Main Level |
| Outbuilding1 | 16 x 12 |
Schools
| School District | Loogootee Community S.D. |
| Elementary School | Loogootee |
| Middle Or Junior School | Loogootee |
| High School | Loogootee |
Location
| County | Martin |
| Subdivision | None |
| Township | Perry |
| City | Loogootee |
| State | IN |
| Zip | 47556 |