Listing Provided Courtesy of Sara Burns. Mike Thomas Assoc., Inc, Cell: 260-433-6788, Phone: 260-433-6788
This content last refreshed on 11/12/2026 4:35 pm EST.
About the Property
| MLS # | 202645912 |
| Status | Active |
| Property Type | Residential |
| Property SubType | Single Family Residence |
| Square Feet | 3,298 sqft |
| New Construction | No |
| Type | Site-Built Home |
| Bedrooms | 6 |
| Bathrooms | 3 (3 Full) |
| Year Built | 2009 |
| Days On Market | 6 |
| Design | One Story |
| Cooling | Ceiling Fan(s), Central Air |
| Heating | Natural Gas, Forced Air |
| Basement | Full, Daylight |
| Garage | Attached |
| Garage Spaces | 3 |
| Sewer | Public Sewer |
| Fencing | None |
Financial
| Year Taxes Payable | 2025 |
| Assoc. Dues | N/A |

3,298
Sq. Ft.
6
Bed
3
Bath
3 Car
Garage
0.45
Acre(s)
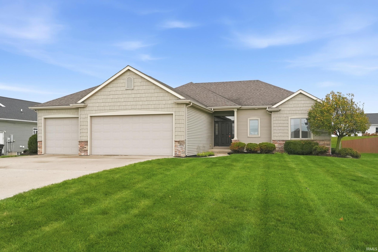
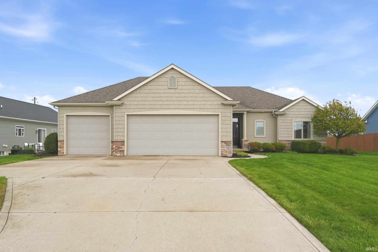
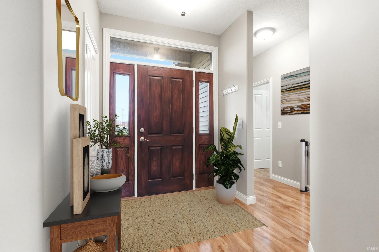
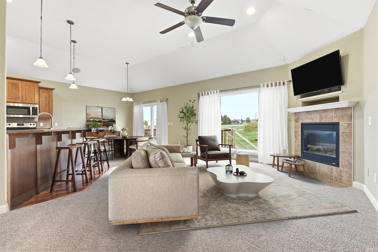
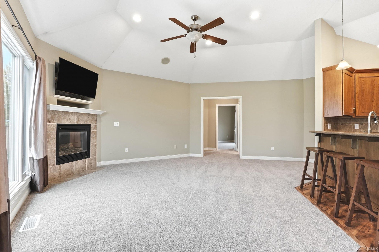
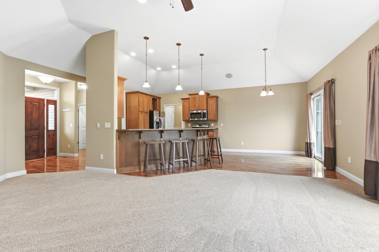
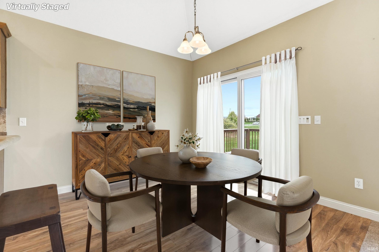
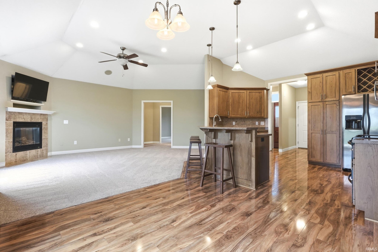
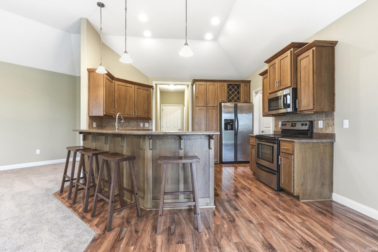
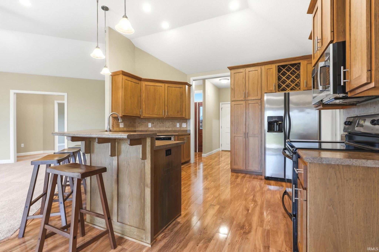
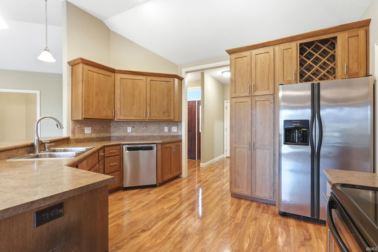
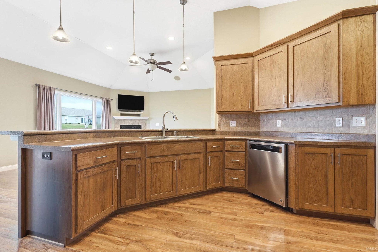
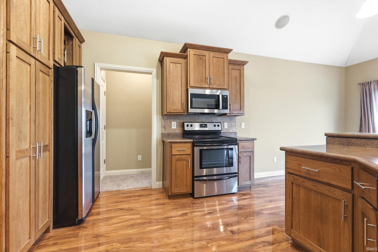
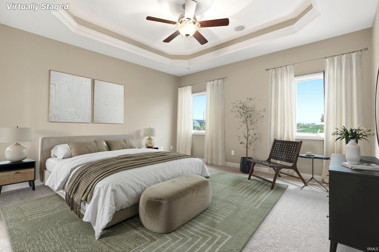
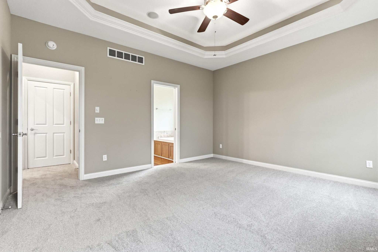
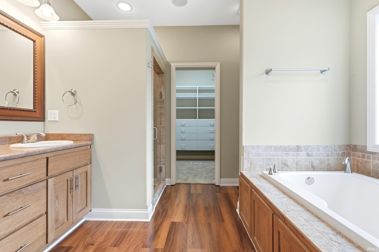
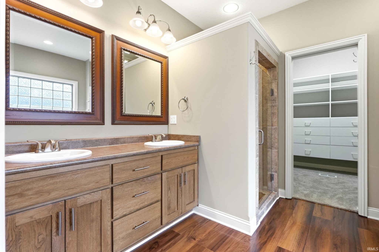
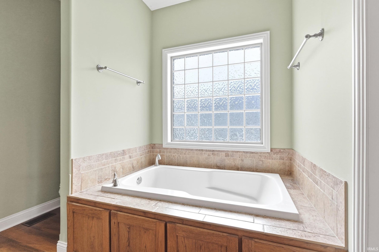
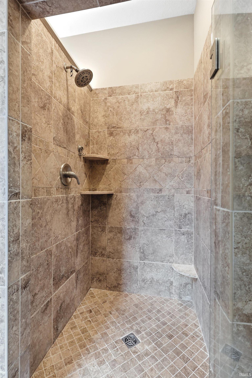
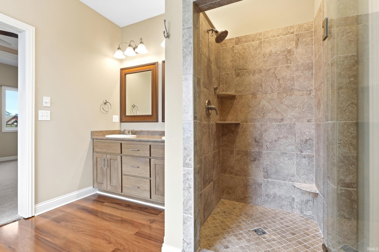
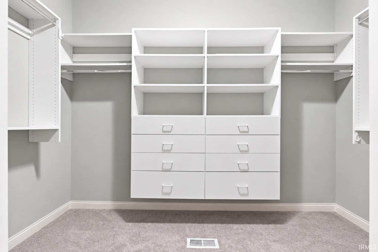
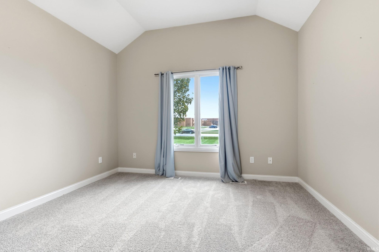
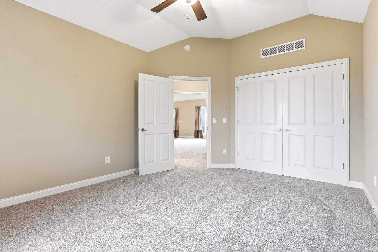
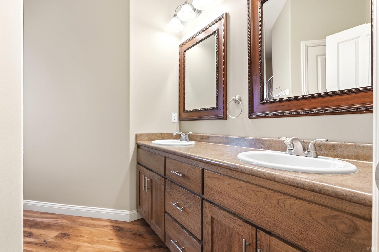
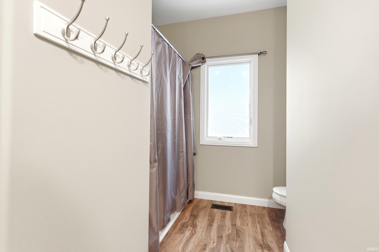
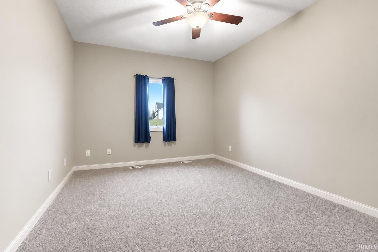
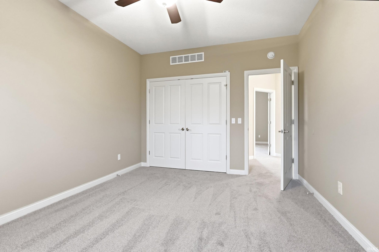
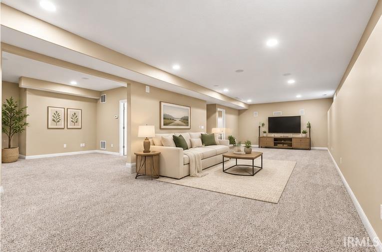
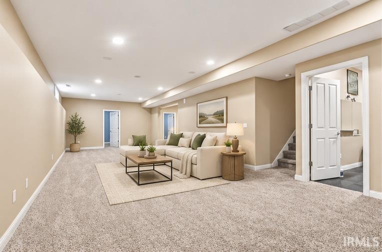
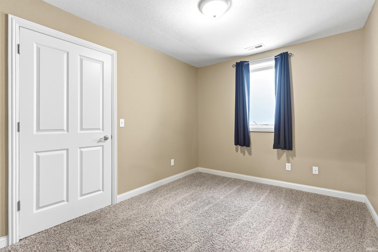
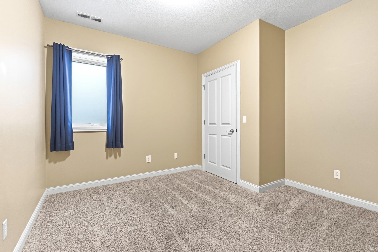
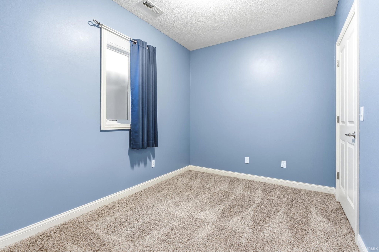
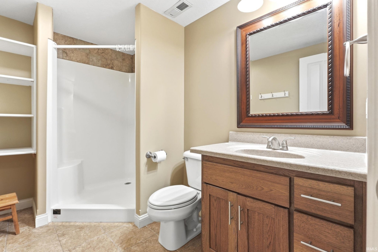
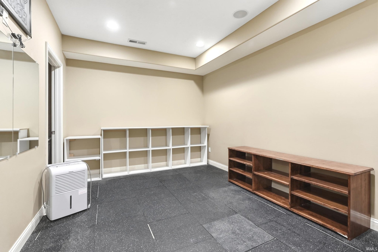
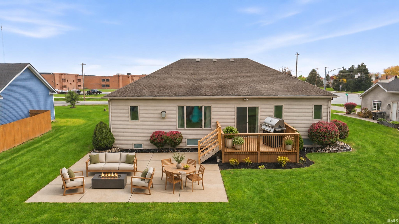
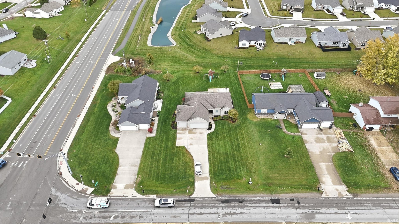
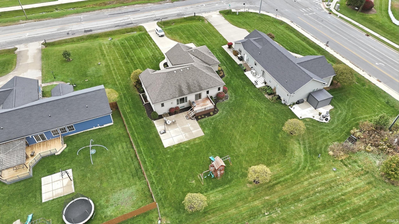
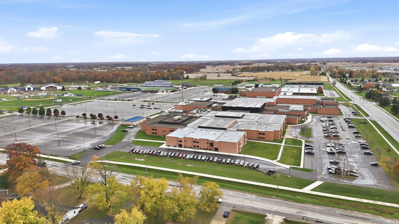
Imagine spending your evenings relaxing in the shade of your own backyard, enjoying time with friends on the spacious patio, or hearing the excitement of Friday night football and the sounds of the Carroll marching band just across the road. Welcome to 11820 Bethel Road, where location, comfort, and room to spread out come together! This move-in-ready home offers 6 bedrooms, 3 full bathrooms, and nearly 3,300 finished square feet, all situated on nearly half an acre with NO HOA FEES OR RESTRICTIONS! Inside, fresh paint and new main-level carpet provide a welcoming feel, while the open-concept living area brings everyone together around the cozy gas fireplace. The kitchen offers custom cabinetry, stainless steel appliances, and a generous breakfast bar perfect for gathering. The main-level primary suite provides a comfortable retreat with a soaking tub, separate shower, and oversized walk-in closet. Downstairs, the expansive finished daylight basement offers endless possibilities with three additional bedrooms, a full bathroom, and plenty of room for movie nights, a home gym, game room, or whatever fits your lifestyle. Step outside to enjoy the 28x28 concrete patio, deck with new decking, and backyard evening shade. The oversized heated 3-car garage provides abundant room for vehicles, hobbies, and storage. Conveniently located near Carroll schools, shopping, dining, and everyday essentials, this home offers the space to make memories, the flexibility to grow, and the convenience of having so much close to home. Come experience everything 11820 Bethel Road has to offer!
Amenities
Walk-In Closet(s)
Breakfast Bar
Ceiling Fan(s)
Laminate Counters
Sale Includes:
- Dishwasher
- Microwave
- Refrigerator
- Electric Range
Map & Directions:
Listing Provided Courtesy of Sara Burns. Mike Thomas Assoc., Inc, Cell: 260-433-6788, Phone: 260-433-6788
This content last refreshed on 11/12/2026 4:35 pm EST.
About the Property
| MLS # | 202645912 |
| Status | Active |
| Property Type | Residential |
| Property SubType | Single Family Residence |
| Square Feet | 3,298 sqft |
| New Construction | No |
| Type | Site-Built Home |
| Bedrooms | 6 |
| Bathrooms | 3 (3 Full) |
| Year Built | 2009 |
| Days On Market | 6 |
| Design | One Story |
| Cooling | Ceiling Fan(s), Central Air |
| Heating | Natural Gas, Forced Air |
| Basement | Full, Daylight |
| Garage | Attached |
| Garage Spaces | 3 |
| Sewer | Public Sewer |
| Fencing | None |
Financial
| Year Taxes Payable | 2025 |
| Assoc. Dues | N/A |
Dimensions & Additional Detail
| Exterior | Stone, Vinyl Siding |
| Lot Square Feet | 19602 |
| Lot Size | 0.45 Acres |
| Lot Dimensions | 98x200 |
| Bedroom 1 | 15 x 14 Main Level |
| Bedroom 2 | 14 x 11 Main Level |
| Bedroom 3 | 14 x 12 Main Level |
| Bedroom 4 | 11 x 10 Lower Level |
| Bedroom 5 | 11 x 10 Lower Level |
| Bedroom 6 | 12 x 11 Main Level |
| Bonus Room | 15 x 11 Lower Level |
| Family Room | 40 x 16 Lower Level |
| Kitchen | 13 x 11 Main Level |
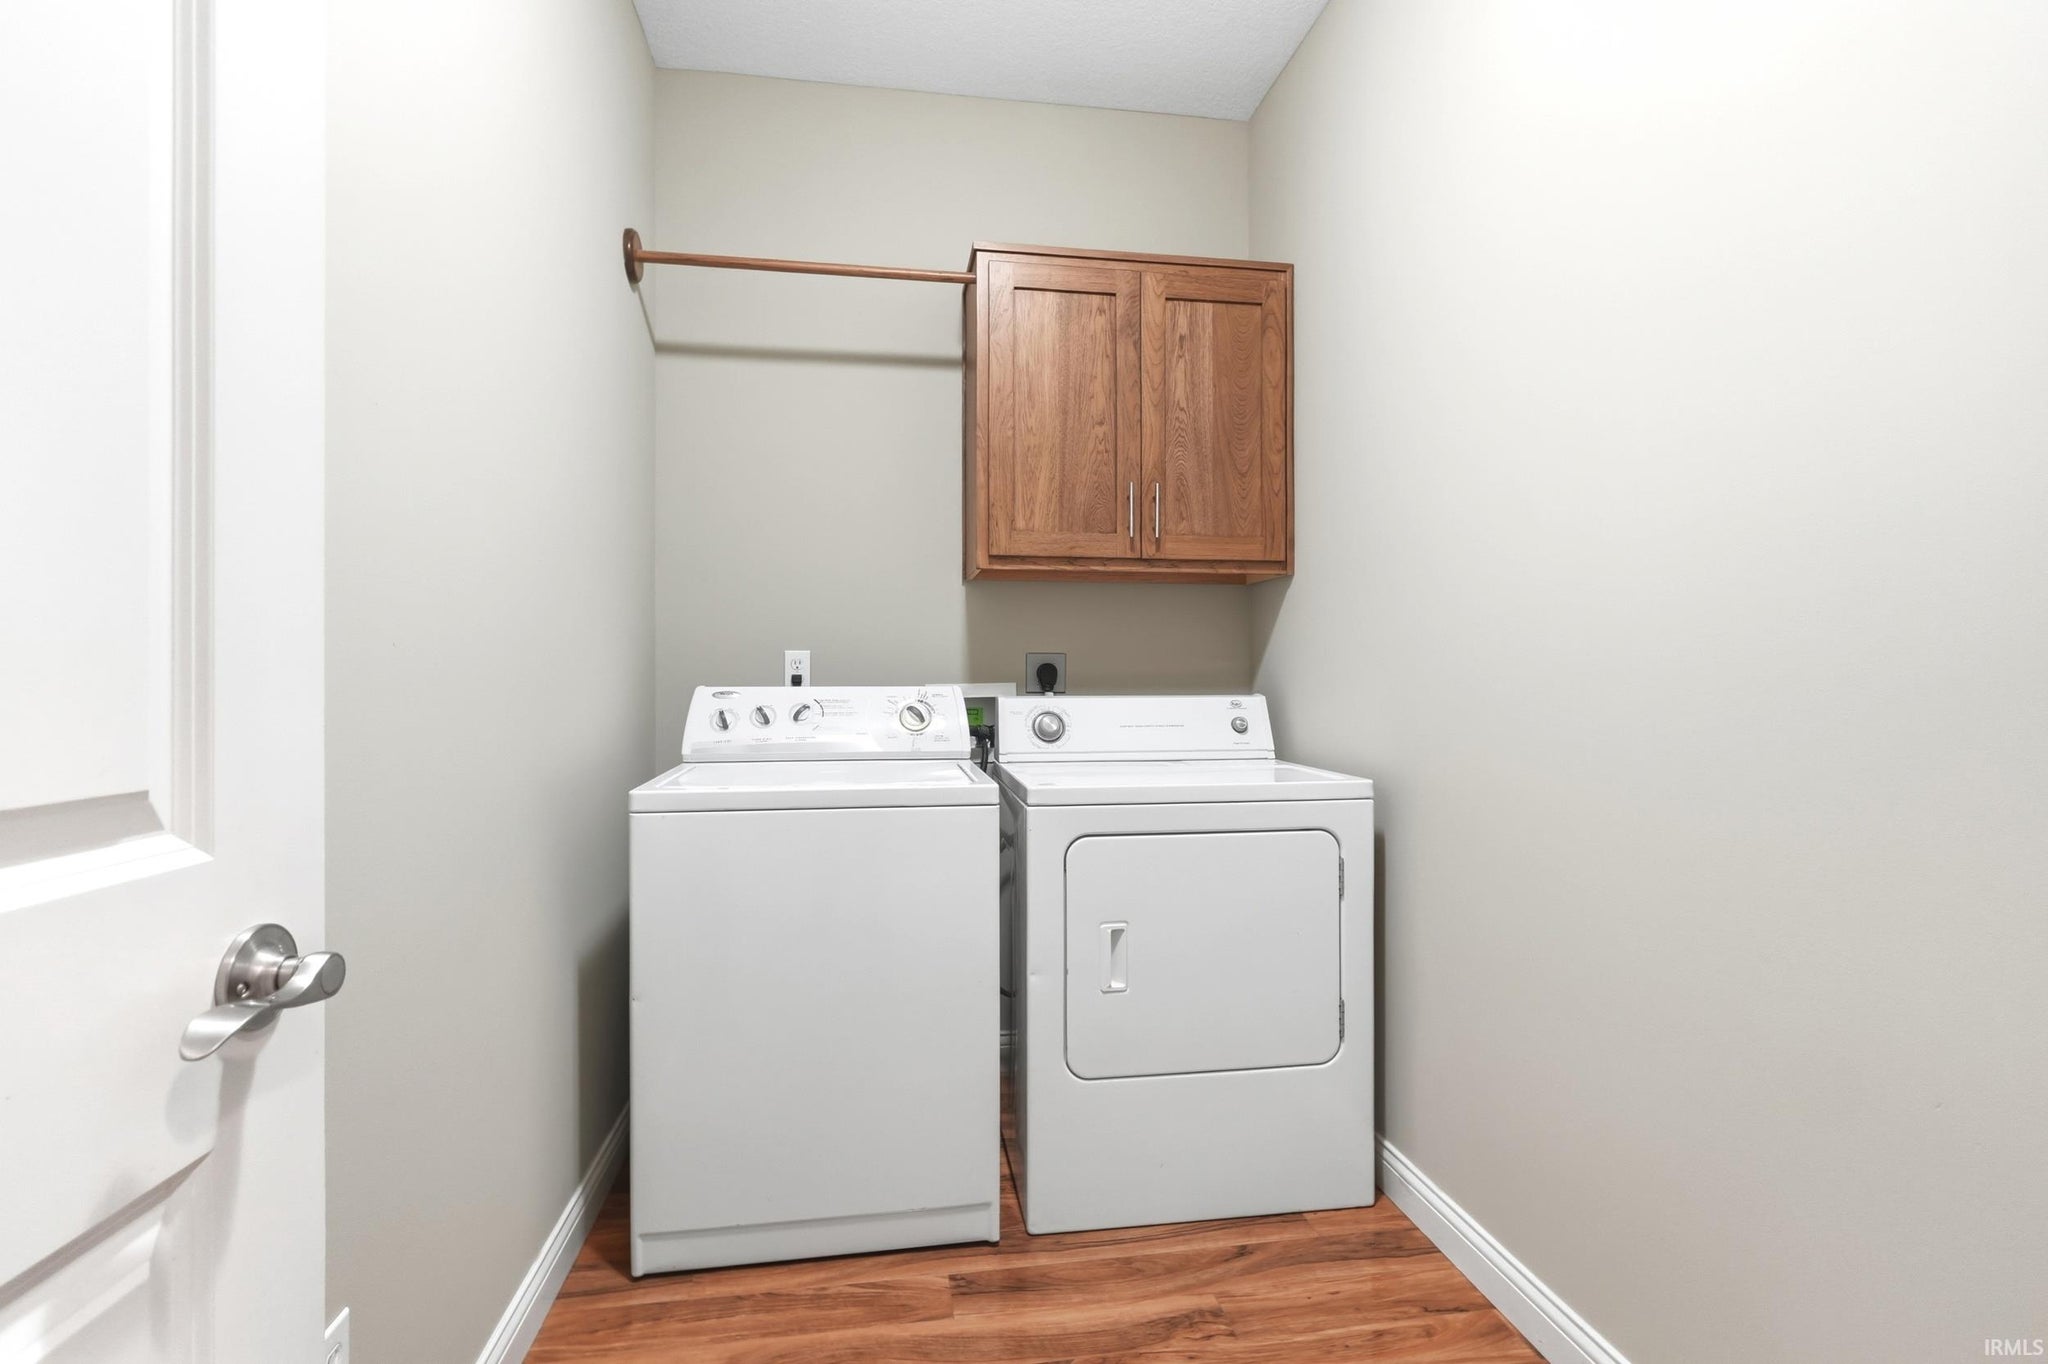
| Laundry | 9 x 6 Main Level |
| Living Room | 17 x 13 Main Level |
| Rec Room | 15 x 14 Lower Level |
Schools
| School District | Northwest Allen County |
| Elementary School | Hickory Center |
| Middle Or Junior School | Carroll |
| High School | Carroll |
Location
| County/Parish | Allen |
| Subdivision | North Woodland Heights |
| Township | Perry |
| City | Fort Wayne |
| State | IN |
| Zip | 46818 |