

Listing Provided Courtesy of Shawn Reed. COLLINS and CO. REALTORS - CULVER, shawn@shawnreed.net, Phone: 574-229-6699
This content last refreshed on 07/17/2026 5:52 pm EDT.
About the Property
| MLS # | 202628781 |
| Status | Coming Soon |
| Property Type | Residential |
| Property SubType | Single Family Residence |
| Square Feet | 3,016 sqft |
| New Construction | No |
| Type | Site-Built Home |
| Bedrooms | 5 |
| Bathrooms | 3 (3 Full) |
| Year Built | 1850 |
| Days On Market | 0 |
| Design | Two Story |
| Cooling | Central Air |
| Heating | Natural Gas, Forced Air |
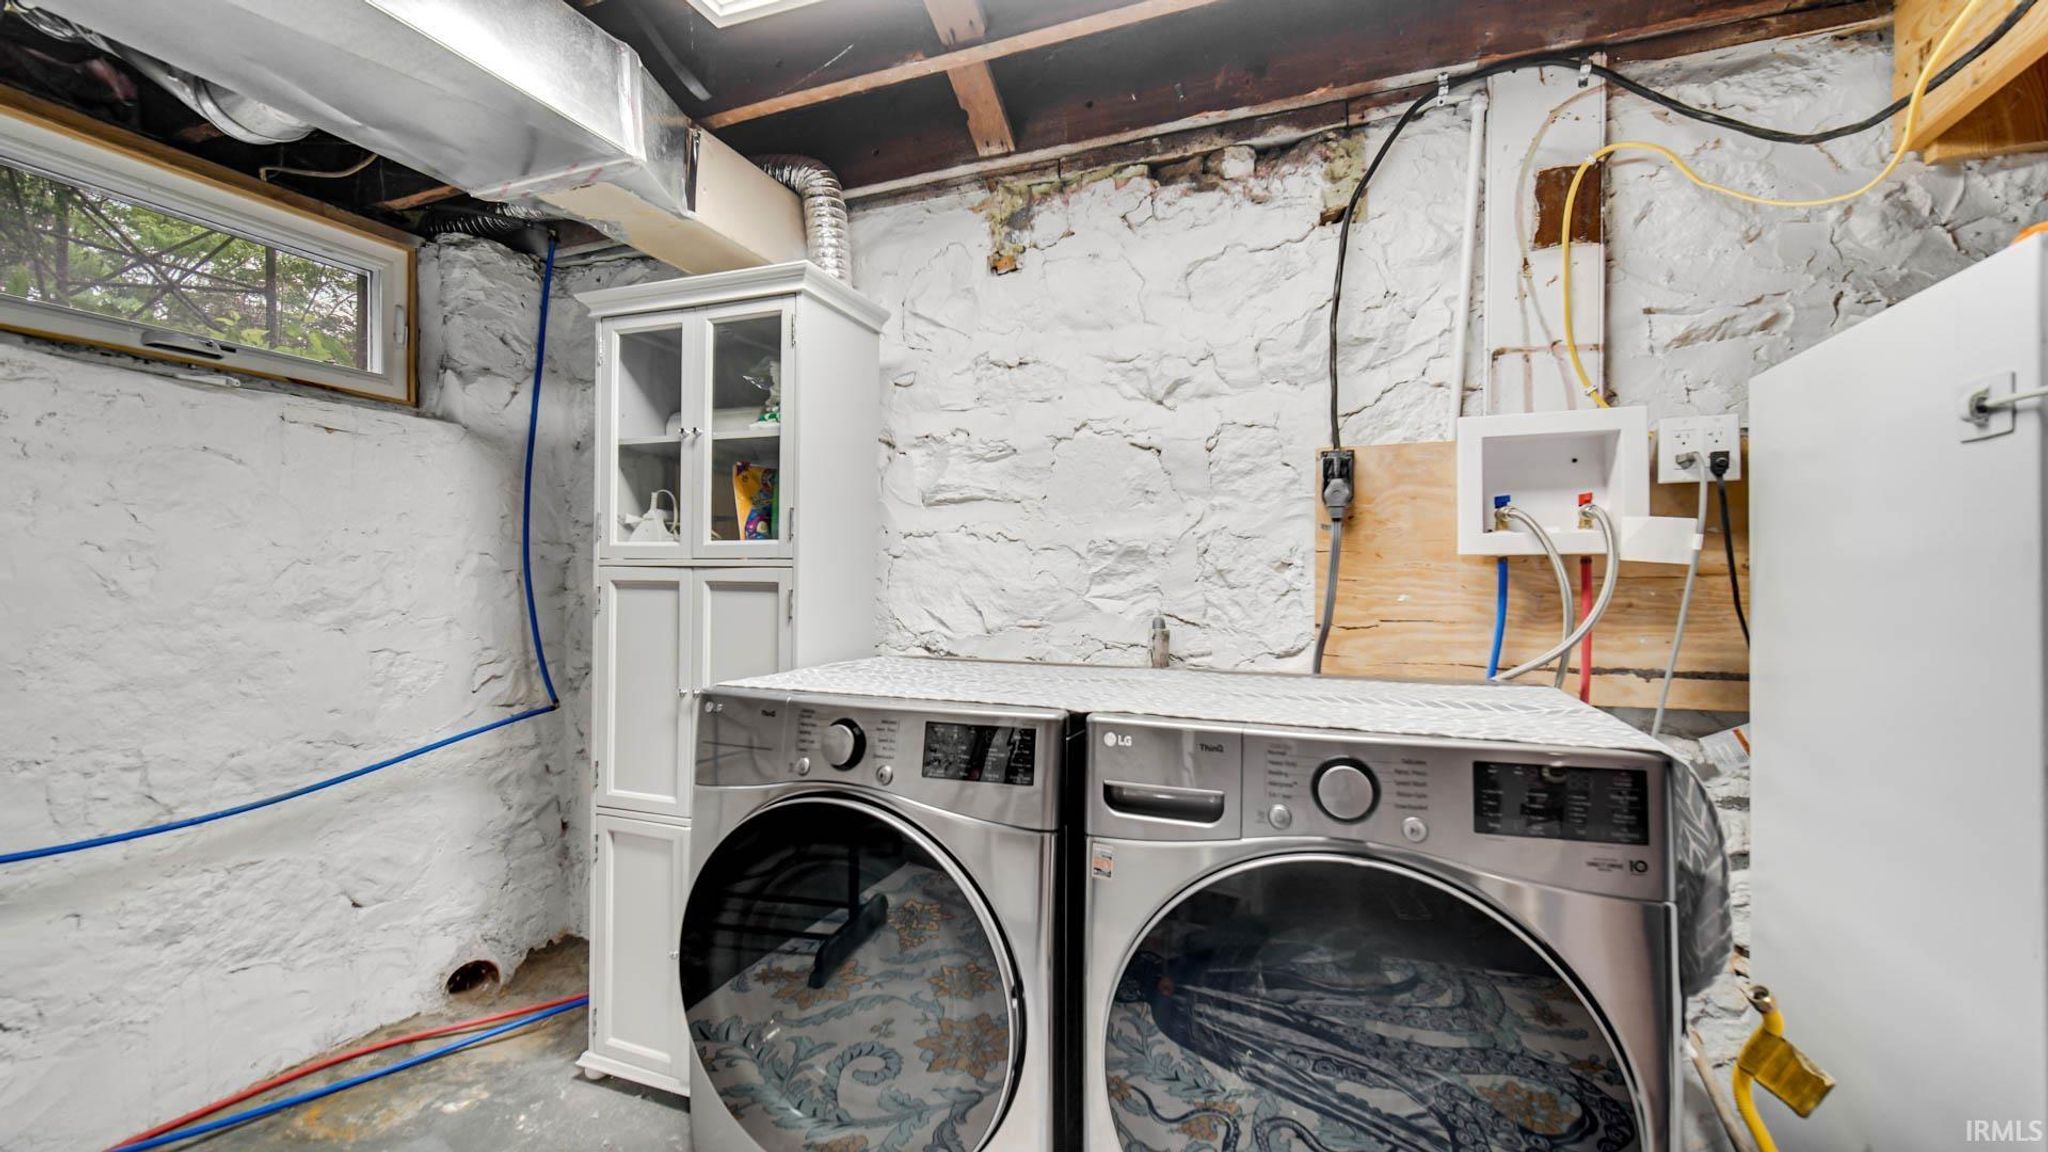
| Basement | Partially Finished |
| Garage | Detached |
| Garage Spaces | 1 |
| Sewer | Public Sewer |
| Fencing | N/A |
Financial
| Year Taxes Payable | 2025 |
| Assoc. Dues | N/A |

Coming Soon
$699,000
313 Lakeshore Drive
Culver, IN 46511
Culver, IN 46511
MLS# 202628781
3,016
Sq. Ft.
5
Bed
3
Bath
1 Car
Garage
0.19
Acre(s)
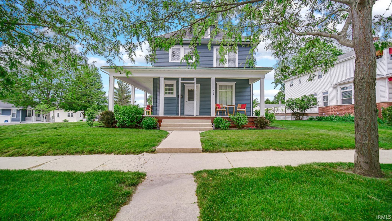
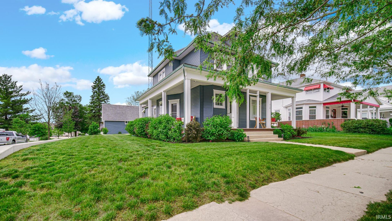
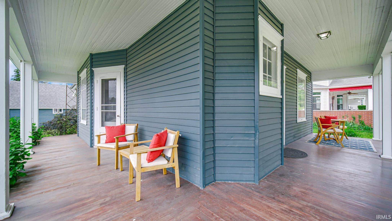
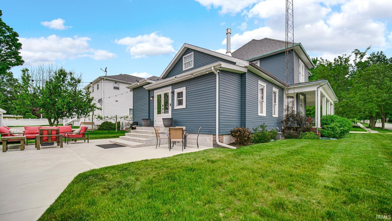
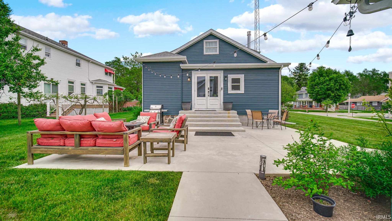
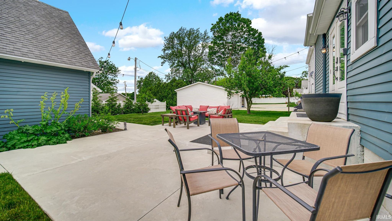
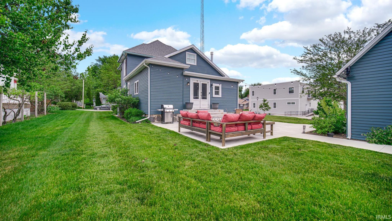
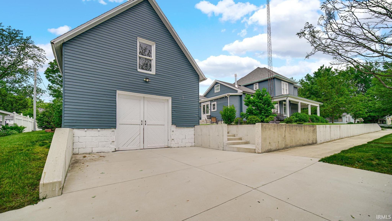
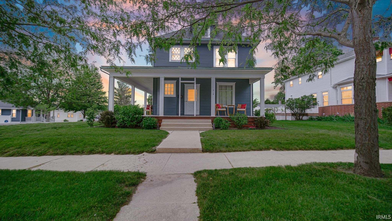
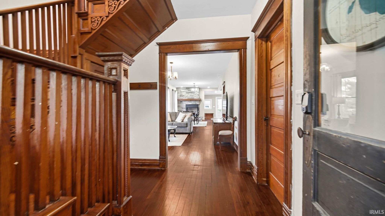
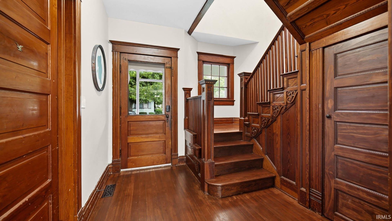
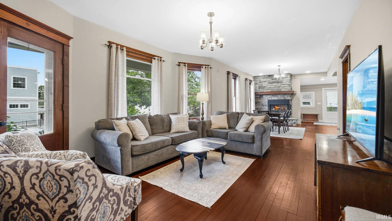
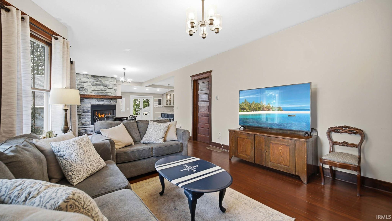
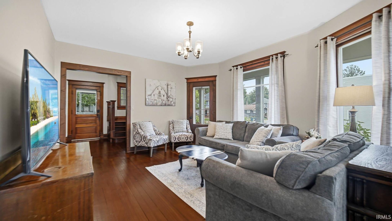
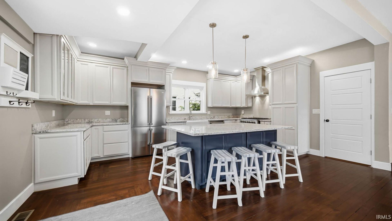
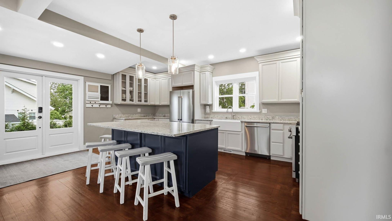
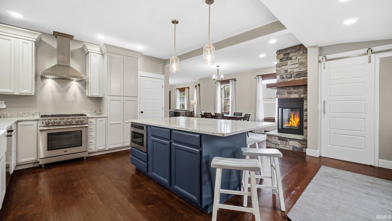
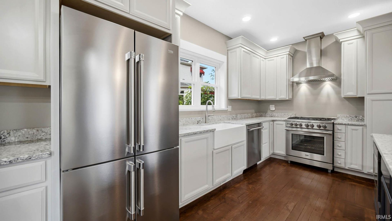
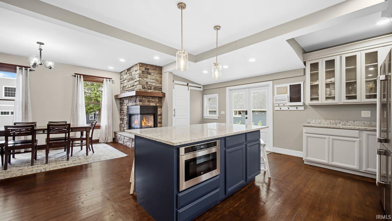
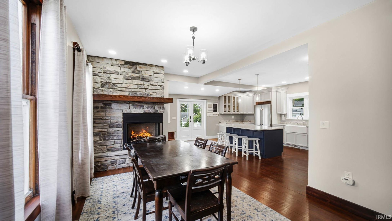
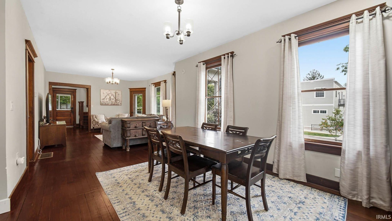
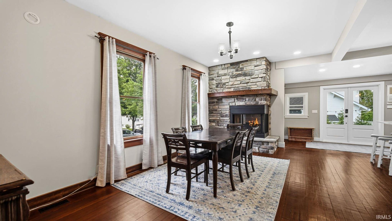
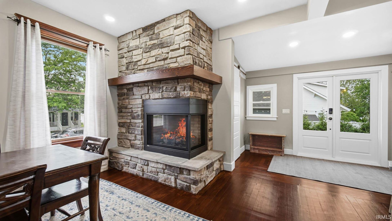
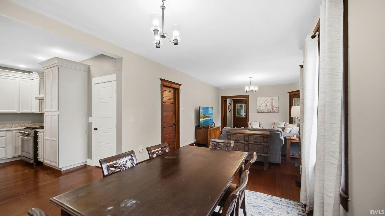
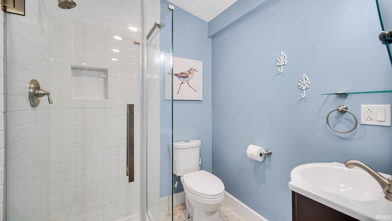
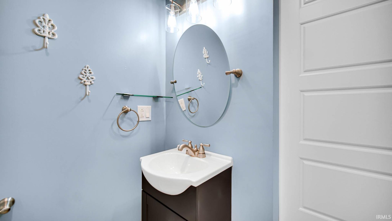
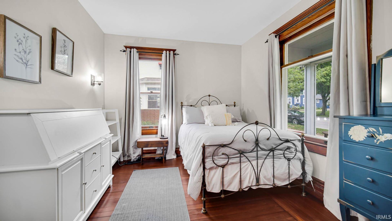
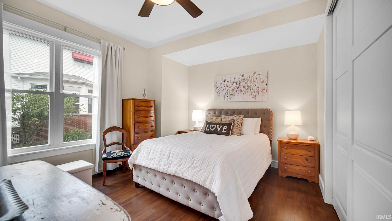
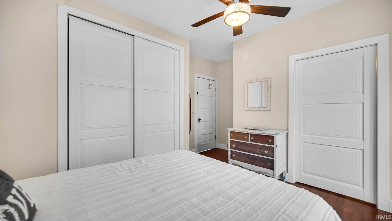
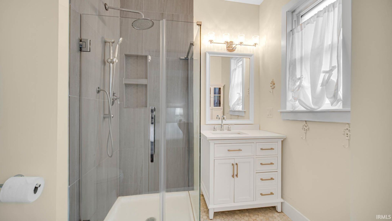
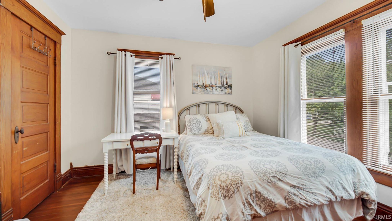
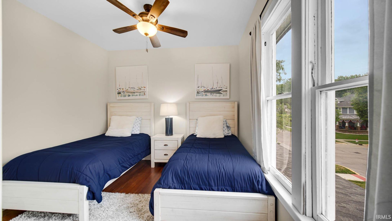
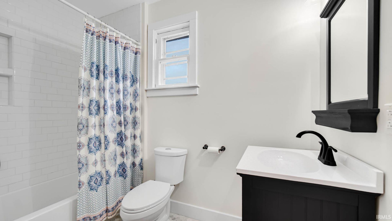
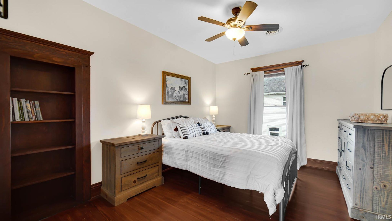
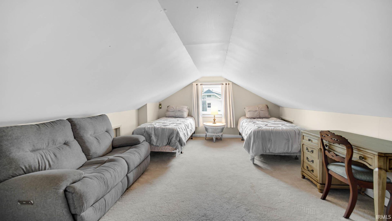
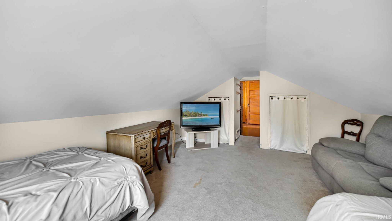
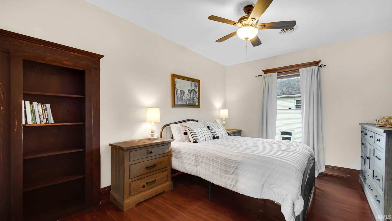
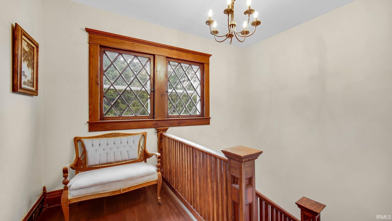
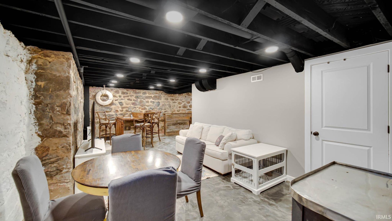
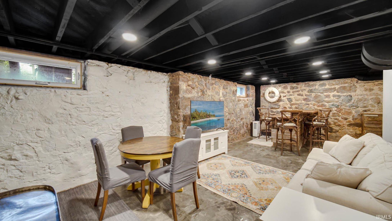
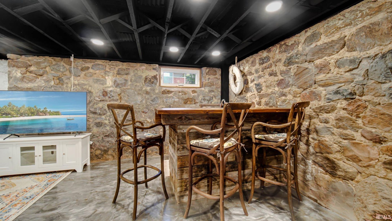
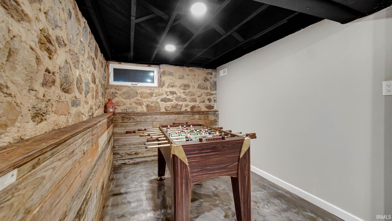
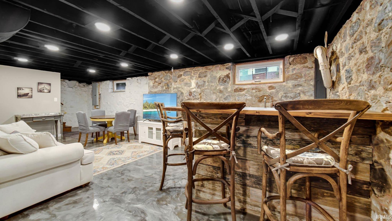
Start Showing Date: 8/5/2026 Nestled in the vibrant heart of Culver, just blocks from the charming downtown and uptown areas, this beautifully remodeled historical home perfectly blends timeless elegance with modern amenities. Featuring 5 spacious bedrooms and 3 bathrooms, this home offers an ideal setting for both family living and entertaining. Upon entry, you'll be greeted by a grand entrance showcasing a gorgeous stairwell of refinished original woodwork — a stunning nod to the home's rich history. The open-concept kitchen, dining, and living areas flow effortlessly together, creating an expansive space perfect for hosting guests or enjoying quiet family moments. High 9' ceilings and abundant natural light enhance the airy, welcoming atmosphere, while the cozy gas fireplace in the dining area adds both warmth and charm. The home has been thoughtfully updated with high-quality hard surfaces and beautifully refinished hardwood floors, seamlessly blending modern convenience with historical character. The partially finished basement offers additional space for relaxation and entertainment, complete with a built-in bar and entertainment area. Whether you're hosting a lively gathering or enjoying a more intimate evening, this space is perfect for both. The wrap-around deck is perfect for outdoor enjoyment, whether for morning coffee or evening gatherings. The one-car detached garage features a carriage house area that could easily be finished to create overflow guest accommodations or a cozy retreat for visitors. With its perfect mix of historical charm, modern upgrades, and thoughtful features, this home is truly a must-see!
Amenities
Breakfast Bar
Natural Woodwork
Stone Counters
Master Downstairs
Sale Includes:
- Dishwasher
- Microwave
- Refrigerator
- Washer
- Gas Range
- Tankless Water Heater
- Water Heater
Map & Directions:
Listing Provided Courtesy of Shawn Reed. COLLINS and CO. REALTORS - CULVER, shawn@shawnreed.net, Phone: 574-229-6699
This content last refreshed on 07/17/2026 5:52 pm EDT.
About the Property
| MLS # | 202628781 |
| Status | Coming Soon |
| Property Type | Residential |
| Property SubType | Single Family Residence |
| Square Feet | 3,016 sqft |
| New Construction | No |
| Type | Site-Built Home |
| Bedrooms | 5 |
| Bathrooms | 3 (3 Full) |
| Year Built | 1850 |
| Days On Market | 0 |
| Design | Two Story |
| Cooling | Central Air |
| Heating | Natural Gas, Forced Air |
| Basement | Partially Finished |
| Garage | Detached |
| Garage Spaces | 1 |
| Sewer | Public Sewer |
| Fencing | N/A |
Financial
| Year Taxes Payable | 2025 |
| Assoc. Dues | N/A |
Dimensions & Additional Detail
| Exterior | Metal Siding |
| Lot Square Feet | 8276 |
| Lot Size | 0.19 Acres |
| Lot Dimensions | 63 x 133 |
| Bedroom 1 | 12 x 14 Main Level |
| Bedroom 2 | 10 x 11 Main Level |
| Bedroom 3 | 11 x 10 Upper Level |
| Bedroom 4 | 10 x 11 Upper Level |
| Bedroom 5 | 12 x 12 Upper Level |
| Den | 12 x 11 Main Level |
Schools
| School District | Culver Community Schools Corp. |
| Elementary School | Culver |
| Middle Or Junior School | Culver Jr/Sr |
| High School | Culver Jr/Sr |
Location
| County | Marshall |
| Subdivision | None |
| Township | Union |
| City | Culver |
| State | IN |
| Zip | 46511 |