

Listing Provided Courtesy of George Raptis. Mike Thomas Assoc., Inc, Phone: 260-710-1834
This content last refreshed on 10/10/2026 6:50 pm EDT.
About the Property
| MLS # | 202640948 |
| Status | Pending |
| Property Type | Residential |
| Property SubType | Single Family Residence |
| Square Feet | 4,712 sqft |
| New Construction | No |
| Type | Site-Built Home |
| Bedrooms | 5 |
| Bathrooms | 5 (4 Full, 1 Half) |
| Year Built | 2004 |
| Days On Market | 8 |
| Design | Two Story |
| Cooling | Ceiling Fan(s), Central Air |
| Heating | Electric |
| Basement | Full |
| Garage | Attached |
| Garage Spaces | 3 |
| Sewer | Septic Tank |
| Fencing | N/A |
Financial
| Year Taxes Payable | 2025 |
| Assoc. Dues | N/A |

Pending
$849,000
5714 Hollopeter Road
Leo, IN 46765
Leo, IN 46765
MLS# 202640948
4,712
Sq. Ft.
5
Bed
5
Bath
3 Car
Garage
3.24
Acre(s)
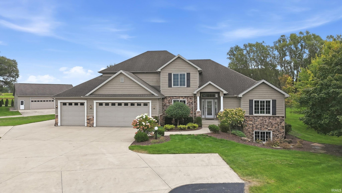
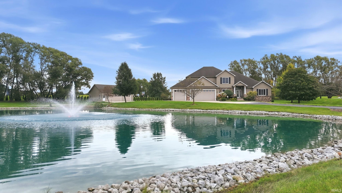
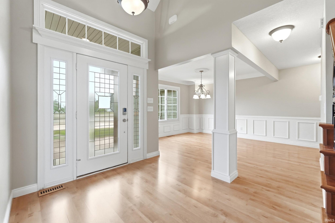
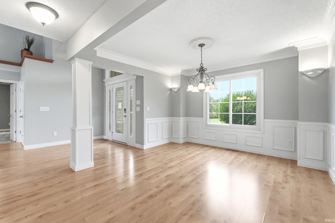
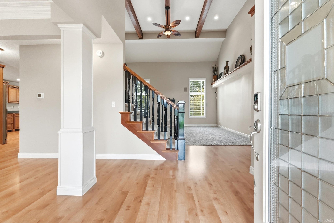
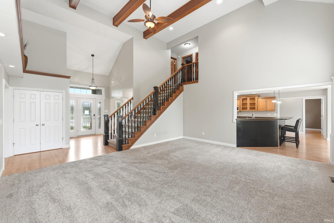
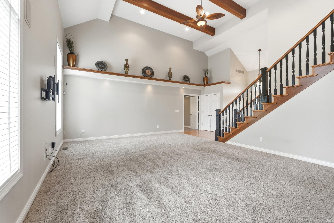
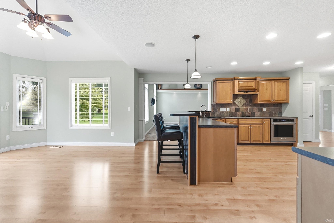
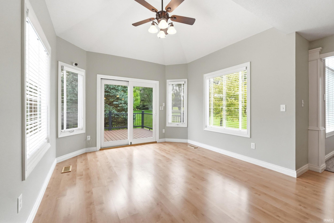
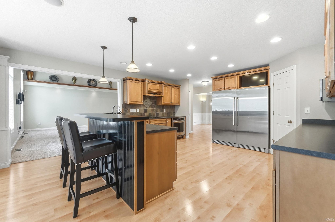
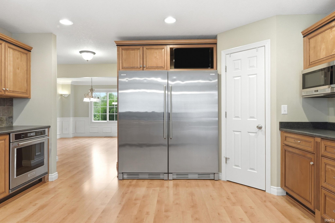
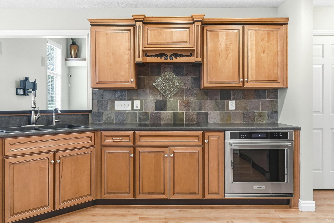
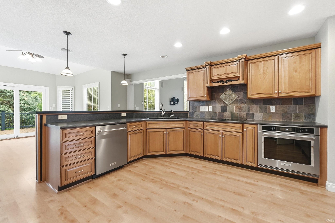
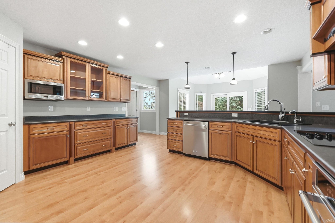
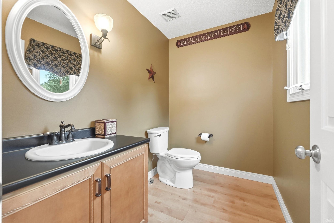
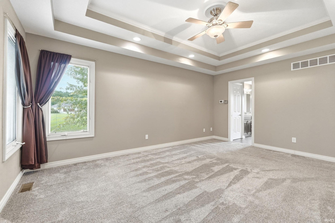
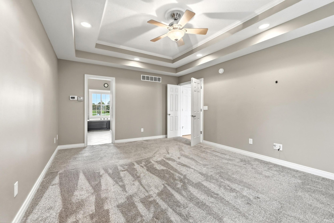
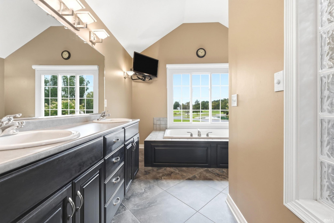
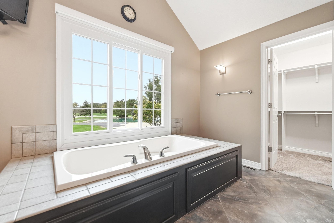
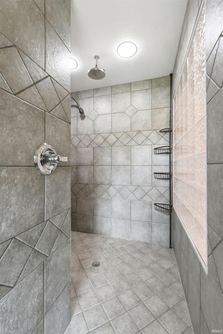
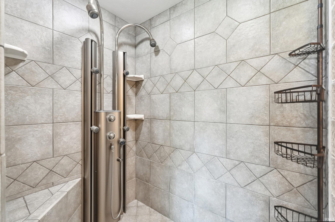
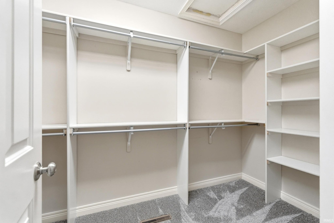
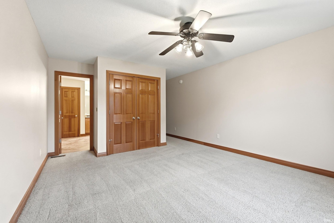
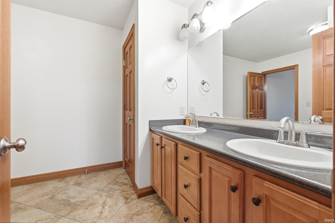
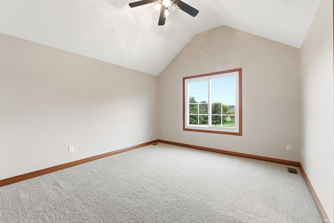
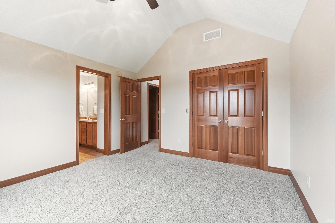
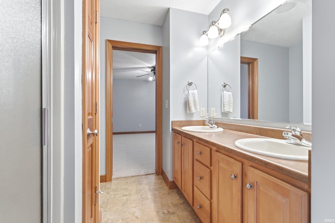
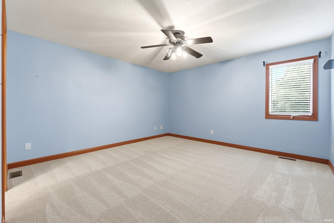
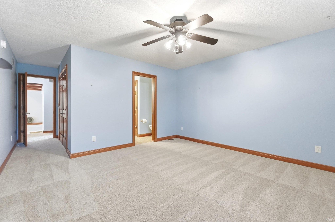
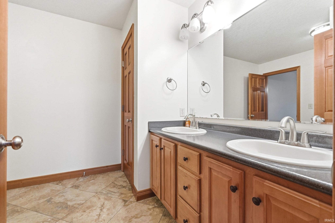
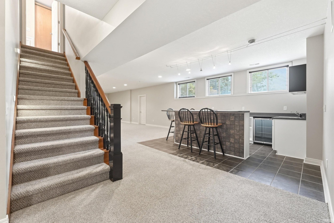
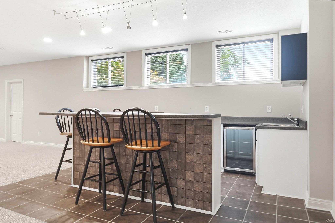
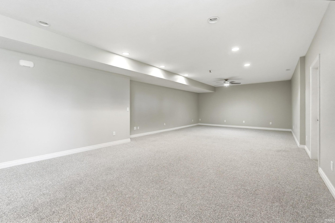
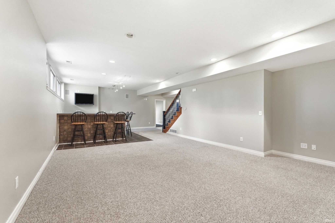
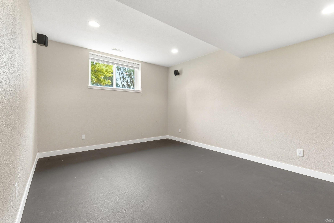
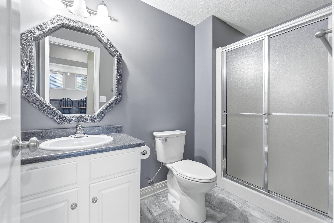
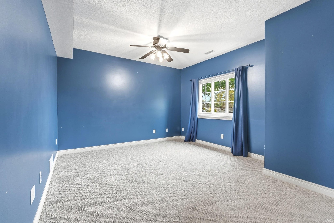
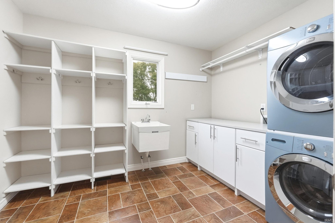
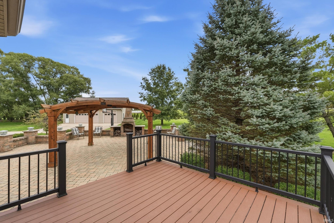
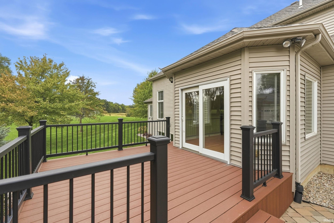
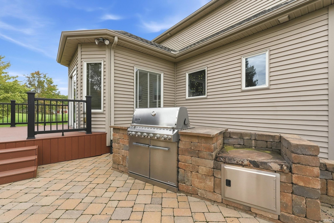
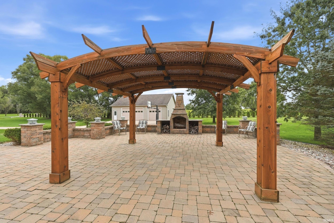
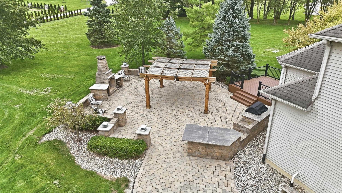
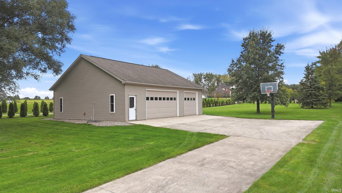
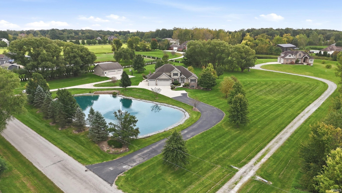
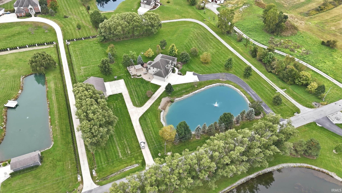
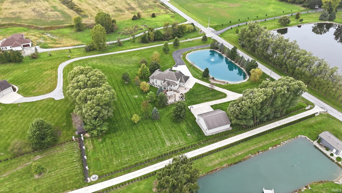
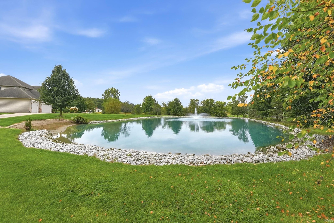
Welcome to 5714 Hollopeter Road, where nearly 4 acres, generous living space, and impressive outdoor amenities come together in the Leo area. This spacious home offers over 4,700 finished square feet with 5 bedrooms and 4.5 baths thoughtfully arranged across three levels. The main level features a primary en suite, an additional half bath, and main-level laundry. Upstairs, you'll find three additional bedrooms and two full baths, while the finished lower level provides a fifth bedroom, full bath, family room, wet bar, and spacious rec/workout room. Outside, enjoy your own pond and an expansive paver patio made for entertaining, complete with a pergola, outdoor fireplace, and built-in grilling area. A new detached 3-car garage offers 1,440 square feet of additional space with endless possibilities for a workshop, hobbies, storage, extra vehicles, or recreational equipment. Combined with the home's attached 3-car garage, you'll have an impressive six garage spaces total. With approximately 3.96 acres, multiple living and entertaining spaces, abundant garage and storage options, and a versatile floor plan, 5714 Hollopeter Road offers plenty of room to live, entertain, work, and play. Schedule your private showing today!
Amenities
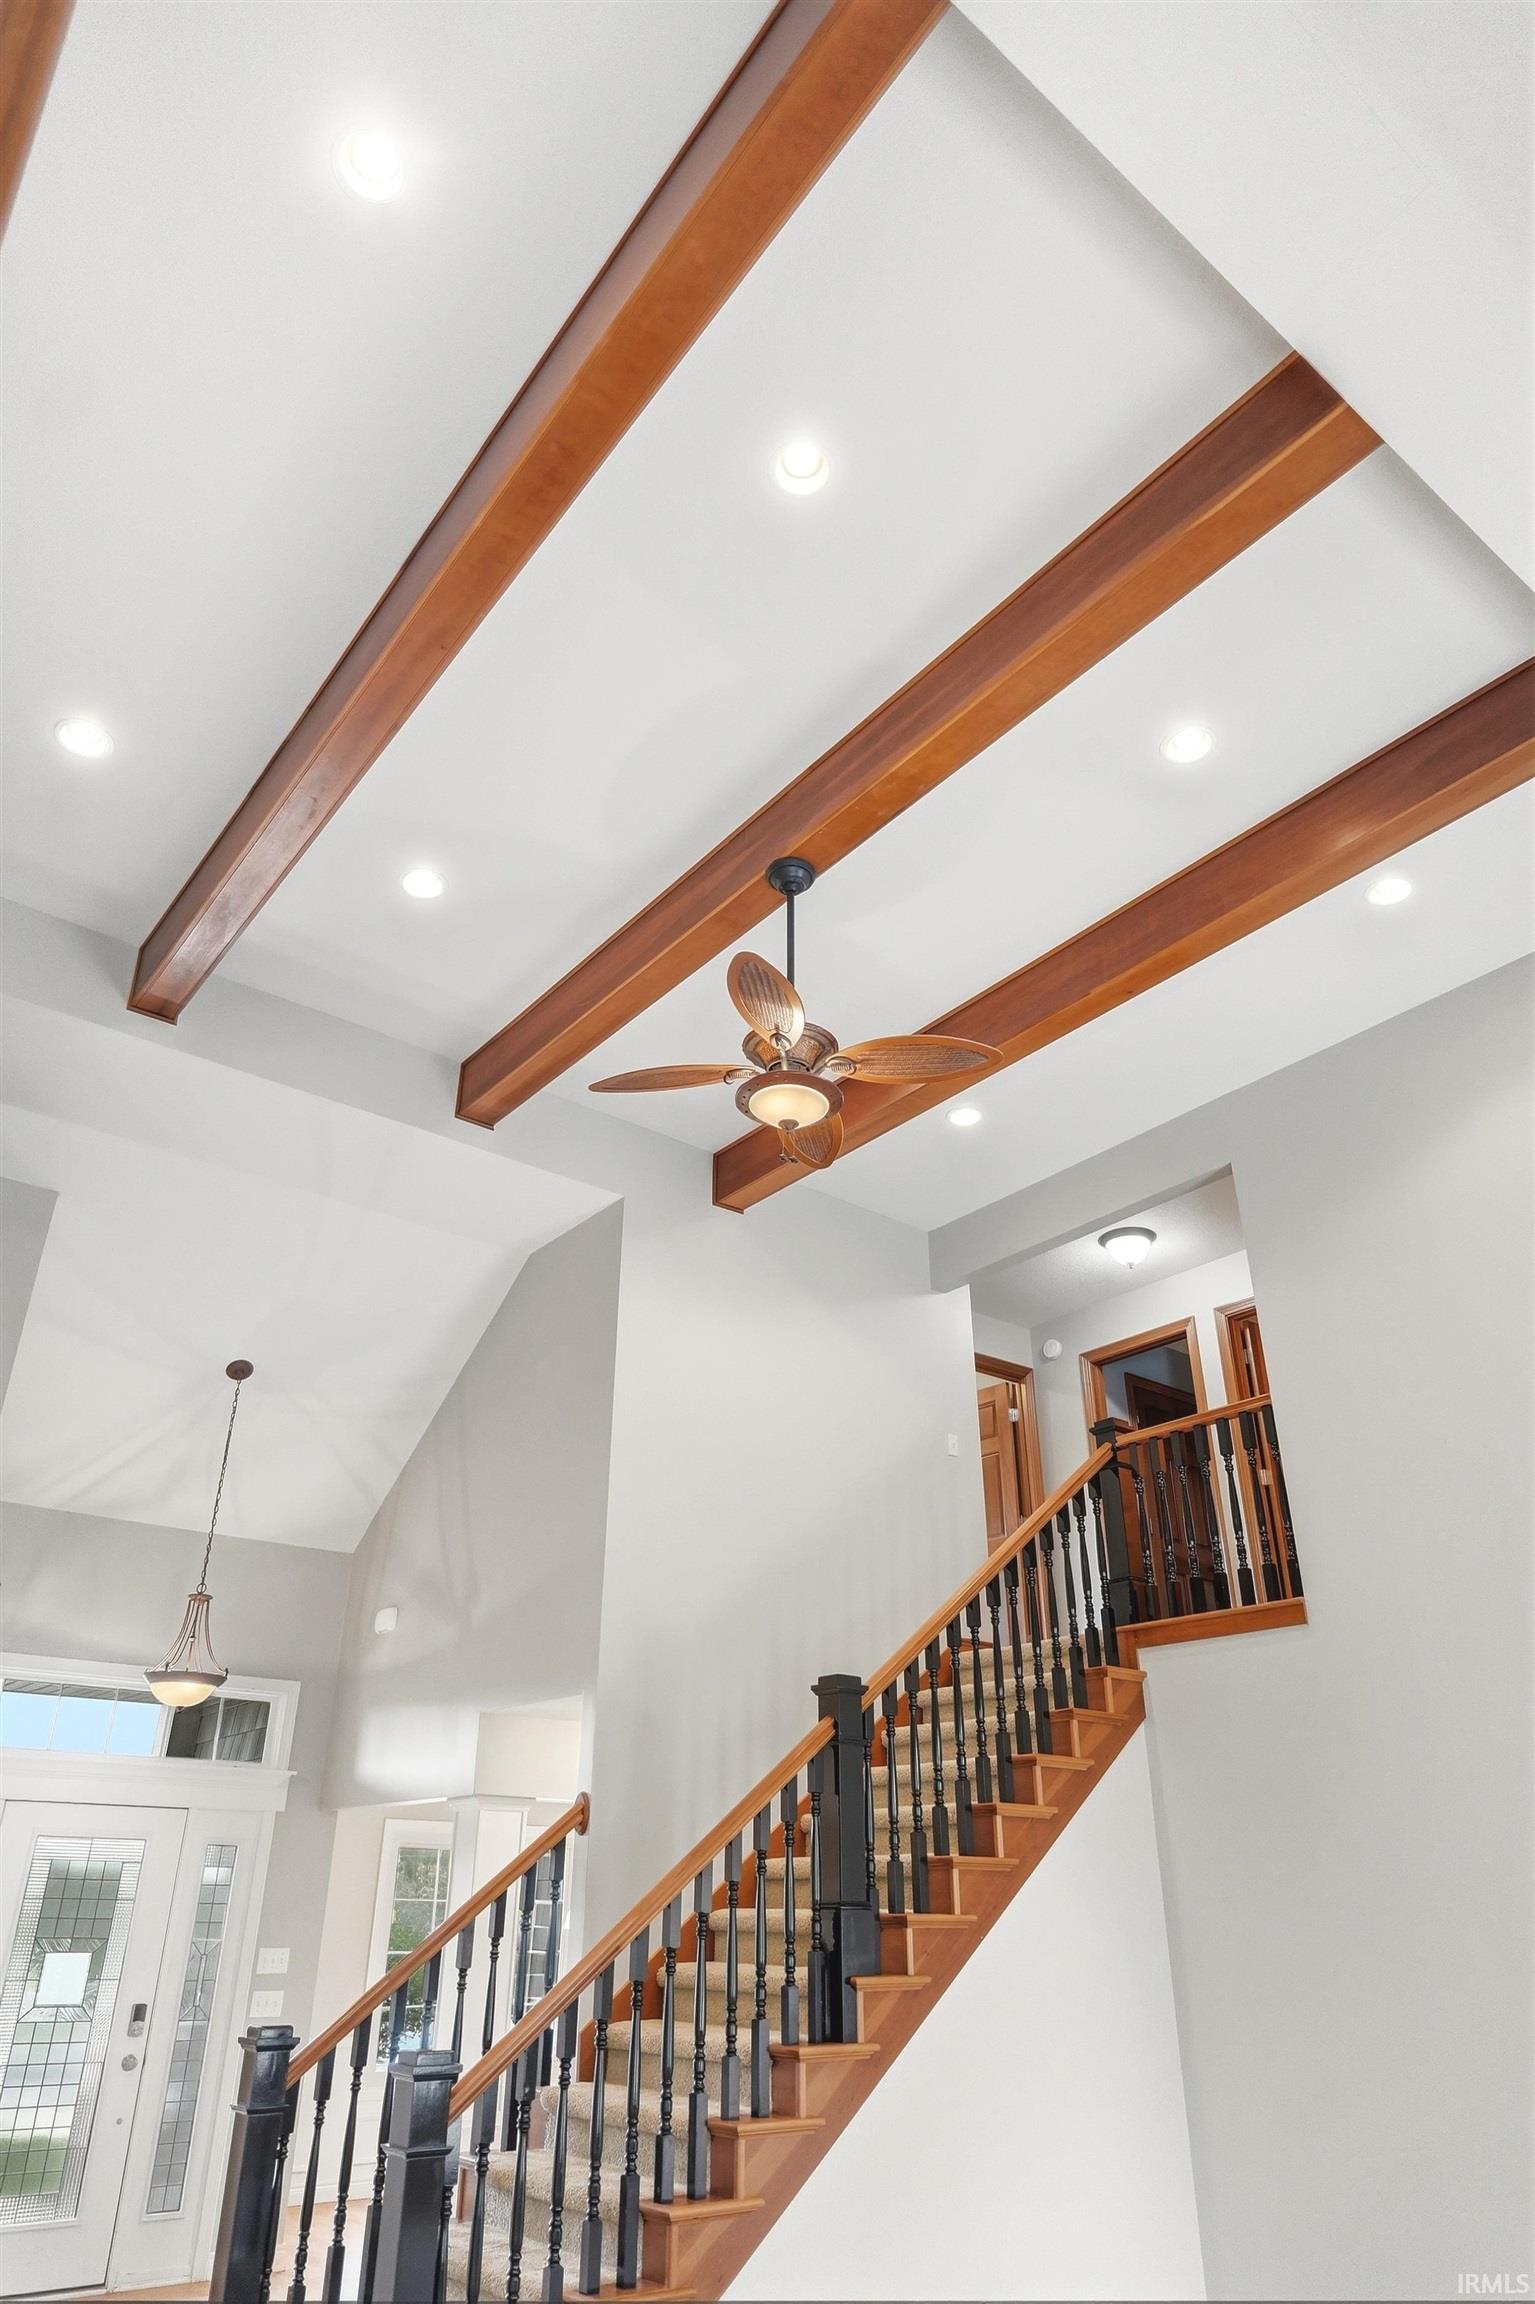
Vaulted Ceiling(s)
Ceiling Fan(s)
Eat-in Kitchen
Wet Bar
Beamed Ceilings
Stone Counters
Master Downstairs
Sale Includes:
- Dishwasher
- Microwave
- Refrigerator
- Washer
- Washer/Dryer Stacked
- Electric Range
- Dryer
Map & Directions:
Listing Provided Courtesy of George Raptis. Mike Thomas Assoc., Inc, Phone: 260-710-1834
This content last refreshed on 10/10/2026 6:50 pm EDT.
About the Property
| MLS # | 202640948 |
| Status | Pending |
| Property Type | Residential |
| Property SubType | Single Family Residence |
| Square Feet | 4,712 sqft |
| New Construction | No |
| Type | Site-Built Home |
| Bedrooms | 5 |
| Bathrooms | 5 (4 Full, 1 Half) |
| Year Built | 2004 |
| Days On Market | 8 |
| Design | Two Story |
| Cooling | Ceiling Fan(s), Central Air |
| Heating | Electric |
| Basement | Full |
| Garage | Attached |
| Garage Spaces | 3 |
| Sewer | Septic Tank |
| Fencing | N/A |
Financial
| Year Taxes Payable | 2025 |
| Assoc. Dues | N/A |
Dimensions & Additional Detail
| Exterior | Vinyl Siding |
| Lot Square Feet | 141134 |
| Lot Size | 3.24 Acres |
| Lot Dimensions | 353x400 |
| Bedroom 1 | 18 x 13 Main Level |
| Bedroom 2 | 14 x 14 Upper Level |
| Bedroom 3 | 16 x 13 Upper Level |
| Bedroom 4 | 12 x 12 Upper Level |
| Bedroom 5 | 12 x 12 Lower Level |
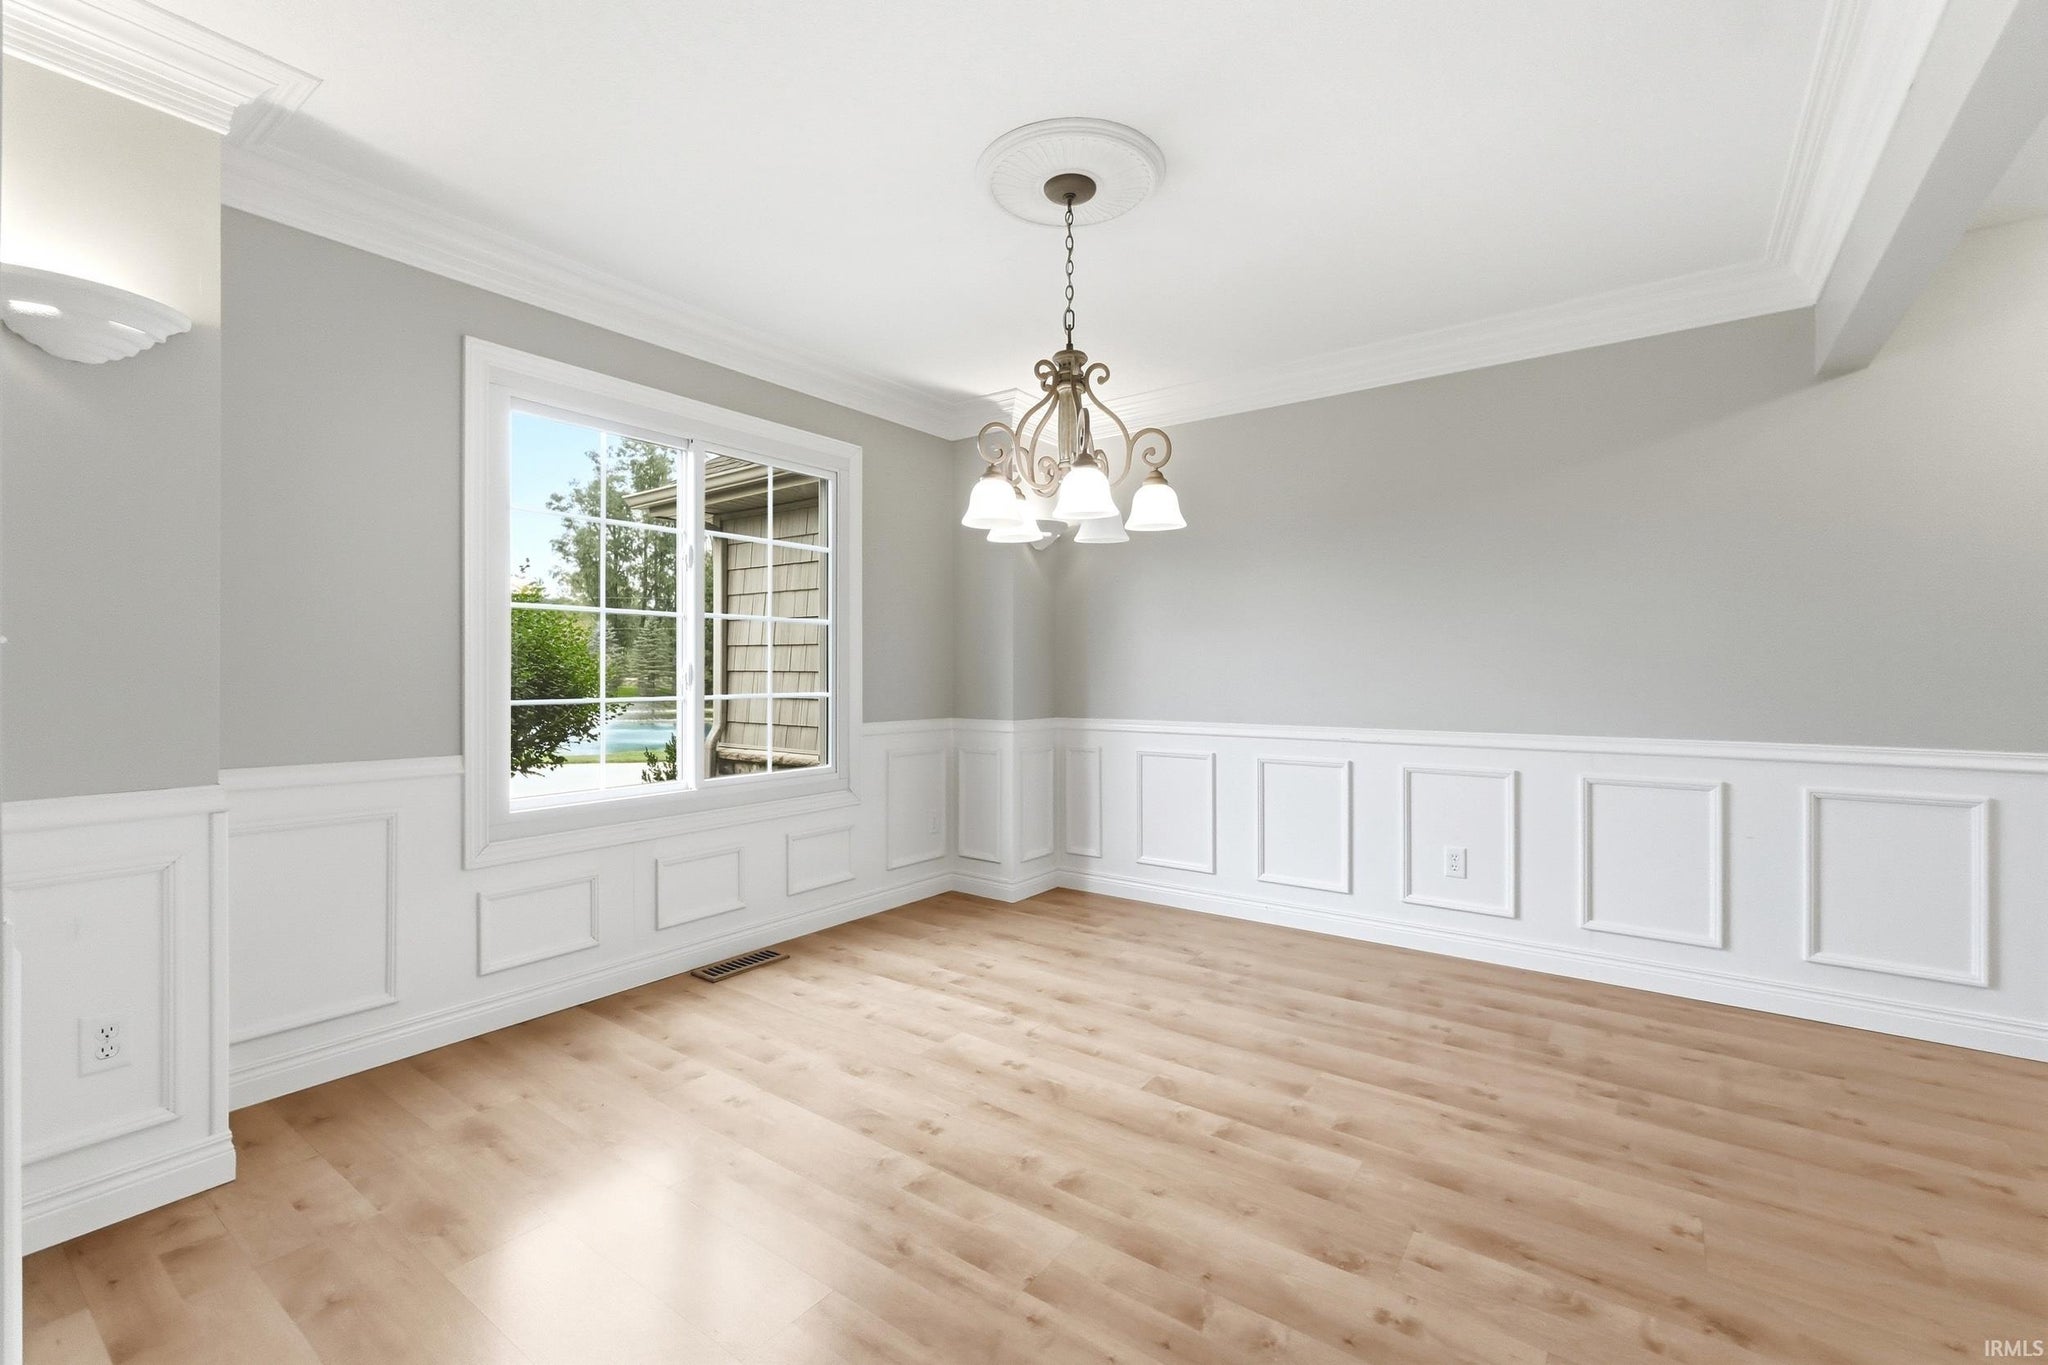
| Dining Room | 12 x 11 Main Level |
| Kitchen | 15 x 12 Main Level |
| Laundry | 8 x 10 Main Level |
| Living Room | 20 x 16 Main Level |
| Outbuilding1 | 40 x 36 |
| Rec Room | 12 x 12 Lower Level |
Schools
| School District | East Allen County |
| Elementary School | Leo |
| Middle Or Junior School | Leo |
| High School | Leo |
Location
| County/Parish | Allen |
| Subdivision | None |
| Township | Cedar Creek |
| City | Leo |
| State | IN |
| Zip | 46765 |